
HeaderIcon
  1. Agent Logo

Explore by Metro

  • Atlanta
  • Baltimore
  • Boston
  • Bronx
  • Brooklyn
  • Chicago
  • Los Angeles
  • Manhattan
  • Miami
  • Nashville
  • North Port
  • Orlando
  • Philadelphia
  • Phoenix
  • Queens
  • San Diego
  • San Jose
  • Tampa
  • Washington
HeaderIcon

Explore By Metro

  • Atlanta
  • Baltimore
  • Boston
  • Bronx
  • Brooklyn
  • Chicago
  • Los Angeles
  • Manhattan
  • Miami
  • Nashville
  • North Port
  • Orlando
  • Philadelphia
  • Phoenix
  • Queens
  • San Diego
  • San Jose
  • Tampa
  • Washington
leftArrowBack to Search
OverviewAmenities & PoliciesFinancialsNeighborhood
Add to favoritesAdd to favorites (hover)
Save
  1. Home
  2. /Randolph, MA
  3. /40 - 40 Jasper Lane
leftArrow
Add to favoritesAdd to favorites (hover)
$475,000est. $2,402 MortgageInfo icon
Date Listed : Jun 10, 2026 Days on HelloCondo: 20

40- 40 Jasper Lane , Randolph, MA 02368

BEDS

beds

2

BATHS

baths

2

PARKING

parking

2

SQFT

sqft
1304

Description

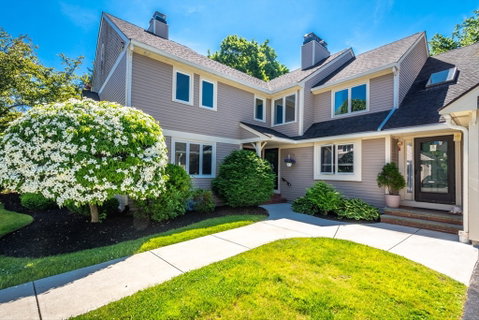
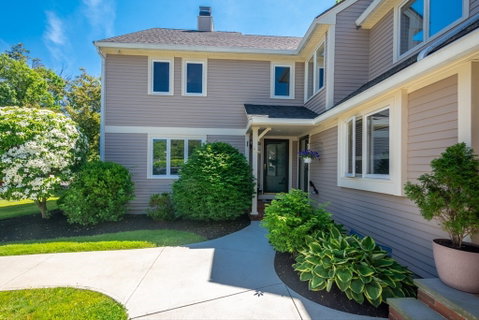
Beautiful townhouse in sought after Jasper Lane community! Offering an updated kitchen featuring granite countertops, coffee & beverage bar nook ,wine fridge, pantry and stainless steel appliances. Living room is perfect for entertaining with an elegant gas fireplace and patio door leading to a secluded deck. A 1/2 bath and completes the main level. Then step up to 2nd floor spacious primary suite with walk-in closet, Inviting 2nd bedroom, spa-like bath with air-jet heated tub and skylight, 2nd floor laundry area, central air and full basement ready to finish. Close to all conveniences including commuter rail and highway access. Make this your new home!

Description

Beautiful townhouse in sought after Jasper Lane community! Offering an updated kitchen featuring granite countertops, coffee & beverage bar nook ,wine fridge, pantry and stainless steel appliances. Living room is perfect for entertaining with an elegant gas fireplace and patio door leading to a secluded deck. A 1/2 bath and completes the main level. Then step up to 2nd floor spacious primary suite with walk-in closet, Inviting 2nd bedroom, spa-like bath with air-jet heated tub and skylight, 2nd floor laundry area, central air and full basement ready to finish. Close to all conveniences including commuter rail and highway access. Make this your new home!
listing image
listing image 2
listing image 3
40 -
$475,000
est. $2,401.86 MortgageInfo icon
Date Listed : Jun 10, 2026
Days on HelloCondo: 20

40 -

40 Jasper Lane #40, Randolph, MA 02368

BEDS

2

BATHS

2

PARKING

2

SQFT

1,304

Description

Beautiful townhouse in sought after Jasper Lane community! Offering an updated kitchen featuring granite countertops, coffee & beverage bar nook ,wine fridge, pantry and stainless steel appliances. Living room is perfect for entertaining with an elegant gas fireplace and patio door leading to a secluded deck. A 1/2 bath and completes the main level. Then step up to 2nd floor spacious primary suite with walk-in closet, Inviting 2nd bedroom, spa-like bath with air-jet heated tub and skylight, 2nd floor laundry area, central air and full basement ready to finish. Close to all conveniences including commuter rail and highway access. Make this your new home!

Description

Beautiful townhouse in sought after Jasper Lane community! Offering an updated kitchen featuring granite countertops, coffee & beverage bar nook ,wine fridge, pantry and stainless steel appliances. Living room is perfect for entertaining with an elegant gas fireplace and patio door leading to a secluded deck. A 1/2 bath and completes the main level. Then step up to 2nd floor spacious primary suite with walk-in closet, Inviting 2nd bedroom, spa-like bath with air-jet heated tub and skylight, 2nd floor laundry area, central air and full basement ready to finish. Close to all conveniences including commuter rail and highway access. Make this your new home!

Glen Gardens Estate Market Stats Last 12 months

LOCKER
Contact Us for Info

POSSESSION
Contact Us for Info
HOA FEESinfo
$340.4 /Monthly

OUTDOOR SPACE
Deck
TAXES
$4,193 (2026)

BUILDING AGE
39 Years
BASEMENT FEATURE
Contact Us for Info

PRICE PER SQFTinfo
$364

Market Stats

HOA FEESinfo
$340.4 /Monthly

OUTDOOR SPACE
Deck
TAXES
$4,193 (2026)

BUILDING AGE
39 Years
BASEMENT FEATURE
Contact Us for Info

PRICE PER SQFTinfo
$364

Amenities

Parking
Parking
Check Icon
Locker
Locker
Concierge
Concierge
-
Elevator(s)
Elevator(s)
-
Central AC
Central AC
Check Icon
Pool
Pool
-
Fitness Center
Fitness Center
-
Visitors Parking
Visitors Parking
-

Amenities

Unit
ParkingParking
Building

Policies

Pet Allowed
Pet Allowed
-
BBQ Permitted
BBQ Permitted
Sublet Allowed
Sublet Allowed
Short-term Rental Allowed

Unit Price History

DateMLSStatusPrice
Jun 2026MLS#: 73533565Pending$475,000
Feb 1999MLS#: 30274381Closed$130,000

Unit Price History

$475,000

Pending

Jun 2026MLS#: 73533565

$130,000

Closed

Feb 1999MLS#: 30274381

Monthly Payment Calculator

$3,208 / Monthly

All calculations are estimates and provided by HelloCondo.com
for informational purposes only. Actual amounts may vary.

DropDown
$3,208
Est.
Listing Price
Down Payment
Interest Rate
Terms
Listing Price
Down Payment
Interest Rate
Terms

Monthly Payment Calculator

$3,208
Est.
Listing Price
Down Payment
Interest Rate
Terms
Listing Price
Down Payment
Interest Rate
Terms
$3,208 / Monthly

All calculations are estimates and provided by HelloCondo.com for informational purposes only. Actual amounts may vary.

view source
DropDown

Monthly Payment Calculator

Mortgage calculator

Monthly Mortgage: $2,402
DropDown

The Neighborhood: Randolph, MA

Get the HelloCondo Newsletter
Real-estate tips, insights, and market reports in your inbox.
Newsletter
  1. Home
  2. /Randolph, MA
  3. /40 - 40 Jasper Lane
Nearby Cities
Randolph

Buildings

14 Nelson
16 Nelson Dr
18 NELSON DR
20 Nelson
20 Nelson Dr
22 Nelson Dr
39 West St
43 West St
46 Nelson Dr
48 Nelson Dr
7 Nelson Dr
C6 Franklin Sq
Centre Park
CENTRE PARK II
Westminster Arms

Neighborhoods

Assembly SquareBabson ParkBeacon Hill
BelvidereBrookline VillageDiamond DistrictEdgeworthHillsideHyde ParkJamaica PlainMedford HillsideMill HillNewton CentreNorth EndPawtucketvillePoint ShirleyRoslindaleShinglevilleSouth BroadwayThe Highlands

ZIP Codes

014320146401720
0182101827018410184401880019370197001985020210205002056020900214402301024640246705501

Community

1022 Hancock Street220 Common Street Condominiums55 River Street
640 River Street81 Fairmount AvenueAcademy ParkAmes VillageAquarius CondominiumsAura at WeymouthAvana AbingtonBaker Chocolate FactoryBay Ridge CondominiumsBirchwoodBishops LandingBlack RockBlake EstatesBlue Hill CommonsBlueberry Hill EstatesBoxberry Square CondominiumsBrae Well
Hellocondo Logo
HelloCondo Is The #1 Condo Search Platform And Real Estate Recommendation Engine. Search, Find And Buy The Perfect Condo And Get Matched With The Best Agents. Finding A Condo Has Never Been So Easy.

HelloCondo is a division of HelloCasa, LLC

FacebookIconInstagramIconXIconRedditIcon

HelloCondo

Find A RealtorTerms of UsePrivacy PolicyCalifornia Privacy NoticeAccessibility PolicyCCPA Notice on CollectionDMCABrowseBlogsNYS Standard Operating ProcedureNYS Fair Housing Notice

Contact

LocationIcon
300 Galleria Pkwy SE, Suite 1500,
Atlanta, GA 30339
PhoneICon
(855) 625-0319
EmailIConhello@hellocondo.com
Contact Us

For Sale

Condos for saleTownhomes for sale
AgentIcon
LocationIcon

The MarketLindsay HigginsPO Box 290148 Boston, MA 02129

PhoneICon781-488-5245
EmailIConLindsay@TheMarket.Properties
© HelloCondo 2026. All Rights Reserved.
