HeaderIcon
  1. Agent Logo

Explore by Metro

  • Atlanta
  • Baltimore
  • Boston
  • Bronx
  • Brooklyn
  • Chicago
  • Los Angeles
  • Manhattan
  • Miami
  • Nashville
  • North Port
  • Orlando
  • Philadelphia
  • Phoenix
  • Queens
  • San Diego
  • San Jose
  • Tampa
  • Washington
HeaderIcon

Explore by Metro

  • Atlanta
  • Baltimore
  • Boston
  • Bronx
  • Brooklyn
  • Chicago
  • Los Angeles
  • Manhattan
  • Miami
  • Nashville
  • North Port
  • Orlando
  • Philadelphia
  • Phoenix
  • Queens
  • San Diego
  • San Jose
  • Tampa
  • Washington
leftArrowBack to Search
  1. Home
  2. /
  3. San Diego, CA
  4. /
  5. 10365 Azuaga St
Add to favoritesAdd to favorites (hover)
Save
leftArrow
Add to favoritesAdd to favorites (hover)

10365 Azuaga St

10365 Azuaga St, San Diego, CA, 92129

YEAR BUILT

1991

# STORIES

1

# TOTAL UNITS

6

UNIT SIZE RANGE

831-931 sqft

Description

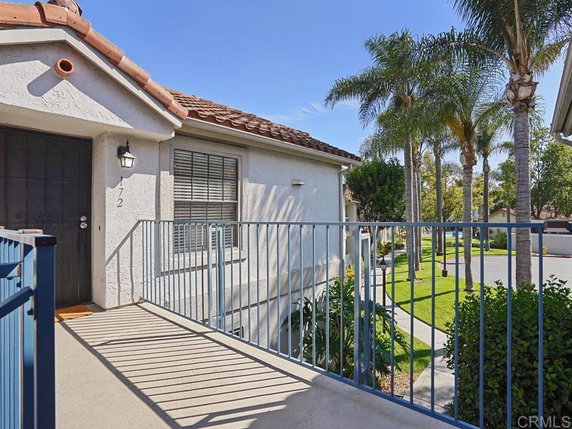
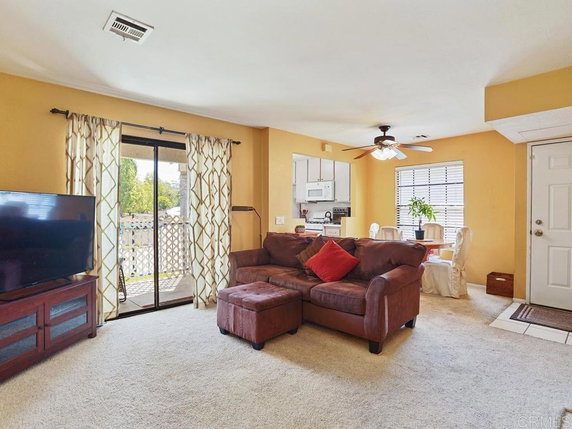
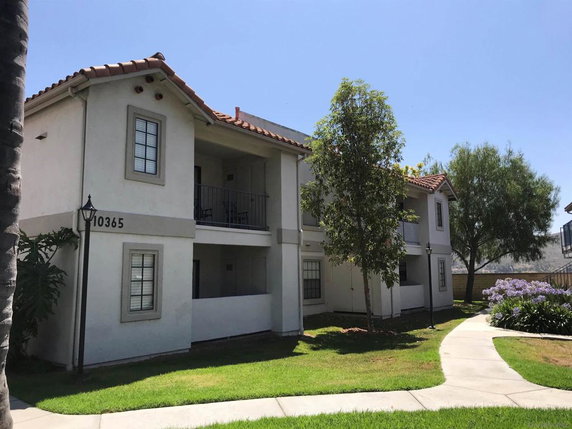
Terra Vista, located at 10365 Azuaga St, San Diego, CA, is a single-story residential complex built in 1991. This well-designed development features a practical layout, catering to those seeking a comfortable living space. Residents of Terra Vista appreciate the surroundings that boast well-maintained landscaping and green spaces, enhancing the overall ambiance of the community. The building offers various amenities designed to accommodate a modern lifestyle. These include a community pool, perfect for relaxation during warm days, and a spacious clubhouse, ideal for gatherings or events. Residents also have access to a state-of-the-art fitness center, equipped with facilities to promote a healthy lifestyle. While Terra Vista is not situated along a waterfront, it compensates with proximity to numerous local parks and outdoor recreational areas. This provides ample opportunities for outdoor activities and leisurely strolls. The surrounding area offers access to essential services and conveniences, making everyday life hassle-free for its residents. A prime location within the 92129 zip code, Terra Vista is a harmonious blend of comfort and convenience, providing a well-rounded living experience for its community members.

Building ImageMLS ID #NDP2607111
Building Image
Building ImageView Listing

10365 Azuaga St

10365 Azuaga St, San Diego, CA, 92129

YEAR BUILT

1991

# STORIES

1

# TOTAL UNITS

6

UNIT SIZE RANGE

831-931 sqft

Description

Terra Vista, located at 10365 Azuaga St, San Diego, CA, is a single-story residential complex built in 1991. This well-designed development features a practical layout, catering to those seeking a comfortable living space. Residents of Terra Vista appreciate the surroundings that boast well-maintained landscaping and green spaces, enhancing the overall ambiance of the community. The building offers various amenities designed to accommodate a modern lifestyle. These include a community pool, perfect for relaxation during warm days, and a spacious clubhouse, ideal for gatherings or events. Residents also have access to a state-of-the-art fitness center, equipped with facilities to promote a healthy lifestyle. While Terra Vista is not situated along a waterfront, it compensates with proximity to numerous local parks and outdoor recreational areas. This provides ample opportunities for outdoor activities and leisurely strolls. The surrounding area offers access to essential services and conveniences, making everyday life hassle-free for its residents. A prime location within the 92129 zip code, Terra Vista is a harmonious blend of comfort and convenience, providing a well-rounded living experience for its community members.

Next

Description

Terra Vista, located at 10365 Azuaga St, San Diego, CA, is a single-story residential complex built in 1991. This well-designed development features a practical layout, catering to those seeking a comfortable living space. Residents of Terra Vista appreciate the surroundings that boast well-maintained landscaping and green spaces, enhancing the overall ambiance of the community. The building offers various amenities designed to accommodate a modern lifestyle. These include a community pool, perfect for relaxation during warm days, and a spacious clubhouse, ideal for gatherings or events. Residents also have access to a state-of-the-art fitness center, equipped with facilities to promote a healthy lifestyle. While Terra Vista is not situated along a waterfront, it compensates with proximity to numerous local parks and outdoor recreational areas. This provides ample opportunities for outdoor activities and leisurely strolls. The surrounding area offers access to essential services and conveniences, making everyday life hassle-free for its residents. A prime location within the 92129 zip code, Terra Vista is a harmonious blend of comfort and convenience, providing a well-rounded living experience for its community members.

10365 Azuaga St Key Stats Last 12 months

Avg. Listed Price-

Avg. Sale Price$635,000($721/Sqft.)
Year over year list price0.00%

Year over year sale price 0.00%
Total Listings0 Listed

Total sold1 Sold
Average Days on Market29 days

Average HOA fees per sqft$3 /monthly
Next

Key Stats

Year over year list price0.00%

Year over year sale price0.00%
Total Listings0 Listed

Total sold1 Sold
Average Days on Market29 days

Average HOA fees per sqft$3 /monthly

Glen Gardens Estate Availability & Demand

Unit Availability

High
High availability buildings list units frequently.

Unit Availability helps to understand how often units in a particular building are listed for sale as compared with the neighborhood average. Units are rarely listed in buildings with low availability.

Unit Demand

Medium
Units in high-demand buildings sell quicker.

Unit Demand is a measure of quickly units in a particular building sell as compared with other buildings in the neighborhood. Units in high-demand buildings sell more quickly.

For Sale 0 For Sale

10365 Azuaga St Sold Listings

UnitSize (sqft)BedsBathsDays On MarketDateStatusPrice
Unit 17117188122292024-09-13
MLS#: 240019308SD
Closed$635,000
Unit 17617688122822022-09-07
MLS#: 220015493SD
Closed$498,000
Unit 17117188122392019-06-17
MLS#: 190025447
Closed$370,000
Unit 175175881226902015-06-26
MLS#: 150018489
Closed$235,000
Unit 171
171

2 Beds

2 Baths

881 sqft


DateStatusPrice
2024-09-13Closed$635,000
MLS#: 240019308SD
Days On Market29
Unit 171
171

2 Beds

2 Baths

881 sqft


DateStatusPrice
2019-06-17Closed$370,000
MLS#: 190025447
Days On Market39
Unit 175
175

2 Beds

2 Baths

881 sqft


DateStatusPrice
2015-06-26Closed$235,000
MLS#: 150018489
Days On Market690
Unit 176
176

2 Beds

2 Baths

881 sqft


DateStatusPrice
2022-09-07Closed$498,000
MLS#: 220015493SD
Days On Market82
View Complete Unit Listing HistorySource By: CRMLS

Amenities

Parking
Parking
Locker
Locker
Concierge
Concierge
Elevator(s)
Elevator(s)
Central AC
Central AC
Pool
Pool
Check Icon
Fitness Center
Fitness Center
-
Visitors Parking
Visitors Parking
Next

Amenities

Pool

Pool

Security

Security

Policies

Pet Allowed
Pet Allowed
BBQ Permitted
BBQ Permitted
Sublet Allowed
Sublet Allowed
Short-term Rental Allowed

Compare with Buildings in the Neighbourhood (Last 12 Months)

Compare building's average price/sq. ft. and HOA fees/sq. ft. to buildings nearby

Building NameAvg price per square footAVG HOA FEE per square foot (Monthly)
10365 Azuaga St$721/sqft.$3 /sqft.
Terra Vista$682/sqft.$3 /sqft.
10341 Azuaga$714/sqft.$3 /sqft.
10311 Azuaga St$568/sqft.$3 /sqft.
13306 Caminito Ciera$840/sqft.$2 /sqft.
13211 Wimberly Sq$644/sqft.$3 /sqft.

Nearby Schools

Morning Creek Elementary School

B
Public|Grades PK–5
10925 Morning Cree...|0.58 miles away

Los Penasquitos Elementary School

A
Public|Grades PK–5
14125 Cuca St|0.63 miles away

Shoal Creek Elementary School

A
Public|Grades PK–5
11775 Shoal Creek ...|1.12 miles away

Mt. Carmel High School

A
Public|Grades 9–12
9550 Carmel Mounta...|1.35 miles away

Black Mountain Middle School

A-
Public|Grades 6–8
9353 Oviedo St|1.58 miles away

Sunset Hills Elementary School

A-
Public|Grades PK–5
9291 Oviedo St|1.64 miles away
Next

Schools

arrow rightWhat to know about schoolsarrow right
Next

Description

Morning Creek Elementary School

B
Public|Grades PK–5
10925 Morning Cree...|Less than 1 Mile Away

Los Penasquitos Elementary School

A
Public|Grades PK–5
14125 Cuca St|Less than 1 Mile Away

Shoal Creek Elementary School

A
Public|Grades PK–5
11775 Shoal Creek ...|1.12 Miles Away

Mt. Carmel High School

A
Public|Grades 9–12
9550 Carmel Mounta...|1.35 Miles Away

Black Mountain Middle School

A-
Public|Grades 6–8
9353 Oviedo St|1.58 Miles Away

Sunset Hills Elementary School

A-
Public|Grades PK–5
9291 Oviedo St|1.64 Miles Away

The Cambridge School

--
Private|Grades PK–12
12855 Black Mounta...|1.78 Miles Away

Creekside Elementary School

A+
Public|Grades PK–5
12362 Springhurst ...|1.78 Miles Away

Dingeman Elementary School

A
Public|Grades KG–5
11840 Scripps Cree...|1.96 Miles Away

Canyon View Elementary School

A
Public|Grades KG–5
9225 Adolphia St|1.99 Miles Away

Transit

Carmel Mountain Rd & Cuca St

0.68 miles away|13 min walk

Carmel Mountain Rd & Freeport Rd

0.65 miles away|13 min walk

Carmel Mountain Rd & Gerana St

0.92 miles away|18 min walk

Carmel Mountain Rd & Paseo Cardiel

0.77 miles away|15 min walk

Carmel Mountain Rd & Penasquitos Dr

1.25 miles away|24 min walk

Carmel Mountain Rd & Rancho Carmel Dr (S)

1.6 miles away|31 min walk
Next

Transit

arrow rightWhat to know about transitarrow right
Next

Description

Carmel Mountain Rd & Cuca St

0.68 miles away|13 min walk

Carmel Mountain Rd & Freeport Rd

0.65 miles away|13 min walk

Carmel Mountain Rd & Gerana St

0.92 miles away|18 min walk

Carmel Mountain Rd & Paseo Cardiel

0.77 miles away|15 min walk

Carmel Mountain Rd & Penasquitos Dr

1.25 miles away|24 min walk

Carmel Mountain Rd & Rancho Carmel Dr (S)

1.6 miles away|31 min walk

Carmel Mountain Rd & Stoney Creek Rd

0.25 miles away|5 min walk

Carmel Mountain Rd & Stoney Peak Dr

1.81 miles away|35 min walk

Carmel Mountain Rd & Via Rimini

0.37 miles away|8 min walk

Carmel Mountain Rd & Via San Marco

0.55 miles away|11 min walk

Poway Rd & Cobblestone Creek Rd

1.89 miles away|37 min walk

Poway Rd & Creekview Dr

1.13 miles away|22 min walk

Poway Rd & Francine Ter

1.85 miles away|36 min walk

Poway Rd & Iola Wy

1.71 miles away|33 min walk

Poway Rd & Sabre Springs Pkwy

1.01 miles away|20 min walk

Poway Rd & Springbrook Dr

1.38 miles away|27 min walk

Poway Rd & Springbrooke Dr

1.42 miles away|28 min walk

Poway Rd & Springhurst Dr

1.57 miles away|31 min walk

Rancho Penasquitos Bl & Calle De Las Rosas

0.67 miles away|13 min walk

Rancho Penasquitos Bl & Carmel Mountain Rd

0.89 miles away|18 min walk

Rancho Penasquitos Bl & Paseo Montril

0.8 miles away|16 min walk

Rancho Penasquitos Bl & Via Del Sud

0.7 miles away|14 min walk

Sabre Springs & Penasquitos Transit Station

0.51 miles away|10 min walk

Sabre Springs Pkwy & Morning Creek Dr

0.5 miles away|10 min walk

Sabre Springs Pkwy & Savannah Creek Rd

0.85 miles away|17 min walk

Sabre Springs Pkwy & Wimberly Sq

0.5 miles away|10 min walk

The Neighbourhood: Rancho Penasquitos

Rancho Penasquitos is a suburban neighborhood near San Diego. The area sits beside rolling hills and the Los Peñasquitos Canyon Preserve. This district offers parks, hiking and biking trails, and open fields for play. It has public schools, a local library, and medical clinics. Small shopping centers hold grocery stores, restaurants, and basic services. Public bus service connects the area to transit hubs and nearby communities. Drivers use I-15 and State Route 56 for access to downtown and the coast. People reach jobs, beaches, and nearby parks by road or bus.

Next

Neighbourhood Description

Rancho Penasquitos is a suburban neighborhood near San Diego. The area sits beside rolling hills and the Los Peñasquitos Canyon Preserve. This district offers parks, hiking and biking trails, and open fields for play. It has public schools, a local library, and medical clinics. Small shopping centers hold grocery stores, restaurants, and basic services. Public bus service connects the area to transit hubs and nearby communities. Drivers use I-15 and State Route 56 for access to downtown and the coast. People reach jobs, beaches, and nearby parks by road or bus.

Similar Buildings Nearby

Add to favoritesAdd to favorites (hover)
12132 Royal Birkdale Row
12132 Royal Birkdale Row, San Diego, CA
Click to see listings
Add to favoritesAdd to favorites (hover)
12132 Royal Birkdale Row, 104e
12132 Royal Birkdale Row, 104e, SAN DIEGO
Click to see listings
Add to favoritesAdd to favorites (hover)
12132 Royal Birkdale Row, 202
12132 Royal Birkdale Row, 202, SAN DIEGO
Click to see listings
Add to favoritesAdd to favorites (hover)
12122 Royal Birkdale, 205
12122 Royal Birkdale, 205, SAN DIEGO
Click to see listings
Add to favoritesAdd to favorites (hover)
12132 Royal Birkdale Row
12132 Royal Birkdale Row, San Diego, CA
Click to see listings
Add to favoritesAdd to favorites (hover)
12132 Royal Birkdale Row, 104e
12132 Royal Birkdale Row, 104e, SAN DIEGO
Click to see listings
Add to favoritesAdd to favorites (hover)
12132 Royal Birkdale Row, 202
12132 Royal Birkdale Row, 202, SAN DIEGO
Click to see listings

10365 Azuaga St Demographics

This neighborhood indicates a good mix of people which makes it a good place for families. About 20.97% are children aged 0–14, 19.02% are young adults between 15–29, 23.54% are adults aged 30–44, 17.94% are in the 45–59 range and 18.52% are seniors aged 60 and above. Commuting options are also varying where 78.63% of residents relying on driving, while others prefer public transit around 0.46%, walking around 1.28%, biking around 0.42%, allowing residents to choose travel modes that best fit their daily routines. Most homes in the area are with 52.84% of units owner occupied and 47.16% are rented. The neighborhood offers different household types. About 34.24% are single family homes and 7.09% are multi family units. Around 25.79% are single-person households, while 74.21% are multi person households. This mix works well for families, roommates, and individuals. Education levels in the neighborhood vary widely where 36.79% of residents have bachelor’s degrees. Around 11.48% have high school or college education. Another 8.37% hold diplomas while 20.49% have completed postgraduate studies. The remaining are 22.87% with other types of qualifications.

Next

Demographics Description

This neighborhood indicates a good mix of people which makes it a good place for families. About 20.97% are children aged 0–14, 19.02% are young adults between 15–29, 23.54% are adults aged 30–44, 17.94% are in the 45–59 range and 18.52% are seniors aged 60 and above. Commuting options are also varying where 78.63% of residents relying on driving, while others prefer public transit around 0.46%, walking around 1.28%, biking around 0.42%, allowing residents to choose travel modes that best fit their daily routines. Most homes in the area are with 52.84% of units owner occupied and 47.16% are rented. The neighborhood offers different household types. About 34.24% are single family homes and 7.09% are multi family units. Around 25.79% are single-person households, while 74.21% are multi person households. This mix works well for families, roommates, and individuals. Education levels in the neighborhood vary widely where 36.79% of residents have bachelor’s degrees. Around 11.48% have high school or college education. Another 8.37% hold diplomas while 20.49% have completed postgraduate studies. The remaining are 22.87% with other types of qualifications.

Age Demographics

20.97% (0 - 14 years old)

19.02% (15 - 29 years old)

23.54% (30 - 44 years old)

17.94% (45 - 59 years old)

18.52% (60+ years old)

Commute

0.46%

Transit

1.28%

Walk

78.63%

Drive

0.42%

Bike

Housing Ownership

52.84%

Owner Occupied

47.16%

Rental Units

Household Types

34.24%

Single Family

7.09%

Multi Family

25.79%

Single Person

74.21%

Multi Person

Education

Bachelors Degree36.79%
High School College11.48%
Diploma8.37%
Post Graduate20.49%
Others22.87%
Next

Education

Diploma8.37%
Post Graduate20.49%
Others22.87%
Get the HelloCondo Newsletter
Real-estate tips, insights, and market reports in your inbox.
Newsletter
  1. Home
  2. /San Diego, CA
  3. /
    10365 Azuaga St
Nearby Cities
Potrero
Buildings
10303 Azuaga
10307 Azuaga St
10311 Azuaga St
10313 Azuaga St
10329 Azuaga St
10339 Azuaga St
10341 Azuaga
10343 Azuaga St
10345 Azuaga St
10365 Azuaga St
10367 Azuaga St
10377 Azuaga St
10379 Azuaga St
13211 Wimberly Sq
13228 Wimberly Sq
13260 Wimberly
13306 Caminito Ciera
Stony Brook Sabre Springs
Terra Vista
Neighborhoods
AlpineBostoniaCollege West
East ElliottEucalyptus HillsIndustrial Corridor / City CentreLa Costa OaksLa JollaLa PresaMission ValleyMontecito RidgeNorth RidgeOld EncinitasOlde CarlsbadOlivenhainOtay MesaPoinsettiaSan YsidroSouth ParkVillage of Hillsborough
ZIP Codes
919429194891963
9197892011920149204092054920559206492070920869210392107921179212892135921559217392672
Community
13691 Paseo Cardiel16533 Caminito Vecinos18795 Caminito Cantilena
AirosoAlamedaAlcala at Morgan RunAllegroAllure at Scripps Ranch ApartmentsAmesbury CourtAndalucia TownhomesAntaresArbor RidgeArborlakeAuberge at Del SurAuraBel Mondo CondominiumsBella RosaBellarado Cortina Torrey HighlandsBelseraBernardo Greens Condominiums
HelloCondo Logo
HelloCondo Logo
HelloCondo Is The #1 Condo Search Platform And Real Estate Recommendation Engine. Search, Find And Buy The Perfect Condo And Get Matched With The Best Agents. Finding A Condo Has Never Been So Easy.

HelloCondo is a division of HelloCasa, LLC

FacebookIconInstagramIconXIconRedditIcon

HelloCondo

Find A RealtorTerms of UsePrivacy PolicyCalifornia Privacy NoticeAccessibility PolicyCCPA Notice on CollectionDMCABrowseBlogsNYS Standard Operating ProcedureNYS Fair Housing Notice

Contact

LocationIcon
300 Galleria Pkwy SE, Suite 1500,
Atlanta, GA 30339
PhoneICon
(855) 625-0319
EmailIConhello@hellocondo.com
Contact Us

For Sale

Condos for saleTownhomes for sale
AgentIcon
LocationIcon

Pabst Premier Properties

John Pabst (DRE# 01014143)

125 S. Highway 101,Solana Beach, CA

92075

PhoneICon760-645-8050
EmailIConJohn@pabstpremierproperties.com
© HelloCondo 2026. All Rights Reserved.