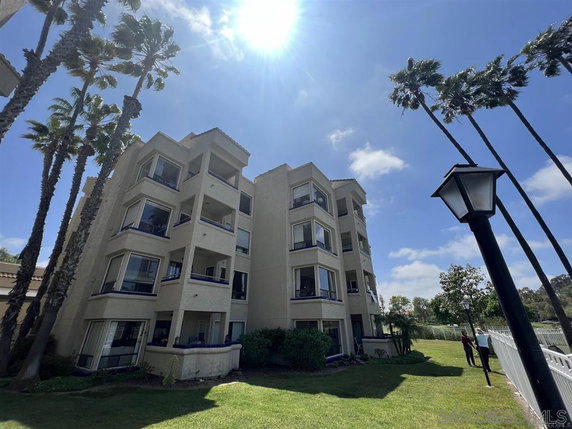
12122 Royal Birkdale, located in San Diego, is a low-rise condominium building. This building was completed in 1987 and has 1 story with a total of 7 units. It offers a range of unit sizes from 906 to 1,464 square feet. The units include 1 to 3 bedrooms, catering to different living needs.
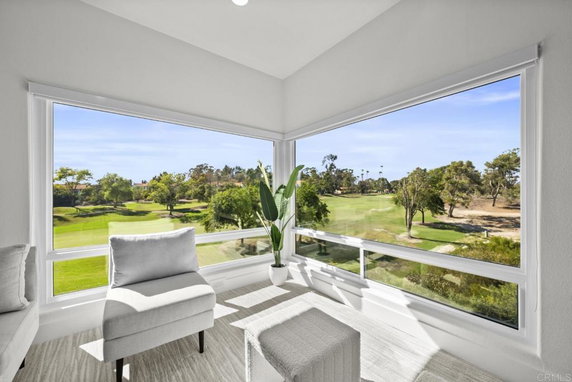
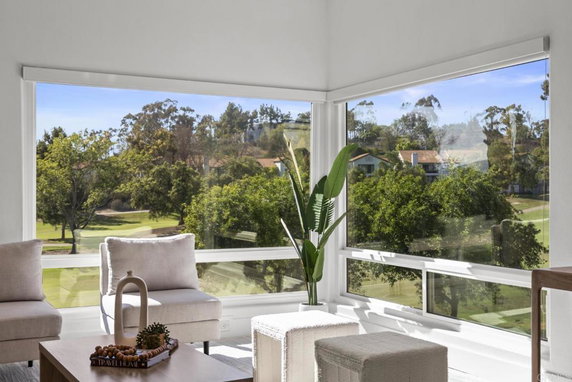
Prices for these units fall between $564,210 and $715,000. This reflects the current real estate market conditions. Residents enjoy views of the golf course, park, and mountains, adding scenic charm to daily life. The community's layout fosters a welcoming atmosphere, perfect for relaxed living in a pleasant setting.
The amenities here support an active lifestyle and social interaction. A swimming pool, fitness center, and spa/hot tub provide relaxation and recreation. The clubhouse serves as a gathering space, while walking trails offer a chance to enjoy the outdoors. Sidewalks and curbs make for a well-maintained neighborhood.
Residents have access to several dining options nearby, such as Bortoni M. This site is also close to educational institutions like Bernardo Heights Middle School and Rancho Bernardo High School. The presence of lush landscaping enhances the appeal of the surroundings.
Living here comes with low-maintenance benefits. The gated community ensures a level of security and privacy. HOA dues cover essential services like water, hot water, trash, cable, and wifi. This arrangement simplifies life for residents, allowing more time to enjoy the amenities and the beautiful view.
12122 Royal Birkdale, located in San Diego, is a low-rise condominium building. This building was completed in 1987 and has 1 story with a total of 7 units. It offers a range of unit sizes from 906 to 1,464 square feet. The units include 1 to 3 bedrooms, catering to different living needs.
Prices for these units fall between $564,210 and $715,000. This reflects the current real estate market conditions. Residents enjoy views of the golf course, park, and mountains, adding scenic charm to daily life. The community's layout fosters a welcoming atmosphere, perfect for relaxed living in a pleasant setting.
The amenities here support an active lifestyle and social interaction. A swimming pool, fitness center, and spa/hot tub provide relaxation and recreation. The clubhouse serves as a gathering space, while walking trails offer a chance to enjoy the outdoors. Sidewalks and curbs make for a well-maintained neighborhood.
Residents have access to several dining options nearby, such as Bortoni M. This site is also close to educational institutions like Bernardo Heights Middle School and Rancho Bernardo High School. The presence of lush landscaping enhances the appeal of the surroundings.
Living here comes with low-maintenance benefits. The gated community ensures a level of security and privacy. HOA dues cover essential services like water, hot water, trash, cable, and wifi. This arrangement simplifies life for residents, allowing more time to enjoy the amenities and the beautiful view.
Description
12122 Royal Birkdale, located in San Diego, is a low-rise condominium building. This building was completed in 1987 and has 1 story with a total of 7 units. It offers a range of unit sizes from 906 to 1,464 square feet. The units include 1 to 3 bedrooms, catering to different living needs.
Prices for these units fall between $564,210 and $715,000. This reflects the current real estate market conditions. Residents enjoy views of the golf course, park, and mountains, adding scenic charm to daily life. The community's layout fosters a welcoming atmosphere, perfect for relaxed living in a pleasant setting.
The amenities here support an active lifestyle and social interaction. A swimming pool, fitness center, and spa/hot tub provide relaxation and recreation. The clubhouse serves as a gathering space, while walking trails offer a chance to enjoy the outdoors. Sidewalks and curbs make for a well-maintained neighborhood.
Residents have access to several dining options nearby, such as Bortoni M. This site is also close to educational institutions like Bernardo Heights Middle School and Rancho Bernardo High School. The presence of lush landscaping enhances the appeal of the surroundings.
Living here comes with low-maintenance benefits. The gated community ensures a level of security and privacy. HOA dues cover essential services like water, hot water, trash, cable, and wifi. This arrangement simplifies life for residents, allowing more time to enjoy the amenities and the beautiful view.
12122 Royal Birkdale, 205 Key Stats Last 12 months
Avg. Listed Price$734,500($559/Sqft.)
Avg. Sale Price-
Year over year list price0.00%
Year over year sale price0.00%
Total Listings2 Listed
Total sold0 Sold
Average Days on Market0 days
Average HOA fees per sqft-
Key Stats
Year over year list price0.00%
Year over year sale price0.00%
Total Listings2 Listed
Total sold0 Sold
Average Days on Market0 days
Average HOA fees per sqft-
Glen Gardens Estate Availability & Demand
Unit Availability
High
High availability buildings list units frequently.
Unit Availability helps to understand how often units in a particular building are listed for sale as compared with the neighborhood average. Units are rarely listed in buildings with low availability.
Unit Demand
Medium
Units in high-demand buildings sell quicker.
Unit Demand is a measure of quickly units in a particular building sell as compared with other buildings in the neighborhood. Units in high-demand buildings sell more quickly.
This condo building is packed with amenities to enhance your lifestyle. You can stroll along the sidewalks and enjoy the fresh air. If you love to stay active, the fitness center will keep you in shape. After your workout, relax in the spa or hot tub to unwind. Enjoy sunny days by the pool, perfect for a refreshing dip. Gather with friends for a game in the billiard room or host a barbecue at the outdoor cooking area. The clubhouse serves as a wonderful space for meetings and social events. For families, there is a playground for the kids and a picnic area for everyone to enjoy. This building truly offers something for everyone, making it a great place to call home.
Amenities Description
This condo building is packed with amenities to enhance your lifestyle. You can stroll along the sidewalks and enjoy the fresh air. If you love to stay active, the fitness center will keep you in shape. After your workout, relax in the spa or hot tub to unwind. Enjoy sunny days by the pool, perfect for a refreshing dip. Gather with friends for a game in the billiard room or host a barbecue at the outdoor cooking area. The clubhouse serves as a wonderful space for meetings and social events. For families, there is a playground for the kids and a picnic area for everyone to enjoy. This building truly offers something for everyone, making it a great place to call home.
Parking
Locker
Concierge
Elevator(s)
Central AC
Pool
Fitness Center
-
Visitors Parking
Amenities
Pool
Clubhouse
Fire Pit
Policies
The building fosters a welcoming and friendly community. It maintains order without any strict policies that could hold you back. You can simply enjoy living in your new home without any stress. Whether you have pets or not, you will find a relaxed atmosphere here. The focus remains on providing a comfortable living experience for all residents. No matter your background or lifestyle, this building invites you to make it your own. Overall, this condo building stands as an excellent choice for modern living. You will love the ease and comfort it offers every day.
Amenities Description
The building fosters a welcoming and friendly community. It maintains order without any strict policies that could hold you back. You can simply enjoy living in your new home without any stress. Whether you have pets or not, you will find a relaxed atmosphere here. The focus remains on providing a comfortable living experience for all residents. No matter your background or lifestyle, this building invites you to make it your own. Overall, this condo building stands as an excellent choice for modern living. You will love the ease and comfort it offers every day.
Pet Allowed
BBQ Permitted
Sublet Allowed
Short-term Rental Allowed
Compare with Buildings in the Neighbourhood (Last 12 Months)
Compare building's average price/sq. ft. and HOA fees/sq. ft. to buildings nearby
Rancho Bernardo is a suburban neighborhood in northern San Diego known for parks and golf courses. The area has many parks and miles of hiking trails. This district includes a small winery, an old ranch house, and family-owned shops. The area has cafes, grocery stores, and local services along main roads. The district has schools, clinics, and a public library. Commuters use I-15 and regular bus routes to reach downtown and nearby job centers. Cycling lanes and walking paths link parks, shops, and community centers. Local festivals and farmers markets happen on weekends near the town center.
Neighbourhood Description
Rancho Bernardo is a suburban neighborhood in northern San Diego known for parks and golf courses. The area has many parks and miles of hiking trails. This district includes a small winery, an old ranch house, and family-owned shops. The area has cafes, grocery stores, and local services along main roads. The district has schools, clinics, and a public library. Commuters use I-15 and regular bus routes to reach downtown and nearby job centers. Cycling lanes and walking paths link parks, shops, and community centers. Local festivals and farmers markets happen on weekends near the town center.
This neighborhood indicates a good mix of people which makes it a good place for families. About 16.11% are children aged 0–14, 18.02% are young adults between 15–29, 18.45% are adults aged 30–44, 20.11% are in the 45–59 range and 27.32% are seniors aged 60 and above.
Commuting options are also varying where 83.42% of residents relying on driving, while others prefer public transit around 0.99%, walking around 0.38%, biking around 0.01%, allowing residents to choose travel modes that best fit their daily routines.
Most homes in the area are with 59.42% of units owner occupied and 40.58% are rented.
The neighborhood offers different household types. About 33.33% are single family homes and 3.51% are multi family units. Around 26.8% are single-person households, while 73.2% are multi person households. This mix works well for families, roommates, and individuals.
Education levels in the neighborhood vary widely where 32.31% of residents have bachelor’s degrees. Around 10.96% have high school or college education. Another 10.69% hold diplomas while 26.65% have completed postgraduate studies. The remaining are 19.39% with other types of qualifications.
Demographics Description
This neighborhood indicates a good mix of people which makes it a good place for families. About 16.11% are children aged 0–14, 18.02% are young adults between 15–29, 18.45% are adults aged 30–44, 20.11% are in the 45–59 range and 27.32% are seniors aged 60 and above.
Commuting options are also varying where 83.42% of residents relying on driving, while others prefer public transit around 0.99%, walking around 0.38%, biking around 0.01%, allowing residents to choose travel modes that best fit their daily routines.
Most homes in the area are with 59.42% of units owner occupied and 40.58% are rented.
The neighborhood offers different household types. About 33.33% are single family homes and 3.51% are multi family units. Around 26.8% are single-person households, while 73.2% are multi person households. This mix works well for families, roommates, and individuals.
Education levels in the neighborhood vary widely where 32.31% of residents have bachelor’s degrees. Around 10.96% have high school or college education. Another 10.69% hold diplomas while 26.65% have completed postgraduate studies. The remaining are 19.39% with other types of qualifications.
Age Demographics
16.11%(0 - 14 years old)
18.02%(15 - 29 years old)
18.45%(30 - 44 years old)
20.11%(45 - 59 years old)
27.32%(60+ years old)
Commute
0.99%
Transit
0.38%
Walk
83.42%
Drive
0.01%
Bike
Housing Ownership
59.42%
Owner Occupied
40.58%
Rental Units
Household Types
33.33%
Single Family
3.51%
Multi Family
26.8%
Single Person
73.2%
Multi Person
Education
Bachelors Degree32.31%
High School College10.96%
Diploma10.69%
Post Graduate26.65%
Others19.39%
Education
Diploma10.69%
Post Graduate26.65%
Others19.39%
Get the HelloCondo Newsletter
Real-estate tips, insights, and market reports in your inbox.
HelloCondo Is The #1 Condo Search Platform And Real Estate Recommendation Engine. Search, Find And Buy The Perfect Condo And Get Matched With The Best Agents. Finding A Condo Has Never Been So Easy.