HeaderIcon
  1. Agent Logo

Explore by Metro

  • Atlanta
  • Baltimore
  • Boston
  • Bronx
  • Brooklyn
  • Chicago
  • Los Angeles
  • Manhattan
  • Miami
  • Nashville
  • Orlando
  • Philadelphia
  • Phoenix
  • Queens
  • San Diego
  • San Jose
  • Tampa
  • Washington
HeaderIcon

Explore by Metro

  • Atlanta
  • Baltimore
  • Boston
  • Bronx
  • Brooklyn
  • Chicago
  • Los Angeles
  • Manhattan
  • Miami
  • Nashville
  • Orlando
  • Philadelphia
  • Phoenix
  • Queens
  • San Diego
  • San Jose
  • Tampa
  • Washington
leftArrowBack to Search
  1. Home
  2. /
  3. Quincy, MA
  4. /
  5. 62 S
Add to favoritesAdd to favorites (hover)
Save
leftArrow
Add to favoritesAdd to favorites (hover)

62 S

62 S, Quincy, MA, 02169

YEAR BUILT

1975

# STORIES

4

# TOTAL UNITS

16

UNIT SIZE RANGE

573-1,054 sqft

Description

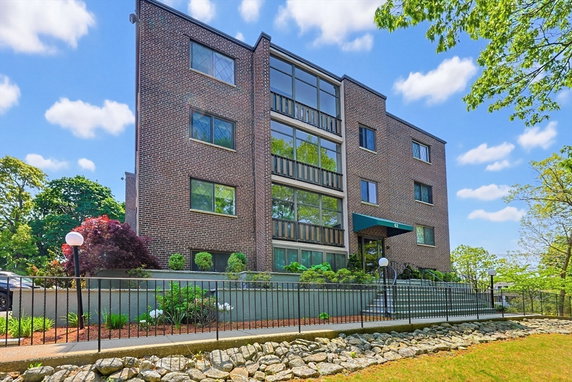
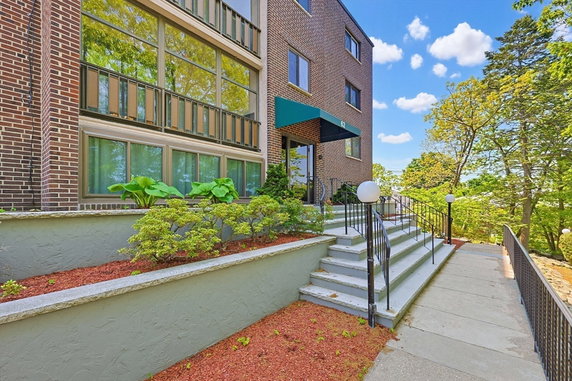
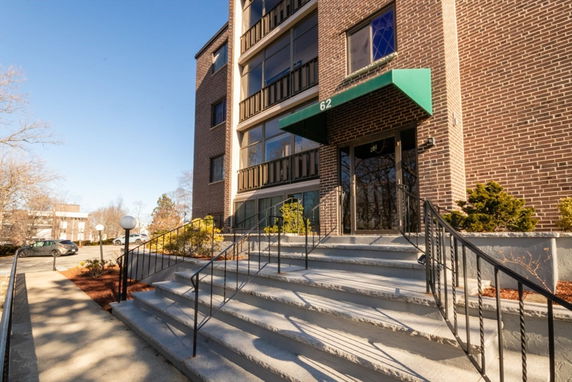
62 S sits in Quincy, close to the intersection of Liberty Street and North Avenue. The location is near Quincy Center and offers easy access to the Red Line for public transportation. The Neponset River adds a nearby waterfront space. Local restaurants like Cafe Gypsy Girl and Ba Le Sandwich provide dining options, while Monica's Point covers grocery needs. The mid-rise building has 4 stories and 16 condominium units. Construction finished in 1975. Unit sizes vary, ranging from 573 to 1,054 square feet. The units feature 1 or 2 bedrooms with open floor plans and lots of natural light. Each unit has its own private balcony for outdoor space. Unit prices range from $249,900 to $415,000. The variation reflects different unit sizes and layouts. The building also provides assigned parking and extra storage for residents. Central heating and air conditioning keep the spaces comfortable year-round. Amenities enhance daily living. Options like golf, a swimming pool, and access to hot water stand out. Easy access to highways suits those needing to commute or travel. Nearby houses of worship add convenience to the area. This building offers a balanced lifestyle with urban amenities close by. The combination of comfort, space, and location makes it appealing for different needs. The nearby food and shopping make it a practical choice for many residents. The architectural style fits well with the neighborhood while providing desirable livability.

Building ImageMLS ID #73525093
Building Image
Building ImageView Listing

62 S

62 S, Quincy, MA, 02169

YEAR BUILT

1975

# STORIES

4

# TOTAL UNITS

16

UNIT SIZE RANGE

573-1,054 sqft

Description

62 S sits in Quincy, close to the intersection of Liberty Street and North Avenue. The location is near Quincy Center and offers easy access to the Red Line for public transportation. The Neponset River adds a nearby waterfront space. Local restaurants like Cafe Gypsy Girl and Ba Le Sandwich provide dining options, while Monica's Point covers grocery needs. The mid-rise building has 4 stories and 16 condominium units. Construction finished in 1975. Unit sizes vary, ranging from 573 to 1,054 square feet. The units feature 1 or 2 bedrooms with open floor plans and lots of natural light. Each unit has its own private balcony for outdoor space. Unit prices range from $249,900 to $415,000. The variation reflects different unit sizes and layouts. The building also provides assigned parking and extra storage for residents. Central heating and air conditioning keep the spaces comfortable year-round. Amenities enhance daily living. Options like golf, a swimming pool, and access to hot water stand out. Easy access to highways suits those needing to commute or travel. Nearby houses of worship add convenience to the area. This building offers a balanced lifestyle with urban amenities close by. The combination of comfort, space, and location makes it appealing for different needs. The nearby food and shopping make it a practical choice for many residents. The architectural style fits well with the neighborhood while providing desirable livability.

Next

Description

62 S sits in Quincy, close to the intersection of Liberty Street and North Avenue. The location is near Quincy Center and offers easy access to the Red Line for public transportation. The Neponset River adds a nearby waterfront space. Local restaurants like Cafe Gypsy Girl and Ba Le Sandwich provide dining options, while Monica's Point covers grocery needs. The mid-rise building has 4 stories and 16 condominium units. Construction finished in 1975. Unit sizes vary, ranging from 573 to 1,054 square feet. The units feature 1 or 2 bedrooms with open floor plans and lots of natural light. Each unit has its own private balcony for outdoor space. Unit prices range from $249,900 to $415,000. The variation reflects different unit sizes and layouts. The building also provides assigned parking and extra storage for residents. Central heating and air conditioning keep the spaces comfortable year-round. Amenities enhance daily living. Options like golf, a swimming pool, and access to hot water stand out. Easy access to highways suits those needing to commute or travel. Nearby houses of worship add convenience to the area. This building offers a balanced lifestyle with urban amenities close by. The combination of comfort, space, and location makes it appealing for different needs. The nearby food and shopping make it a practical choice for many residents. The architectural style fits well with the neighborhood while providing desirable livability.

62 S Key Stats Last 12 months

Avg. Listed Price$299,900($524/Sqft.)

Avg. Sale Price-
Year over year list priceDown Arrow3.09%

Year over year sale price 0.00%
Total Listings1 Listed

Total sold0 Sold
Average Days on Market0 days

Average HOA fees per sqft-
Next

Key Stats

Year over year list priceDown Arrow3.09%

Year over year sale price0.00%
Total Listings1 Listed

Total sold0 Sold
Average Days on Market0 days

Average HOA fees per sqft-

Glen Gardens Estate Availability & Demand

Unit Availability

High
High availability buildings list units frequently.

Unit Availability helps to understand how often units in a particular building are listed for sale as compared with the neighborhood average. Units are rarely listed in buildings with low availability.

Unit Demand

Medium
Units in high-demand buildings sell quicker.

Unit Demand is a measure of quickly units in a particular building sell as compared with other buildings in the neighborhood. Units in high-demand buildings sell more quickly.

For Sale 0 For Sale

62 S Sold Listings

UnitSize (sqft)BedsBathsDays On MarketDateStatusPrice
Unit 1A1A57311232025-03-28
MLS#: 73341259
Closed$215,000
Unit 16161054221192025-01-02
MLS#: 73285916
Closed$415,000
Unit 141496422372018-06-08
MLS#: 72319016
Closed$297,500
Unit 88964221482013-12-19
MLS#: 71559892
Closed$233,000
Unit 14
14

2 Beds

2 Baths

964 sqft


DateStatusPrice
2018-06-08Closed$297,500
MLS#: 72319016
Days On Market37
Unit 16
16

2 Beds

2 Baths

1054 sqft


DateStatusPrice
2025-01-02Closed$415,000
MLS#: 73285916
Days On Market119
Unit 1A
1A

1 Beds

1 Baths

573 sqft


DateStatusPrice
2025-03-28Closed$215,000
MLS#: 73341259
Days On Market23
Unit 8
8

2 Beds

2 Baths

964 sqft


DateStatusPrice
2013-12-19Closed$233,000
MLS#: 71559892
Days On Market148
View Complete Unit Listing HistorySource By: MLSPIN

Amenities

This condo building offers delightful amenities that enhance your living experience. Whether you like to relax or stay active, there’s something for everyone. Enjoy sunny afternoons at the pool, perfect for a refreshing dip or lounging with friends. If you play golf, you’ll appreciate having a course nearby. For those who value convenience, easy access to highways and public transportation makes commuting a breeze. Additionally, there are houses of worship close to the building, ensuring that you can connect with your community. With elevators available, your daily routine becomes simpler and more enjoyable.

Next

Amenities Description

This condo building offers delightful amenities that enhance your living experience. Whether you like to relax or stay active, there’s something for everyone. Enjoy sunny afternoons at the pool, perfect for a refreshing dip or lounging with friends. If you play golf, you’ll appreciate having a course nearby. For those who value convenience, easy access to highways and public transportation makes commuting a breeze. Additionally, there are houses of worship close to the building, ensuring that you can connect with your community. With elevators available, your daily routine becomes simpler and more enjoyable.

Parking
Parking
Locker
Locker
Concierge
Concierge
Elevator(s)
Elevator(s)
Check Icon
Central AC
Central AC
Pool
Pool
Check Icon
Fitness Center
Fitness Center
-
Visitors Parking
Visitors Parking
Next

Amenities

Elevator(s)

Elevator(s)

Pool

Pool

Policies

The building promotes a friendly and organized living environment. You can expect a welcoming atmosphere here. The policies are straightforward, ensuring clarity and ease of living for all residents. While there are guidelines in place, they are designed to support a harmonious community. Whether you are a first-time buyer or looking to downsize, you will find this space suitable for your lifestyles. Enjoy the peace of mind that comes with knowing the building prioritizes the comfort and safety of its residents. Overall, this condo building may just be the perfect place to call home.

Next

Amenities Description

The building promotes a friendly and organized living environment. You can expect a welcoming atmosphere here. The policies are straightforward, ensuring clarity and ease of living for all residents. While there are guidelines in place, they are designed to support a harmonious community. Whether you are a first-time buyer or looking to downsize, you will find this space suitable for your lifestyles. Enjoy the peace of mind that comes with knowing the building prioritizes the comfort and safety of its residents. Overall, this condo building may just be the perfect place to call home.

Pet Allowed
Pet Allowed
BBQ Permitted
BBQ Permitted
Sublet Allowed
Sublet Allowed
Short-term Rental Allowed

Compare with Buildings in the Neighbourhood (Last 12 Months)

Compare building's average price/sq. ft. and HOA fees/sq. ft. to buildings nearby

Building NameAvg price per square footAVG HOA FEE per square foot (Monthly)
62 S--
Aquarius$368/sqft.$3 /sqft.
58 South St$368/sqft.$3 /sqft.
62 South St$388/sqft.$2 /sqft.
140 Quincy Ave$510/sqft.$2 /sqft.
188 Quincy Ave$390/sqft.$10 /sqft.

Nearby Schools

Point Webster Middle School

B+
Public|Grades 5–8
60 Lancaster St|0.34 miles away

Clifford H. Marshall Elementary School

B-
Public|Grades KG–4
200 Moody St Ext|0.71 miles away

Quincy High School

C
Public|Grades 9–12
100 Coddington St|0.74 miles away

Lincoln - Hancock Community School

B-
Public|Grades KG–4
300 Granite St|0.82 miles away

Noble Academy

--
Private|Grades PK–5
470 South St|0.83 miles away

The Woodward School

--
Private|Grades 6–12
1102 Hancock St|0.93 miles away
Next

Schools

arrow rightWhat to know about schoolsarrow right
Next

Description

Point Webster Middle School

B+
Public|Grades 5–8
60 Lancaster St|Less than 1 Mile Away

Clifford H. Marshall Elementary School

B-
Public|Grades KG–4
200 Moody St Ext|Less than 1 Mile Away

Quincy High School

C
Public|Grades 9–12
100 Coddington St|Less than 1 Mile Away

Lincoln - Hancock Community School

B-
Public|Grades KG–4
300 Granite St|Less than 1 Mile Away

Noble Academy

--
Private|Grades PK–5
470 South St|Less than 1 Mile Away

The Woodward School

--
Private|Grades 6–12
1102 Hancock St|Less than 1 Mile Away

Amelio Della Chiesa Early Childhood Center

--
Public|Grades PK–PK
100 Brooks Ave|Less than 1 Mile Away

Meeting House Montessori School

--
Private|Grades PK–5
85 Washington St|1.04 Miles Away

St Coletta Day School

--
Private|Grades UG–UG
85 Washington St|1.06 Miles Away

Sterling Middle School

C-
Public|Grades 5–8
444 Granite St|1.08 Miles Away

Ross School

B+
Public|Grades KG–5
20 Hayward St|1.13 Miles Away

Archbishop Williams High School

--
Private|Grades 7–12
80 Independence Av...|1.21 Miles Away

Adams Montessori School

--
Private|Grades PK–6
310 Adams St|1.22 Miles Away

Broad Meadows Middle School

C-
Public|Grades 6–8
50 Calvin Rd|1.25 Miles Away

South Shore Seventy-Day Adventist School

--
Private|Grades 2–7
250 Washington St|1.46 Miles Away

Merrymount Elementary School

B-
Public|Grades KG–5
4 Agawam Rd|1.47 Miles Away

Central Middle School

A-
Public|Grades 6–8
875 Hancock St|1.49 Miles Away

Campus Kinder Haus

--
Private|Grades PK–KG
162 Old Colony Ave|1.54 Miles Away

Bernazzani Elementary School

C
Public|Grades KG–5
701 Furnace Brook ...|1.60 Miles Away

East Middle School

C+
Public|Grades 6–8
305 River St|1.70 Miles Away

Snug Harbor Elementary School

C-
Public|Grades PK–5
333 Palmer St|1.71 Miles Away

Beechwood Knoll Elementary School

B+
Public|Grades KG–5
225 Fenno St|1.83 Miles Away

Flaherty Elementary School

B
Public|Grades KG–5
99 Lakeside Dr|1.93 Miles Away

Wollaston School

A
Public|Grades KG–5
205 Beale St|1.95 Miles Away

Hollis Elementary School

B-
Public|Grades KG–5
482 Washington St|1.97 Miles Away

Transit

1250 Hancock St

0.66 miles away|13 min walk

125 Granite St

0.56 miles away|11 min walk

150 Quarry St

1.09 miles away|21 min walk

155 Quincy Ave

1.76 miles away|34 min walk

165 Copeland St

1.4 miles away|27 min walk

197 Whitwell St

0.87 miles away|17 min walk
Next

Transit

arrow rightWhat to know about transitarrow right
Next

Description

1250 Hancock St

0.66 miles away|13 min walk

125 Granite St

0.56 miles away|11 min walk

150 Quarry St

1.09 miles away|21 min walk

155 Quincy Ave

1.76 miles away|34 min walk

165 Copeland St

1.4 miles away|27 min walk

197 Whitwell St

0.87 miles away|17 min walk

198 Whitwell St

0.9 miles away|18 min walk

233 Middle St

1.79 miles away|35 min walk

236 Washington St opp Union St

0.43 miles away|9 min walk

26 Taffrail Rd

1.63 miles away|32 min walk

270 Quarry St

1.4 miles away|27 min walk

307 Willard St

1.86 miles away|36 min walk

315 Water St

0.84 miles away|17 min walk

35 Copeland St

1.11 miles away|22 min walk

375 Palmer St

1.64 miles away|32 min walk

38 Copeland St

1.13 miles away|22 min walk

400 Washington St

1.76 miles away|34 min walk

405 Sea St

1.4 miles away|27 min walk

410 Sea St

1.42 miles away|28 min walk

41 Independence Ave

1.04 miles away|20 min walk

455 Sea St

1.42 miles away|28 min walk

529 Adams St

1.76 miles away|34 min walk

52 Whitwell St

1.16 miles away|23 min walk

55 Sea St

0.96 miles away|19 min walk

565 Sea St

1.52 miles away|30 min walk

576 Sea St

1.56 miles away|30 min walk

62 Copeland St

1.18 miles away|23 min walk

700 Sea St

1.83 miles away|36 min walk

748 Sea St

1.94 miles away|38 min walk

749 Sea St

1.96 miles away|38 min walk

757 Hancock St

1.78 miles away|35 min walk

Adams St @ Adams Plaza

1.74 miles away|34 min walk

Adams St @ Alleyne St

1.07 miles away|21 min walk

Adams St @ Alrick Rd

1.84 miles away|36 min walk

Adams St @ Grenwold Rd

1.3 miles away|25 min walk

Adams St opp Alleyne St

1.08 miles away|21 min walk

Adams St opp White St

1.91 miles away|37 min walk

Adams St @ Reservoir Rd

1.84 miles away|36 min walk

Adams St @ White St

1.92 miles away|37 min walk

Adams St @ Whitwell St

1.29 miles away|25 min walk

Beale St @ Arlington St

1.94 miles away|38 min walk

Beale St @ Farrington St

1.93 miles away|38 min walk

Beale St @ N Central Ave

1.95 miles away|38 min walk

Beale St opp Safford St

1.92 miles away|37 min walk

Beale St @ S Central Ave

1.95 miles away|38 min walk

Bicknell St @ Binnacle Lane

1.7 miles away|33 min walk

Bicknell St @ O'Brien Towers Driveway

1.73 miles away|34 min walk

Bicknell St @ Yardarm Ln

1.67 miles away|32 min walk

Bridge St @ Bluff Rd

1.8 miles away|35 min walk

Bridge St @ Evans St

1.85 miles away|36 min walk

The Neighbourhood: 62 S

Similar Buildings Nearby

Add to favoritesAdd to favorites (hover)
211 West St
211 West St, Quincy, MA
Click to see listings
Add to favoritesAdd to favorites (hover)
211 West St
211 West St, Quincy, MA
Click to see listings

62 S Demographics

This neighborhood indicates a good mix of people which makes it a good place for families. About 12.43% are children aged 0–14, 19.91% are young adults between 15–29, 27.62% are adults aged 30–44, 17.01% are in the 45–59 range and 23.03% are seniors aged 60 and above. Commuting options are also varying where 57.58% of residents relying on driving, while others prefer public transit around 25.45%, walking around 2.34%, biking around 0.43%, allowing residents to choose travel modes that best fit their daily routines. Most homes in the area are with 70.39% of units are rented and 29.61% are owner occupied. The neighborhood offers different household types. About 24.26% are single family homes and 4.55% are multi family units. Around 39.64% are single-person households, while 60.36% are multi person households. This mix works well for families, roommates, and individuals. Education levels in the neighborhood vary widely where 25.41% of residents have bachelor’s degrees. Around 24.78% have high school or college education. Another 6.84% hold diplomas while 20.26% have completed postgraduate studies. The remaining are 22.71% with other types of qualifications.

Next

Demographics Description

This neighborhood indicates a good mix of people which makes it a good place for families. About 12.43% are children aged 0–14, 19.91% are young adults between 15–29, 27.62% are adults aged 30–44, 17.01% are in the 45–59 range and 23.03% are seniors aged 60 and above. Commuting options are also varying where 57.58% of residents relying on driving, while others prefer public transit around 25.45%, walking around 2.34%, biking around 0.43%, allowing residents to choose travel modes that best fit their daily routines. Most homes in the area are with 70.39% of units are rented and 29.61% are owner occupied. The neighborhood offers different household types. About 24.26% are single family homes and 4.55% are multi family units. Around 39.64% are single-person households, while 60.36% are multi person households. This mix works well for families, roommates, and individuals. Education levels in the neighborhood vary widely where 25.41% of residents have bachelor’s degrees. Around 24.78% have high school or college education. Another 6.84% hold diplomas while 20.26% have completed postgraduate studies. The remaining are 22.71% with other types of qualifications.

Age Demographics

12.43% (0 - 14 years old)

19.91% (15 - 29 years old)

27.62% (30 - 44 years old)

17.01% (45 - 59 years old)

23.03% (60+ years old)

Commute

25.45%

Transit

2.34%

Walk

57.58%

Drive

0.43%

Bike

Housing Ownership

29.61%

Owner Occupied

70.39%

Rental Units

Household Types

24.26%

Single Family

4.55%

Multi Family

39.64%

Single Person

60.36%

Multi Person

Education

Bachelors Degree25.41%
High School College24.78%
Diploma6.84%
Post Graduate20.26%
Others22.71%
Next

Education

Diploma6.84%
Post Graduate20.26%
Others22.71%
Get the HelloCondo Newsletter
Real-estate tips, insights, and market reports in your inbox.
Newsletter
  1. Home
  2. /Quincy, MA
  3. /
    62 S
Nearby Cities
Newton
Buildings
140 Quincy Ave
150 Quincy Ave
178 South St
188 Quincy Ave
24 S
24 South St
34 S
53 S Walnut St
54 Scammell St
57 Scammell St
58 South St
62 S
62 South St
Aquarius
Aquarius Estates Condominium
Faxon Edge
Granite Edge
South Street Residences
Neighborhoods
AnglesideAuburndaleCambridgeport
Central Business DistrictCoburnvilleCoolidge CornerDiamond DistrictDorchesterDowntown MedfordDuck VillageHillsideHorace MannMedford HillsideMishawumNorth MedfordNorth SalemNorth WoburnSouth SalemThe LanesWestgate Area
ZIP Codes
017200173101752
0177501852019450195002030020380211602119021270213502145023220234102464024670249302762
Community
1 Catenacci Way Apartments1 Scott Place Condominiums10-14 Sydney Street Condominiums
1022 Hancock Street103 Alban Street105 West 3rd Street11 Peter Parley Road111 West 8th Street111B Street123 Hamilton Street136 Sydney Street138-142 West 9th Street1410 Columbia15 Bowdoin Avenue16-24 Emerson Street Apartments17 Twomey Court171 West 4th Street180-182 Gold Street Condominiums185 West 9th Street190 F Street
HelloCondo Logo
HelloCondo Logo
HelloCondo Is The #1 Condo Search Platform And Real Estate Recommendation Engine. Search, Find And Buy The Perfect Condo And Get Matched With The Best Agents. Finding A Condo Has Never Been So Easy.

HelloCondo is a division of HelloCasa, LLC

FacebookIconInstagramIconXIconRedditIcon

HelloCondo

Find A RealtorTerms of UsePrivacy PolicyCalifornia Privacy NoticeAccessibility PolicyCCPA Notice on CollectionDMCABrowseBlogsNYS Standard Operating ProcedureNYS Fair Housing Notice

Contact

LocationIcon
300 Galleria Pkwy SE, Suite 1500,
Atlanta, GA 30339
PhoneICon
(855) 625-0319
EmailIConhello@hellocondo.com
Contact Us

For Sale

Condos for saleTownhomes for sale
AgentIcon
LocationIcon

The Market

Lindsay Higgins

PO Box 290148 Boston, MA 02129

PhoneICon781-488-5245
EmailIConLindsay@TheMarket.Properties
© HelloCondo 2026. All Rights Reserved.