HeaderIcon
  1. Agent Logo

Explore by Metro

  • Atlanta
  • Baltimore
  • Boston
  • Bronx
  • Brooklyn
  • Chicago
  • Los Angeles
  • Manhattan
  • Miami
  • Nashville
  • Orlando
  • Philadelphia
  • Phoenix
  • Queens
  • San Diego
  • San Jose
  • Tampa
  • Washington
HeaderIcon

Explore by Metro

  • Atlanta
  • Baltimore
  • Boston
  • Bronx
  • Brooklyn
  • Chicago
  • Los Angeles
  • Manhattan
  • Miami
  • Nashville
  • Orlando
  • Philadelphia
  • Phoenix
  • Queens
  • San Diego
  • San Jose
  • Tampa
  • Washington
leftArrowBack to Search
  1. Home
  2. /
  3. Quincy, MA
  4. /
  5. 195 Thomas Burgin Pkwy
Add to favoritesAdd to favorites (hover)
Save
leftArrow
Add to favoritesAdd to favorites (hover)

195 Thomas Burgin Pkwy

195 Thomas Burgin Pkwy, Quincy, MA, 02169

YEAR BUILT

1929

# STORIES

6

# TOTAL UNITS

41

UNIT SIZE RANGE

319-824 sqft

Description

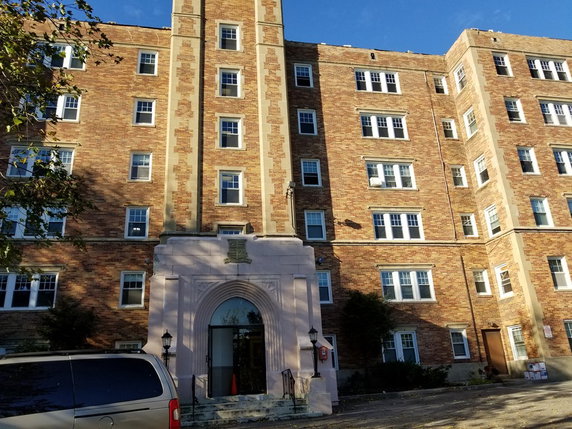
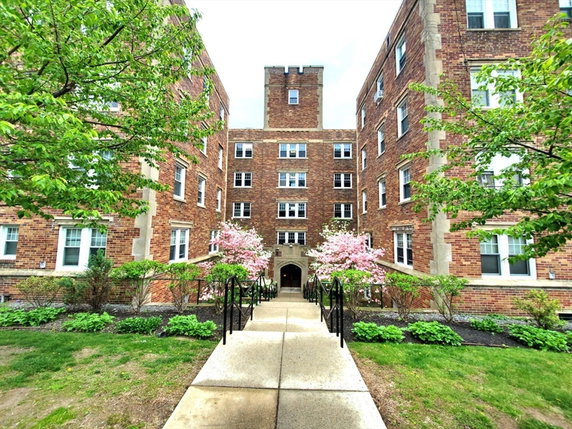
195 Thomas Burgin Pkwy is situated in Quincy, Massachusetts, right across from the Quincy Center MBTA station. This high-rise building features solid brick construction and stands 6 stories tall. It connects well to major roads for easy commuting. The property lies close to the intersection of Granite Avenue and Gallivan Boulevard. The building contains 41 units, with sizes ranging from 319 to 824 square feet. Units include 1 and 2 bedrooms and have a price range of $345,000 to $376,000. This offers a variety of options for different lifestyles and budgets. The common areas are well-maintained, providing a comfortable living environment. The property was built in 1929 and has a mix of classic charm and modern amenities. The building features elevator access, making it more accessible for residents. Amenities include laundry, a pool, and tennis courts, adding value to everyday living. Nearby, options for dining include Little Duck Thai Restaurant and Anacone Restaurant, satisfying different culinary tastes. Grocery shopping can be handled at J's News, providing convenience for daily needs. Parks and conservation areas are also close, allowing for outdoor relaxation. Residents have quick access to major highways, making travel simple. Public transportation options include the Red Line and commuter rail, a big plus for commuters. Professional management of the building ensures a high standard of care in maintenance and services. This area blends urban convenience with community feel, making it a great place to live. Its location supports an active lifestyle with plenty of nearby recreational opportunities. Overall, 195 Thomas Burgin Pkwy provides a solid choice for those looking to settle in Quincy.

Building ImageMLS ID #73479296
Building Image
Building ImageView Listing

195 Thomas Burgin Pkwy

195 Thomas Burgin Pkwy, Quincy, MA, 02169

YEAR BUILT

1929

# STORIES

6

# TOTAL UNITS

41

UNIT SIZE RANGE

319-824 sqft

Description

195 Thomas Burgin Pkwy is situated in Quincy, Massachusetts, right across from the Quincy Center MBTA station. This high-rise building features solid brick construction and stands 6 stories tall. It connects well to major roads for easy commuting. The property lies close to the intersection of Granite Avenue and Gallivan Boulevard. The building contains 41 units, with sizes ranging from 319 to 824 square feet. Units include 1 and 2 bedrooms and have a price range of $345,000 to $376,000. This offers a variety of options for different lifestyles and budgets. The common areas are well-maintained, providing a comfortable living environment. The property was built in 1929 and has a mix of classic charm and modern amenities. The building features elevator access, making it more accessible for residents. Amenities include laundry, a pool, and tennis courts, adding value to everyday living. Nearby, options for dining include Little Duck Thai Restaurant and Anacone Restaurant, satisfying different culinary tastes. Grocery shopping can be handled at J's News, providing convenience for daily needs. Parks and conservation areas are also close, allowing for outdoor relaxation. Residents have quick access to major highways, making travel simple. Public transportation options include the Red Line and commuter rail, a big plus for commuters. Professional management of the building ensures a high standard of care in maintenance and services. This area blends urban convenience with community feel, making it a great place to live. Its location supports an active lifestyle with plenty of nearby recreational opportunities. Overall, 195 Thomas Burgin Pkwy provides a solid choice for those looking to settle in Quincy.

Next

Description

195 Thomas Burgin Pkwy is situated in Quincy, Massachusetts, right across from the Quincy Center MBTA station. This high-rise building features solid brick construction and stands 6 stories tall. It connects well to major roads for easy commuting. The property lies close to the intersection of Granite Avenue and Gallivan Boulevard. The building contains 41 units, with sizes ranging from 319 to 824 square feet. Units include 1 and 2 bedrooms and have a price range of $345,000 to $376,000. This offers a variety of options for different lifestyles and budgets. The common areas are well-maintained, providing a comfortable living environment. The property was built in 1929 and has a mix of classic charm and modern amenities. The building features elevator access, making it more accessible for residents. Amenities include laundry, a pool, and tennis courts, adding value to everyday living. Nearby, options for dining include Little Duck Thai Restaurant and Anacone Restaurant, satisfying different culinary tastes. Grocery shopping can be handled at J's News, providing convenience for daily needs. Parks and conservation areas are also close, allowing for outdoor relaxation. Residents have quick access to major highways, making travel simple. Public transportation options include the Red Line and commuter rail, a big plus for commuters. Professional management of the building ensures a high standard of care in maintenance and services. This area blends urban convenience with community feel, making it a great place to live. Its location supports an active lifestyle with plenty of nearby recreational opportunities. Overall, 195 Thomas Burgin Pkwy provides a solid choice for those looking to settle in Quincy.

195 Thomas Burgin Pkwy Key Stats Last 12 months

Avg. Listed Price$289,950($554/Sqft.)

Avg. Sale Price$332,500($518/Sqft.)
Year over year list priceUp Arrow10.39%

Year over year sale priceUp Arrow 47.78%
Total Listings2 Listed

Total sold2 Sold
Average Days on Market69 days

Average HOA fees per sqft$2 /monthly
Next

Key Stats

Year over year list priceUp Arrow10.39%

Year over year sale priceUp Arrow47.78%
Total Listings2 Listed

Total sold2 Sold
Average Days on Market69 days

Average HOA fees per sqft$2 /monthly

Glen Gardens Estate Availability & Demand

Unit Availability

-
High availability buildings list units frequently.

Unit Availability helps to understand how often units in a particular building are listed for sale as compared with the neighborhood average. Units are rarely listed in buildings with low availability.

Unit Demand

-
Units in high-demand buildings sell quicker.

Unit Demand is a measure of quickly units in a particular building sell as compared with other buildings in the neighborhood. Units in high-demand buildings sell more quickly.

For Sale 0 For Sale

195 Thomas Burgin Pkwy Sold Listings

UnitSize (sqft)BedsBathsDays On MarketDateStatusPrice
Unit 20520560311852025-12-04
MLS#: 73429152
Closed$320,000
Unit 50850868511532025-06-10
MLS#: 73361514
Closed$345,000
Unit 20620631901562025-04-25
MLS#: 73339805
Closed$230,000
Unit 50150144801462025-01-07
MLS#: 73315099
Closed$220,000
Unit 205
205

1 Beds

1 Baths

603 sqft


DateStatusPrice
2025-12-04Closed$320,000
MLS#: 73429152
Days On Market85
Unit 206
206

0 Beds

1 Baths

319 sqft


DateStatusPrice
2025-04-25Closed$230,000
MLS#: 73339805
Days On Market56
Unit 501
501

0 Beds

1 Baths

448 sqft


DateStatusPrice
2025-01-07Closed$220,000
MLS#: 73315099
Days On Market46
Unit 508
508

1 Beds

1 Baths

685 sqft


DateStatusPrice
2025-06-10Closed$345,000
MLS#: 73361514
Days On Market53
View Complete Unit Listing HistorySource By: MLSPIN

Amenities

This condo building offers a variety of amenities that cater to your lifestyle. Enjoy relaxing days by the pool or take a stroll in the garden area. For those who love sports, there are tennis courts and nearby golf facilities to keep you active. If you prefer outdoor adventures, there’s a public park and a conservation area nearby, perfect for exploring nature. For your daily needs, the convenience of laundry services will save you time. The building provides easy access to highways and public transportation, making your commute stress-free. Additionally, homes of worship are conveniently located within the community, ensuring a sense of belonging.

Next

Amenities Description

This condo building offers a variety of amenities that cater to your lifestyle. Enjoy relaxing days by the pool or take a stroll in the garden area. For those who love sports, there are tennis courts and nearby golf facilities to keep you active. If you prefer outdoor adventures, there’s a public park and a conservation area nearby, perfect for exploring nature. For your daily needs, the convenience of laundry services will save you time. The building provides easy access to highways and public transportation, making your commute stress-free. Additionally, homes of worship are conveniently located within the community, ensuring a sense of belonging.

Parking
Parking
Locker
Locker
Concierge
Concierge
Elevator(s)
Elevator(s)
Check Icon
Central AC
Central AC
Pool
Pool
Check Icon
Fitness Center
Fitness Center
-
Visitors Parking
Visitors Parking
Next

Amenities

Elevator(s)

Elevator(s)

Security System

Security System

Laundry

Laundry

Tennis Court(s)

Tennis Court(s)

Storage

Storage

Pool

Pool

Policies

This building maintains a friendly and comfortable atmosphere. While there are some restrictions in place, it strives to create a welcoming environment for all residents. When it comes to welcoming pets, you will find a friendly approach, ensuring everyone feels at home. Residents can enjoy the balance of rules that keep the building orderly while also allowing you to personalize your space. With these considerations, you can enjoy your living experience in this inviting condo community.

Next

Amenities Description

This building maintains a friendly and comfortable atmosphere. While there are some restrictions in place, it strives to create a welcoming environment for all residents. When it comes to welcoming pets, you will find a friendly approach, ensuring everyone feels at home. Residents can enjoy the balance of rules that keep the building orderly while also allowing you to personalize your space. With these considerations, you can enjoy your living experience in this inviting condo community.

Pet Allowed
Pet Allowed
BBQ Permitted
BBQ Permitted
Sublet Allowed
Sublet Allowed
Short-term Rental Allowed

Compare with Buildings in the Neighbourhood (Last 12 Months)

Compare building's average price/sq. ft. and HOA fees/sq. ft. to buildings nearby

Building NameAvg price per square footAVG HOA FEE per square foot (Monthly)
195 Thomas Burgin Pkwy$518/sqft.$2 /sqft.
195 Thos Burgin Pkwy$573/sqft.$2 /sqft.
195 Thomas Burgin Pkwy$586/sqft.$2 /sqft.
179 Presidents Ln$500/sqft.$2 /sqft.
Garfield House Condominium$521/sqft.$2 /sqft.
Cranch School Condominium$583/sqft.$2 /sqft.

Nearby Schools

The Woodward School

--
Private|Grades 6–12
1102 Hancock St|0.37 miles away

Quincy High School

C
Public|Grades 9–12
100 Coddington St|0.38 miles away

Lincoln - Hancock Community School

B-
Public|Grades KG–4
300 Granite St|0.58 miles away

Adams Montessori School

--
Private|Grades PK–6
310 Adams St|0.6 miles away

Point Webster Middle School

B+
Public|Grades 5–8
60 Lancaster St|0.75 miles away

Sterling Middle School

C-
Public|Grades 5–8
444 Granite St|0.86 miles away
Next

Schools

arrow rightWhat to know about schoolsarrow right
Next

Description

The Woodward School

--
Private|Grades 6–12
1102 Hancock St|Less than 1 Mile Away

Quincy High School

C
Public|Grades 9–12
100 Coddington St|Less than 1 Mile Away

Lincoln - Hancock Community School

B-
Public|Grades KG–4
300 Granite St|Less than 1 Mile Away

Adams Montessori School

--
Private|Grades PK–6
310 Adams St|Less than 1 Mile Away

Point Webster Middle School

B+
Public|Grades 5–8
60 Lancaster St|Less than 1 Mile Away

Sterling Middle School

C-
Public|Grades 5–8
444 Granite St|Less than 1 Mile Away

Central Middle School

A-
Public|Grades 6–8
875 Hancock St|Less than 1 Mile Away

Amelio Della Chiesa Early Childhood Center

--
Public|Grades PK–PK
100 Brooks Ave|Less than 1 Mile Away

Campus Kinder Haus

--
Private|Grades PK–KG
162 Old Colony Ave|Less than 1 Mile Away

Bernazzani Elementary School

C
Public|Grades KG–5
701 Furnace Brook ...|Less than 1 Mile Away

Merrymount Elementary School

B-
Public|Grades KG–5
4 Agawam Rd|1.23 Miles Away

Broad Meadows Middle School

C-
Public|Grades 6–8
50 Calvin Rd|1.26 Miles Away

Clifford H. Marshall Elementary School

B-
Public|Grades KG–4
200 Moody St Ext|1.27 Miles Away

Wollaston School

A
Public|Grades KG–5
205 Beale St|1.31 Miles Away

Beechwood Knoll Elementary School

B+
Public|Grades KG–5
225 Fenno St|1.35 Miles Away

St Coletta Day School

--
Private|Grades UG–UG
85 Washington St|1.37 Miles Away

Meeting House Montessori School

--
Private|Grades PK–5
85 Washington St|1.38 Miles Away

Noble Academy

--
Private|Grades PK–5
470 South St|1.40 Miles Away

Wollaston Child Care Center

--
Private|Grades PK–TKG
47 Weston Ave|1.48 Miles Away

Archbishop Williams High School

--
Private|Grades 7–12
80 Independence Av...|1.52 Miles Away

Ross School

B+
Public|Grades KG–5
20 Hayward St|1.72 Miles Away

South Shore Seventy-Day Adventist School

--
Private|Grades 2–7
250 Washington St|1.79 Miles Away

Transit

1250 Hancock St

0.17 miles away|4 min walk

125 Granite St

0.25 miles away|5 min walk

150 Quarry St

0.62 miles away|12 min walk

165 Copeland St

1 miles away|20 min walk

197 Whitwell St

0.29 miles away|6 min walk

198 Whitwell St

0.32 miles away|7 min walk
Next

Transit

arrow rightWhat to know about transitarrow right
Next

Description

1250 Hancock St

0.17 miles away|4 min walk

125 Granite St

0.25 miles away|5 min walk

150 Quarry St

0.62 miles away|12 min walk

165 Copeland St

1 miles away|20 min walk

197 Whitwell St

0.29 miles away|6 min walk

198 Whitwell St

0.32 miles away|7 min walk

236 Washington St opp Union St

0.63 miles away|13 min walk

270 Quarry St

0.86 miles away|17 min walk

307 Willard St

1.39 miles away|27 min walk

315 Water St

0.65 miles away|13 min walk

35 Copeland St

0.78 miles away|15 min walk

385 Beale St opp Summit Ave

1.47 miles away|29 min walk

38 Copeland St

0.79 miles away|16 min walk

405 Sea St

1.41 miles away|27 min walk

410 Sea St

1.42 miles away|28 min walk

41 Independence Ave

1.31 miles away|26 min walk

455 Sea St

1.44 miles away|28 min walk

529 Adams St

1.15 miles away|23 min walk

52 Whitwell St

0.56 miles away|11 min walk

55 Sea St

0.74 miles away|15 min walk

565 Sea St

1.66 miles away|32 min walk

576 Sea St

1.7 miles away|33 min walk

62 Copeland St

0.83 miles away|16 min walk

700 Sea St

1.97 miles away|38 min walk

757 Hancock St

1.19 miles away|23 min walk

77 Robertson St

1.52 miles away|30 min walk

Adams St @ Adams Plaza

1.13 miles away|22 min walk

Adams St @ Alleyne St

0.46 miles away|9 min walk

Adams St @ Alrick Rd

1.23 miles away|24 min walk

Adams St @ Campbell St

1.4 miles away|27 min walk

Adams St @ Church St

1.83 miles away|36 min walk

Adams St @ Foster Ln

1.75 miles away|34 min walk

Adams St @ Granite Pl

1.73 miles away|34 min walk

Adams St @ Greenview St

1.41 miles away|28 min walk

Adams St @ Grenwold Rd

0.68 miles away|14 min walk

Adams St @ Mechanic St

1.85 miles away|36 min walk

Adams St opp Alleyne St

0.47 miles away|9 min walk

Adams St opp White St

1.3 miles away|25 min walk

Adams St @ Pilgrim Rd

1.64 miles away|32 min walk

Adams St @ Reservoir Rd

1.23 miles away|24 min walk

Adams St @ Robertson St

1.46 miles away|28 min walk

Adams St @ Stedman St

1.53 miles away|30 min walk

Adams St @ Washington St

1.63 miles away|32 min walk

Adams St @ White St

1.31 miles away|26 min walk

Adams St @ Whitwell St

0.66 miles away|13 min walk

Beale St @ Arlington St

1.31 miles away|26 min walk

Beale St @ Farrington St

1.3 miles away|25 min walk

Beale St @ Forbes Hill Rd

1.49 miles away|29 min walk

Beale St @ N Central Ave

1.31 miles away|26 min walk

Beale St opp Safford St

1.29 miles away|25 min walk

The Neighbourhood: 195 Thomas Burgin Pkwy

Similar Buildings Nearby

Add to favoritesAdd to favorites (hover)
Sunset Gardens
45 Oval Road, Quincy, MA
Click to see listings
Add to favoritesAdd to favorites (hover)
45 Oval Rd
45 Oval Rd, Quincy, MA
Click to see listings
Add to favoritesAdd to favorites (hover)
211 West St
211 West St, Quincy, MA
Click to see listings
Add to favoritesAdd to favorites (hover)
Cliveden Place Condominiums
2 Cliveden, Quincy, MA
Click to see listings
Add to favoritesAdd to favorites (hover)
Sunset Gardens
45 Oval Road, Quincy, MA
Click to see listings
Add to favoritesAdd to favorites (hover)
45 Oval Rd
45 Oval Rd, Quincy, MA
Click to see listings
Add to favoritesAdd to favorites (hover)
211 West St
211 West St, Quincy, MA
Click to see listings

195 Thomas Burgin Pkwy Demographics

This neighborhood indicates a good mix of people which makes it a good place for families. About 11.96% are children aged 0–14, 20.39% are young adults between 15–29, 28.55% are adults aged 30–44, 16.99% are in the 45–59 range and 22.12% are seniors aged 60 and above. Commuting options are also varying where 55.98% of residents relying on driving, while others prefer public transit around 25%, walking around 2.05%, biking around 0.31%, allowing residents to choose travel modes that best fit their daily routines. Most homes in the area are with 66.36% of units are rented and 33.64% are owner occupied. The neighborhood offers different household types. About 24.36% are single family homes and 4.56% are multi family units. Around 37.72% are single-person households, while 62.28% are multi person households. This mix works well for families, roommates, and individuals. Education levels in the neighborhood vary widely where 26.61% of residents have bachelor’s degrees. Around 22.95% have high school or college education. Another 6.78% hold diplomas while 21.31% have completed postgraduate studies. The remaining are 22.35% with other types of qualifications.

Next

Demographics Description

This neighborhood indicates a good mix of people which makes it a good place for families. About 11.96% are children aged 0–14, 20.39% are young adults between 15–29, 28.55% are adults aged 30–44, 16.99% are in the 45–59 range and 22.12% are seniors aged 60 and above. Commuting options are also varying where 55.98% of residents relying on driving, while others prefer public transit around 25%, walking around 2.05%, biking around 0.31%, allowing residents to choose travel modes that best fit their daily routines. Most homes in the area are with 66.36% of units are rented and 33.64% are owner occupied. The neighborhood offers different household types. About 24.36% are single family homes and 4.56% are multi family units. Around 37.72% are single-person households, while 62.28% are multi person households. This mix works well for families, roommates, and individuals. Education levels in the neighborhood vary widely where 26.61% of residents have bachelor’s degrees. Around 22.95% have high school or college education. Another 6.78% hold diplomas while 21.31% have completed postgraduate studies. The remaining are 22.35% with other types of qualifications.

Age Demographics

11.96% (0 - 14 years old)

20.39% (15 - 29 years old)

28.55% (30 - 44 years old)

16.99% (45 - 59 years old)

22.12% (60+ years old)

Commute

25%

Transit

2.05%

Walk

55.98%

Drive

0.31%

Bike

Housing Ownership

33.64%

Owner Occupied

66.36%

Rental Units

Household Types

24.36%

Single Family

4.56%

Multi Family

37.72%

Single Person

62.28%

Multi Person

Education

Bachelors Degree26.61%
High School College22.95%
Diploma6.78%
Post Graduate21.31%
Others22.35%
Next

Education

Diploma6.78%
Post Graduate21.31%
Others22.35%
Get the HelloCondo Newsletter
Real-estate tips, insights, and market reports in your inbox.
Newsletter
  1. Home
  2. /Quincy, MA
  3. /
    195 Thomas Burgin Pkwy
Nearby Cities
Avon
Buildings
148 Presidents Ln
154 Glendale Rd
179 Presidents Ln
18 Cliveden St
195 Burgin Pkwy
195 Thomas Burgin Pkwy
195 Thomas E Burgin Pkwy
195 Thos Burgin Pkwy
215 Thos Burgin Pkwy
248 Presidents Ln
25 Gothland
250 Whitwell
250 Whitwell St
Burns Manor
Cranch School Condominium
Garfield House Condominium
Presidential Condominiums
Sunnylea At Quincy Square
Woodridge Terrace
Neighborhoods
AnglesideBeacon HillBentley
Boston Common / Park SquareBridge Street NeckBrookline VillageCentral Business DistrictCentralvilleCharlestownCottage ParkDowntown FraminghamEast SomervilleStrawberry HillTen HillsThe BleacheryThe PointWabanWashington SquareWellesley FarmsWest Cambridge
ZIP Codes
014310143201463
0147401778018350184301901019130211502126021300213102138021450216902199023430236702558
Community
10 Beaufort Road Condominiums10-14 Sydney Street Condominiums100 Pond Street
1022 Hancock Street103 Alban Street105 West 3rd Street11 Peter Parley Road11 Saint George Street11 Sedgwick Street11 Wyman Street111 West 8th Street111B Street123 Hamilton Street1280 Washington Street136 Sydney Street138-142 West 9th Street14 West Broadway Condominiums1410 Columbia15 Bowdoin Avenue1597 Washington Street Condominiums
HelloCondo Logo
HelloCondo Logo
HelloCondo Is The #1 Condo Search Platform And Real Estate Recommendation Engine. Search, Find And Buy The Perfect Condo And Get Matched With The Best Agents. Finding A Condo Has Never Been So Easy.

HelloCondo is a division of HelloCasa, LLC

FacebookIconInstagramIconXIconRedditIcon

HelloCondo

Find A RealtorTerms of UsePrivacy PolicyCalifornia Privacy NoticeAccessibility PolicyCCPA Notice on CollectionDMCABrowseNYS Standard Operating ProcedureNYS Fair Housing Notice

Contact

LocationIcon
300 Galleria Pkwy SE, Suite 1500,
Atlanta, GA 30339
PhoneICon
(855) 625-0319
EmailIConhello@hellocondo.com
Contact Us

For Sale

Condos for saleTownhomes for sale
AgentIcon
LocationIcon

The Market

Lindsay Higgins

PO Box 290148 Boston, MA 02129

PhoneICon781-488-5245
EmailIConLindsay@TheMarket.Properties
© HelloCondo 2026. All Rights Reserved.