HeaderIcon
  1. Agent Logo

Explore by Metro

  • Atlanta
  • Baltimore
  • Boston
  • Bronx
  • Brooklyn
  • Chicago
  • Los Angeles
  • Manhattan
  • Miami
  • Nashville
  • North Port
  • Orlando
  • Philadelphia
  • Phoenix
  • Queens
  • San Diego
  • San Jose
  • Tampa
  • Washington
HeaderIcon

Explore By Metro

  • Atlanta
  • Baltimore
  • Boston
  • Bronx
  • Brooklyn
  • Chicago
  • Los Angeles
  • Manhattan
  • Miami
  • Nashville
  • North Port
  • Orlando
  • Philadelphia
  • Phoenix
  • Queens
  • San Diego
  • San Jose
  • Tampa
  • Washington
leftArrowBack to Search
OverviewAmenities & PoliciesFinancialsNeighborhood
Add to favoritesAdd to favorites (hover)
Save
  1. Home
  2. /Forest Hills, NY
  3. /68-61 Yellowstone Blvd
  4. /518 - 68-61 Yellowstone Boulevard
leftArrow
Add to favoritesAdd to favorites (hover)
$415,000est. $2,098 MortgageInfo icon
Date Listed : Sep 22, 2026 Days on HelloCondo: 37

518- 68-61 Yellowstone Boulevard, New York City, NY 11375

68-61 Yellowstone Blvd

BEDS

beds

2

BATHS

baths

1

PARKING

parking

-

SQFT

sqft
1062

Description

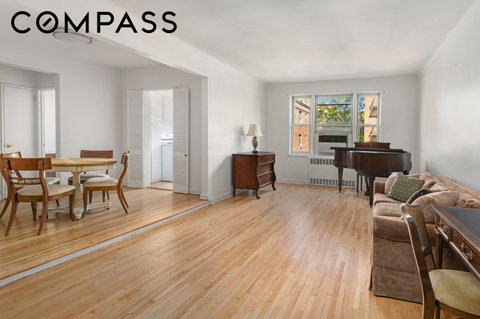
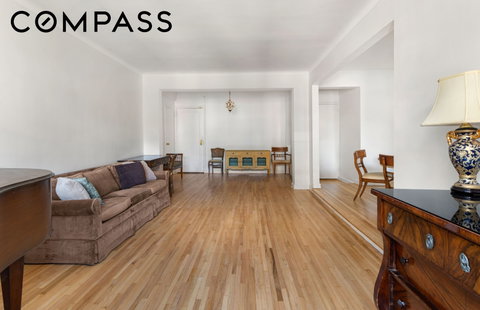
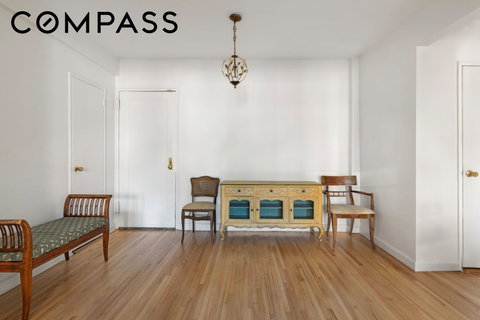
Set in the heart of historic Forest Hills, this spacious 2-bedroom co-op combines generous classic proportions with inviting, light-filled spaces. Freshly painted and boasting newly re-finished matte-stained hardwood floors, the near-1,100-square-foot home opens into a graceful entry foyer, an expansive living area, and a distinct dining room under soaring 8.7-foot ceilings. Dual North and West exposures flood the home with natural light, showcasing serene views of the neighborhood's lush setting through every window—including both the windowed kitchen and bathroom. Residents of The Greenbriar enjoy exceptional building services, including a part-time doorman, an attentive management team, a newly renovated central laundry facility, and an on-site garage with immediate availability. Located steps from Trader Joe's, Austin Street casual and fine dining, and premier tennis facilities, commuting is effortless with the LIRR and subway lines just minutes away. Zoned for P.S. 196 with priority for admission into P.S. 303 which is just moments away from the building's side entrance. Max Financing: 75%, flip tax is 2.5% paid by seller. Sorry, dogs are not allowed. Contact the listing agents for additional information!

Description

Set in the heart of historic Forest Hills, this spacious 2-bedroom co-op combines generous classic proportions with inviting, light-filled spaces. Freshly painted and boasting newly re-finished matte-stained hardwood floors, the near-1,100-square-foot home opens into a graceful entry foyer, an expansive living area, and a distinct dining room under soaring 8.7-foot ceilings. Dual North and West exposures flood the home with natural light, showcasing serene views of the neighborhood's lush setting through every window—including both the windowed kitchen and bathroom. Residents of The Greenbriar enjoy exceptional building services, including a part-time doorman, an attentive management team, a newly renovated central laundry facility, and an on-site garage with immediate availability. Located steps from Trader Joe's, Austin Street casual and fine dining, and premier tennis facilities, commuting is effortless with the LIRR and subway lines just minutes away. Zoned for P.S. 196 with priority for admission into P.S. 303 which is just moments away from the building's side entrance. Max Financing: 75%, flip tax is 2.5% paid by seller. Sorry, dogs are not allowed. Contact the listing agents for additional information!
listing image
listing image 2
listing image 3
518 - 68-61 Yellowstone Blvd
$415,000
est. $2,098.47 MortgageInfo icon
Date Listed : Sep 22, 2026
Days on HelloCondo: 37

518 - 68-61 Yellowstone Blvd

68-61 Yellowstone Boulevard #518, New York City, NY 11375

BEDS

2

BATHS

1

PARKING

-

SQFT

1,062

Description

Set in the heart of historic Forest Hills, this spacious 2-bedroom co-op combines generous classic proportions with inviting, light-filled spaces. Freshly painted and boasting newly re-finished matte-stained hardwood floors, the near-1,100-square-foot home opens into a graceful entry foyer, an expansive living area, and a distinct dining room under soaring 8.7-foot ceilings. Dual North and West exposures flood the home with natural light, showcasing serene views of the neighborhood's lush setting through every window—including both the windowed kitchen and bathroom. Residents of The Greenbriar enjoy exceptional building services, including a part-time doorman, an attentive management team, a newly renovated central laundry facility, and an on-site garage with immediate availability. Located steps from Trader Joe's, Austin Street casual and fine dining, and premier tennis facilities, commuting is effortless with the LIRR and subway lines just minutes away. Zoned for P.S. 196 with priority for admission into P.S. 303 which is just moments away from the building's side entrance. Max Financing: 75%, flip tax is 2.5% paid by seller. Sorry, dogs are not allowed. Contact the listing agents for additional information!

Description

Set in the heart of historic Forest Hills, this spacious 2-bedroom co-op combines generous classic proportions with inviting, light-filled spaces. Freshly painted and boasting newly re-finished matte-stained hardwood floors, the near-1,100-square-foot home opens into a graceful entry foyer, an expansive living area, and a distinct dining room under soaring 8.7-foot ceilings. Dual North and West exposures flood the home with natural light, showcasing serene views of the neighborhood's lush setting through every window—including both the windowed kitchen and bathroom. Residents of The Greenbriar enjoy exceptional building services, including a part-time doorman, an attentive management team, a newly renovated central laundry facility, and an on-site garage with immediate availability. Located steps from Trader Joe's, Austin Street casual and fine dining, and premier tennis facilities, commuting is effortless with the LIRR and subway lines just minutes away. Zoned for P.S. 196 with priority for admission into P.S. 303 which is just moments away from the building's side entrance. Max Financing: 75%, flip tax is 2.5% paid by seller. Sorry, dogs are not allowed. Contact the listing agents for additional information!

68-61 Yellowstone Blvd Market Stats Last 12 months

LOCKER
Contact Us for Info

POSSESSION
Contact Us for Info
HOA FEESinfo
$1,581 /Monthly

OUTDOOR SPACE
Contact Us for Info
TAXES
Contact Us for Info

BUILDING AGE
77 Years
BASEMENT FEATURE
Contact Us for Info

PRICE PER SQFTinfo
$391

Market Stats

HOA FEESinfo
$1,581 /Monthly

OUTDOOR SPACE
Contact Us for Info
TAXES
Contact Us for Info

BUILDING AGE
77 Years
BASEMENT FEATURE
Contact Us for Info

PRICE PER SQFTinfo
$391

Amenities

Parking
Parking
-
Locker
Locker
Concierge
Concierge
-
Elevator(s)
Elevator(s)
-
Central AC
Central AC
-
Pool
Pool
-
Fitness Center
Fitness Center
-
Visitors Parking
Visitors Parking
-

Amenities

Unit
Building

Policies

Pet Allowed
Pet Allowed
-
BBQ Permitted
BBQ Permitted
Sublet Allowed
Sublet Allowed
Short-term Rental Allowed

Unit Price History

DateMLSStatusPrice
Unit Price History for this Listing is not available

Unit Price History

Unit Price History for this Listing is not available

Monthly Payment Calculator

$3,805 / Monthly

All calculations are estimates and provided by HelloCondo.com
for informational purposes only. Actual amounts may vary.

DropDown
$3,805
Est.
Listing Price
Down Payment
Interest Rate
Terms
Listing Price
Down Payment
Interest Rate
Terms

Monthly Payment Calculator

$3,805
Est.
Listing Price
Down Payment
Interest Rate
Terms
Listing Price
Down Payment
Interest Rate
Terms
$3,805 / Monthly

All calculations are estimates and provided by HelloCondo.com for informational purposes only. Actual amounts may vary.

view source
DropDown

Monthly Payment Calculator

Mortgage calculator

Monthly Mortgage: $2,098
DropDown

The Neighborhood: 68-61 Yellowstone Blvd, New York City, NY

Get the HelloCondo Newsletter
Real-estate tips, insights, and market reports in your inbox.
Newsletter
  1. Home
  2. /Forest Hills, NY
  3. /68-61 Yellowstone Blvd
  4. /518 - 68-61 Yellowstone Boulevard
Nearby Cities
Woodside

Neighborhoods

Astoria HeightsAuburndaleBayswater
Bedford-StuyvesantBeechhurstBergen BeachBroad ChannelCanarsieCarroll GardensCentral HarlemCollege PointCypress HillsLindenwoodManhattanvilleMill BasinMount EdenWestchester SquareWilliamsbridgeWingateWoodlawn

ZIP Codes

100101001610019
1002310069101051011910153102791045710463104711120311219112281136411366114121141411692

Community

10 East 43rd Street148-09 Northern Boulevard226 East 12th Street
32-23 90th Street33-15 81st Street33-52 81st Street34-30 78th Street35-11 85th Street39 Gramercy Park North43-33 46th Street54 Boerum Street54-40 Little Neck Parkway64-5 Yellowstone Boulevard7 Gracie Square70-20 108th Street907 Fifth Avenue97-37 63rd RoadAstoria LightsBoulevard GardensBrooklyn Point
Hellocondo Logo
HelloCondo Is The #1 Condo Search Platform And Real Estate Recommendation Engine. Search, Find And Buy The Perfect Condo And Get Matched With The Best Agents. Finding A Condo Has Never Been So Easy.

HelloCondo is a division of HelloCasa, LLC

FacebookIconInstagramIconXIconRedditIcon

HelloCondo

Find A RealtorTerms of UsePrivacy PolicyCalifornia Privacy NoticeAccessibility PolicyCCPA Notice on CollectionDMCABrowseBlogsNYS Standard Operating ProcedureNYS Fair Housing Notice

Contact

LocationIcon
300 Galleria Pkwy SE, Suite 1500,
Atlanta, GA 30339
PhoneICon
(855) 625-0319
EmailIConhello@hellocondo.com
Contact Us

For Sale

Condos for saleTownhomes for sale
AgentIcon
LocationIcon

Century21, Awaye RealtyArlene Waye526 Court StreetBrooklyn, NY 11231

PhoneICon(718) 488-0800
EmailIConawaye@c21awayerealty.com
© HelloCondo 2026. All Rights Reserved.