HeaderIcon
  1. Agent Logo

Explore by Metro

  • Atlanta
  • Baltimore
  • Boston
  • Bronx
  • Brooklyn
  • Chicago
  • Los Angeles
  • Manhattan
  • Miami
  • Nashville
  • Orlando
  • Philadelphia
  • Phoenix
  • Queens
  • San Diego
  • San Jose
  • Tampa
  • Washington
HeaderIcon

Explore by Metro

  • Atlanta
  • Baltimore
  • Boston
  • Bronx
  • Brooklyn
  • Chicago
  • Los Angeles
  • Manhattan
  • Miami
  • Nashville
  • Orlando
  • Philadelphia
  • Phoenix
  • Queens
  • San Diego
  • San Jose
  • Tampa
  • Washington
leftArrowBack to Search
  1. Home
  2. /
  3. Gilbert, AZ
  4. /
  5. 2660 S Equestrian Dr
Add to favoritesAdd to favorites (hover)
Save
leftArrow
Add to favoritesAdd to favorites (hover)

2660 S Equestrian Dr

2660 S Equestrian Dr, Gilbert, AZ, 85295
Val Vista Classic

YEAR BUILT

2021

# STORIES

2

# TOTAL UNITS

6

UNIT SIZE RANGE

1,193-1,812 sqft

Description

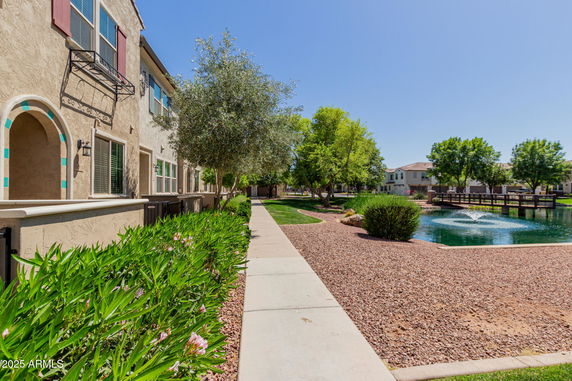
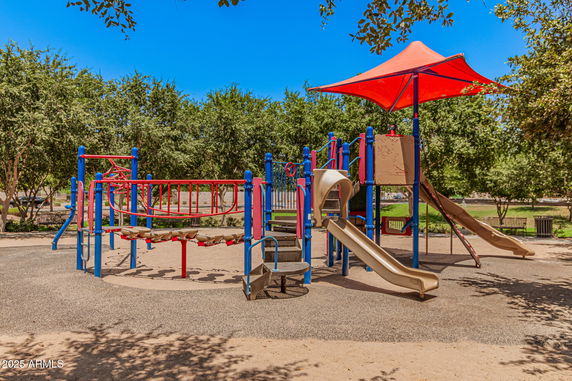
2660 S Equestrian Dr sits in Gilbert, Arizona, near the intersection of S Power Road and E Queen Creek Road. This low-rise building consists of 2 stories and contains 6 townhome units. Constructed in 2021, the building features a lakeside location that enhances its appeal. Nearby, the Upper Queen Creek Wash provides a pleasant natural backdrop. Unit sizes range from 1,193 to 1,812 square feet and include both 2 and 3-bedroom layouts. The price range for units falls between $475,000 and $520,000. Over the past year, the average closed price is about $471,667, with a lowest sold price of around $420,000. The average price per square foot is $310, and units spend an average of 109 days on the market. The building offers a variety of amenities to its residents. A community pool and spa provide relaxation options. Biking and walking paths encourage outdoor activity, while a playground offers a space for children. Spanish and Italian-style architectural design enhances the building’s character and charm. Designer finishes and upgrades appear throughout the units, elevating daily living. The east and west exposure allows for plenty of natural light. Parking is available for residents and guests, ensuring convenience for all. Local dining options include Sandbar, TC2GO Santan LLC, and Dickey's Barbecue Pit, each adding flavor to the neighborhood. Proximity to shopping, dining, and entertainment options is beneficial. San Tan Mall and Trader Joe's lie nearby, simplifying daily errands. This location balances neighborhood tranquility with modern urban conveniences. The combination of new construction and thoughtful design creates an ideal living environment in Gilbert.

Building ImageMLS ID #6972929
Building ImageView Listing

2660 S Equestrian Dr

2660 S Equestrian Dr, Gilbert, AZ, 85295


Val Vista Classic

YEAR BUILT

2021

# STORIES

2

# TOTAL UNITS

6

UNIT SIZE RANGE

1,193-1,812 sqft

Description

2660 S Equestrian Dr sits in Gilbert, Arizona, near the intersection of S Power Road and E Queen Creek Road. This low-rise building consists of 2 stories and contains 6 townhome units. Constructed in 2021, the building features a lakeside location that enhances its appeal. Nearby, the Upper Queen Creek Wash provides a pleasant natural backdrop. Unit sizes range from 1,193 to 1,812 square feet and include both 2 and 3-bedroom layouts. The price range for units falls between $475,000 and $520,000. Over the past year, the average closed price is about $471,667, with a lowest sold price of around $420,000. The average price per square foot is $310, and units spend an average of 109 days on the market. The building offers a variety of amenities to its residents. A community pool and spa provide relaxation options. Biking and walking paths encourage outdoor activity, while a playground offers a space for children. Spanish and Italian-style architectural design enhances the building’s character and charm. Designer finishes and upgrades appear throughout the units, elevating daily living. The east and west exposure allows for plenty of natural light. Parking is available for residents and guests, ensuring convenience for all. Local dining options include Sandbar, TC2GO Santan LLC, and Dickey's Barbecue Pit, each adding flavor to the neighborhood. Proximity to shopping, dining, and entertainment options is beneficial. San Tan Mall and Trader Joe's lie nearby, simplifying daily errands. This location balances neighborhood tranquility with modern urban conveniences. The combination of new construction and thoughtful design creates an ideal living environment in Gilbert.

Next

Description

2660 S Equestrian Dr sits in Gilbert, Arizona, near the intersection of S Power Road and E Queen Creek Road. This low-rise building consists of 2 stories and contains 6 townhome units. Constructed in 2021, the building features a lakeside location that enhances its appeal. Nearby, the Upper Queen Creek Wash provides a pleasant natural backdrop. Unit sizes range from 1,193 to 1,812 square feet and include both 2 and 3-bedroom layouts. The price range for units falls between $475,000 and $520,000. Over the past year, the average closed price is about $471,667, with a lowest sold price of around $420,000. The average price per square foot is $310, and units spend an average of 109 days on the market. The building offers a variety of amenities to its residents. A community pool and spa provide relaxation options. Biking and walking paths encourage outdoor activity, while a playground offers a space for children. Spanish and Italian-style architectural design enhances the building’s character and charm. Designer finishes and upgrades appear throughout the units, elevating daily living. The east and west exposure allows for plenty of natural light. Parking is available for residents and guests, ensuring convenience for all. Local dining options include Sandbar, TC2GO Santan LLC, and Dickey's Barbecue Pit, each adding flavor to the neighborhood. Proximity to shopping, dining, and entertainment options is beneficial. San Tan Mall and Trader Joe's lie nearby, simplifying daily errands. This location balances neighborhood tranquility with modern urban conveniences. The combination of new construction and thoughtful design creates an ideal living environment in Gilbert.

2660 S Equestrian Dr Key Stats Last 12 months

Avg. Listed Price$395,000($332/Sqft.)

Avg. Sale Price$471,667($310/Sqft.)
Year over year list priceDown Arrow20.45%

Year over year sale priceUp Arrow 3.66%
Total Listings1 Listed

Total sold3 Sold
Average Days on Market109 days

Average HOA fees per sqft$10 /monthly
Next

Key Stats

Year over year list priceDown Arrow20.45%

Year over year sale priceUp Arrow3.66%
Total Listings1 Listed

Total sold3 Sold
Average Days on Market109 days

Average HOA fees per sqft$10 /monthly

Glen Gardens Estate Availability & Demand

Unit Availability

High
High availability buildings list units frequently.

Unit Availability helps to understand how often units in a particular building are listed for sale as compared with the neighborhood average. Units are rarely listed in buildings with low availability.

Unit Demand

Medium
Units in high-demand buildings sell quicker.

Unit Demand is a measure of quickly units in a particular building sell as compared with other buildings in the neighborhood. Units in high-demand buildings sell more quickly.

For Sale 0 For Sale

2660 S Equestrian Dr Sold Listings

UnitSize (sqft)BedsBathsDays On MarketDateStatusPrice
Unit 106106119422672025-05-30
MLS#: 6840190
Closed$420,000
Unit 109109181233932025-04-24
MLS#: 6808474
Closed$520,000
Unit 1071071639331652025-04-15
MLS#: 6778530
Closed$475,000
Unit 1081081194221112025-02-20
MLS#: 6778473
Closed$455,000
Unit 106
106

2 Beds

2 Baths

1194 sqft


DateStatusPrice
2025-05-30Closed$420,000
MLS#: 6840190
Days On Market67
Unit 107
107

3 Beds

3 Baths

1639 sqft


DateStatusPrice
2025-04-15Closed$475,000
MLS#: 6778530
Days On Market165
Unit 108
108

2 Beds

2 Baths

1194 sqft


DateStatusPrice
2025-02-20Closed$455,000
MLS#: 6778473
Days On Market111
Unit 109
109

3 Beds

3 Baths

1812 sqft


DateStatusPrice
2025-04-24Closed$520,000
MLS#: 6808474
Days On Market93
View Complete Unit Listing HistorySource By: ARMLS

Amenities

At this condo building, you'll discover a wonderful lake that invites relaxation. Imagine spending sunny afternoons by the water, soaking up the beauty around you. Families will appreciate the nearby playground, perfect for kids to explore and have fun. Whether you enjoy a peaceful lakeside stroll or time spent at the playground, there's something for everyone here.

Next

Amenities Description

At this condo building, you'll discover a wonderful lake that invites relaxation. Imagine spending sunny afternoons by the water, soaking up the beauty around you. Families will appreciate the nearby playground, perfect for kids to explore and have fun. Whether you enjoy a peaceful lakeside stroll or time spent at the playground, there's something for everyone here.

Parking
Parking
Locker
Locker
Concierge
Concierge
Elevator(s)
Elevator(s)
Central AC
Central AC
Pool
Pool
Fitness Center
Fitness Center
-
Visitors Parking
Visitors Parking

Policies

The building is designed to create a pleasant living environment. You will find that it maintains a friendly and orderly atmosphere. Specific rules help ensure that everyone enjoys their home. For those with pets, you’ll be happy to know that the building is pet-friendly. You can bring your beloved furry friends with you. Whether you're seeking a serene space by the lake or an engaging playground for your children, this condo building has much to offer. It combines a warm community feel with thoughtful guidelines. Reach out to learn more about making this great location your new home.

Next

Amenities Description

The building is designed to create a pleasant living environment. You will find that it maintains a friendly and orderly atmosphere. Specific rules help ensure that everyone enjoys their home. For those with pets, you’ll be happy to know that the building is pet-friendly. You can bring your beloved furry friends with you. Whether you're seeking a serene space by the lake or an engaging playground for your children, this condo building has much to offer. It combines a warm community feel with thoughtful guidelines. Reach out to learn more about making this great location your new home.

Pet Allowed
Pet Allowed
BBQ Permitted
BBQ Permitted
Sublet Allowed
Sublet Allowed
Short-term Rental Allowed

Compare with Buildings in the Neighbourhood (Last 12 Months)

Compare building's average price/sq. ft. and HOA fees/sq. ft. to buildings nearby

Building NameAvg price per square footAVG HOA FEE per square foot (Monthly)
2660 S Equestrian Dr$310/sqft.$10 /sqft.
2658 S Sulley Dr$288/sqft.$9 /sqft.
1917 E Hampton Ln$284/sqft.$10 /sqft.
2600 E Springfield Pl$292/sqft.$5 /sqft.
25 N Cottonwood St$311/sqft.$6 /sqft.
95 N Cooper Rd$311/sqft.$5 /sqft.

Nearby Schools

Spondeo Preschool

--
Private|Grades PK–KG
2680 S Val Vista D...|0.42 miles away

Spectrum Elementary School

B
Public|Grades PK–6
2846 S Spectrum Wa...|0.75 miles away

American Leadership Academy Gilbert K-6

--
Public|Grades KG–6
3155 S San Tan Vil...|0.91 miles away

Ashland Ranch Elementary School

B
Public|Grades PK–6
1945 S Ashland Ran...|1.22 miles away

Quartz Hill Elementary School

B+
Public|Grades PK–6
3680 S Quartz St|1.43 miles away

Desert Hills High School

D
Public|Grades 9–12
1515 S Val Vista D...|1.48 miles away
Next

Schools

arrow rightWhat to know about schoolsarrow right
Next

Description

Spondeo Preschool

--
Private|Grades PK–KG
2680 S Val Vista D...|Less than 1 Mile Away

Spectrum Elementary School

B
Public|Grades PK–6
2846 S Spectrum Wa...|Less than 1 Mile Away

American Leadership Academy Gilbert K-6

--
Public|Grades KG–6
3155 S San Tan Vil...|Less than 1 Mile Away

Ashland Ranch Elementary School

B
Public|Grades PK–6
1945 S Ashland Ran...|1.22 Miles Away

Quartz Hill Elementary School

B+
Public|Grades PK–6
3680 S Quartz St|1.43 Miles Away

Desert Hills High School

D
Public|Grades 9–12
1515 S Val Vista D...|1.48 Miles Away

Benjamin Franklin Charter School - Gilbert

B+
Public|Grades KG–6
320 E Warner Rd|1.52 Miles Away

South Valley Junior High School

B+
Public|Grades 7–8
2034 S Lindsay Rd|1.67 Miles Away

Evit - Williams Field High School

--
Public|Grades 9–12
2076 S Higley Rd|1.68 Miles Away

Evit - Campo Verde High School

--
Public|Grades 9–12
3870 S Quartz St|1.70 Miles Away

Campo Verde High School

B-
Public|Grades 9–12
3870 S Quartz St|1.73 Miles Away

Williams Field High School

A-
Public|Grades 9–12
2076 S Higley Rd|1.75 Miles Away

Chaparral Elementary School

B+
Public|Grades KG–6
3380 E Frye Rd|1.82 Miles Away

Higley Traditional Academy

A-
Public|Grades KG–6
3391 E Vest Ave|1.89 Miles Away

Ball Charter Schools (Val Vista)

--
Public|Grades KG–8
4120 S Val Vista D...|1.90 Miles Away

Gilbert Christian Schools

--
Private|Grades PK–12
1424 S Promenade L...|1.95 Miles Away

Transit

Mercy Rd & Bonanza Rd

0.89 miles away|18 min walk

Mercy Rd & Rome St

1.15 miles away|23 min walk

Pecos Rd & Market St

0.44 miles away|9 min walk

Val Vista Dr & Frye Rd

0.41 miles away|8 min walk

Val Vista Dr & Market St

0.74 miles away|15 min walk

Val Vista Dr & Pecos Rd

0.56 miles away|11 min walk
Next

Transit

arrow rightWhat to know about transitarrow right
Next

Description

Mercy Rd & Bonanza Rd

0.89 miles away|18 min walk

Mercy Rd & Rome St

1.15 miles away|23 min walk

Pecos Rd & Market St

0.44 miles away|9 min walk

Val Vista Dr & Frye Rd

0.41 miles away|8 min walk

Val Vista Dr & Market St

0.74 miles away|15 min walk

Val Vista Dr & Pecos Rd

0.56 miles away|11 min walk

Val Vista Dr & Williams Field Rd

0.46 miles away|9 min walk

Williams Field Rd & Ashland Ranch Rd

1.05 miles away|21 min walk

Williams Field Rd & Colt Dr

1.82 miles away|35 min walk

Williams Field Rd & Granite St

0.72 miles away|14 min walk

Williams Field Rd & Higley Rd

1.6 miles away|31 min walk

Williams Field Rd & Lindsay Rd

1.4 miles away|27 min walk

Williams Field Rd & Market St

0.44 miles away|9 min walk

Williams Field Rd & Mustang Dr

1.93 miles away|38 min walk

Williams Field Rd & Palomino Creek Dr

0.72 miles away|14 min walk

Williams Field Rd & Parkcrest St

0.91 miles away|18 min walk

Williams Field Rd & Rittenhouse Rd

1.83 miles away|36 min walk

Williams Field Rd & Rochester St

1.32 miles away|26 min walk

Williams Field Rd & Rockwell St

1.32 miles away|26 min walk

Williams Field Rd & Santan Fwy

0.5 miles away|10 min walk

Williams Field Rd & Santan Village Pkwy

0.34 miles away|7 min walk

Williams Field Rd & Val Vista Dr

0.47 miles away|9 min walk

The Neighbourhood: 2660 S Equestrian Dr

Similar Buildings Nearby

Add to favoritesAdd to favorites (hover)
1917 E Hampton Ln
1917 E Hampton Ln, Gilbert, AZ
Click to see listings
Add to favoritesAdd to favorites (hover)
1917 E Hampton Ln
1917 E Hampton Ln, Gilbert, AZ
Click to see listings
Add to favoritesAdd to favorites (hover)
1917 E Hampton Ln
1917 E Hampton Ln, Gilbert, AZ
Click to see listings
Add to favoritesAdd to favorites (hover)
1917 E Hampton Ln
1917 E Hampton Ln, Gilbert, AZ
Click to see listings

2660 S Equestrian Dr Demographics

This neighborhood indicates a good mix of people which makes it a good place for families. About 20.96% are children aged 0–14, 27.63% are young adults between 15–29, 23.12% are adults aged 30–44, 19.04% are in the 45–59 range and 9.24% are seniors aged 60 and above. Commuting options are also varying where 76.97% of residents relying on driving, while others prefer public transit around 0%, walking around 1.78%, biking around 0.54%, allowing residents to choose travel modes that best fit their daily routines. Most homes in the area are with 55.34% of units are rented and 44.66% are owner occupied. The neighborhood offers different household types. About 29.39% are single family homes and 12.73% are multi family units. Around 33.99% are single-person households, while 66.01% are multi person households. This mix works well for families, roommates, and individuals. Education levels in the neighborhood vary widely where 35.12% of residents have bachelor’s degrees. Around 11.73% have high school or college education. Another 12.53% hold diplomas while 13.37% have completed postgraduate studies. The remaining are 27.26% with other types of qualifications.

Next

Demographics Description

This neighborhood indicates a good mix of people which makes it a good place for families. About 20.96% are children aged 0–14, 27.63% are young adults between 15–29, 23.12% are adults aged 30–44, 19.04% are in the 45–59 range and 9.24% are seniors aged 60 and above. Commuting options are also varying where 76.97% of residents relying on driving, while others prefer public transit around 0%, walking around 1.78%, biking around 0.54%, allowing residents to choose travel modes that best fit their daily routines. Most homes in the area are with 55.34% of units are rented and 44.66% are owner occupied. The neighborhood offers different household types. About 29.39% are single family homes and 12.73% are multi family units. Around 33.99% are single-person households, while 66.01% are multi person households. This mix works well for families, roommates, and individuals. Education levels in the neighborhood vary widely where 35.12% of residents have bachelor’s degrees. Around 11.73% have high school or college education. Another 12.53% hold diplomas while 13.37% have completed postgraduate studies. The remaining are 27.26% with other types of qualifications.

Age Demographics

20.96% (0 - 14 years old)

27.63% (15 - 29 years old)

23.12% (30 - 44 years old)

19.04% (45 - 59 years old)

9.24% (60+ years old)

Commute

0%

Transit

1.78%

Walk

76.97%

Drive

0.54%

Bike

Housing Ownership

44.66%

Owner Occupied

55.34%

Rental Units

Household Types

29.39%

Single Family

12.73%

Multi Family

33.99%

Single Person

66.01%

Multi Person

Education

Bachelors Degree35.12%
High School College11.73%
Diploma12.53%
Post Graduate13.37%
Others27.26%
Next

Education

Diploma12.53%
Post Graduate13.37%
Others27.26%
Get the HelloCondo Newsletter
Real-estate tips, insights, and market reports in your inbox.
Newsletter
  1. Home
  2. /Gilbert, AZ
  3. /
    2660 S Equestrian Dr
Nearby Cities
Dateland
Buildings
150 N Lakeview Blvd
155 N Lakeview Blvd
1917 E Hampton Ln
195 N Cottonwood St
1959 E Hampton Ln
20 S Buena Vista Ave
25 N Cottonwood St
2600 E Springfield Pl
2625 S Peppertree Dr
2626 S Sulley Dr
2658 S Sulley Dr
2660 S Equestrian Dr
2670 S Voyager Dr
3330 S Gilbert Rd
4703 E Waterman St
900 S Canal Dr
93 N Cooper Rd
95 N Cooper Rd
97 N Cooper Rd
99 N Cooper Rd
Neighborhoods
AirparkAlhambraAnthem East
Arizona State UniversityCactusCamelback EastClark ParkDeer ValleyDesert ViewEstrellaFountain HillsHorizonsLitchfield ParkMaryvale TerraceMidtown PhoenixMitchell Park EastSun City FestivalSun City GrandVistanciaWillow
ZIP Codes
850038500485013
8501685033851188514785172852028520685226852338525885307853748537585377853788538285383
Community
Arbor WalkAvier WestBarclay Village
Butterfield Park CondominiumsColonia Coronita IColonia Coronita IIConcord VillageCooley Station NorthCoral PointeCoral ReefCoveEvergreen CondoFincher Fields TownhomesGardensGeminiGolden Hills FairwayHaciendasHavenHeatherbrook SquareHeritage Park
HelloCondo Logo
HelloCondo Logo
HelloCondo Is The #1 Condo Search Platform And Real Estate Recommendation Engine. Search, Find And Buy The Perfect Condo And Get Matched With The Best Agents. Finding A Condo Has Never Been So Easy.

HelloCondo is a division of HelloCasa, LLC

FacebookIconInstagramIconXIconRedditIcon

HelloCondo

Find A RealtorTerms of UsePrivacy PolicyCalifornia Privacy NoticeAccessibility PolicyCCPA Notice on CollectionDMCABrowseNYS Standard Operating ProcedureNYS Fair Housing Notice

Contact

LocationIcon
300 Galleria Pkwy SE, Suite 1500,
Atlanta, GA 30339
PhoneICon
(855) 625-0319
EmailIConhello@hellocondo.com
Contact Us

For Sale

Condos for saleTownhomes for sale
AgentIcon
LocationIcon

Real Broker, LLC

Cheryl Benjamin

17505 N 79th Ave Suite 214

Glendale, AZ 85308

PhoneICon623-206-9936
EmailIConCheryl@lovingphoenix.com
© HelloCondo 2026. All Rights Reserved.