HeaderIcon
  1. Agent Logo

Explore by Metro

  • Atlanta
  • Baltimore
  • Boston
  • Bronx
  • Brooklyn
  • Chicago
  • Los Angeles
  • Manhattan
  • Miami
  • Nashville
  • Orlando
  • Philadelphia
  • Phoenix
  • Queens
  • San Diego
  • San Jose
  • Tampa
  • Washington
HeaderIcon

Explore by Metro

  • Atlanta
  • Baltimore
  • Boston
  • Bronx
  • Brooklyn
  • Chicago
  • Los Angeles
  • Manhattan
  • Miami
  • Nashville
  • Orlando
  • Philadelphia
  • Phoenix
  • Queens
  • San Diego
  • San Jose
  • Tampa
  • Washington
leftArrowBack to Search
  1. Home
  2. /
  3. Gilbert, AZ
  4. /
  5. 1917 E Hampton Ln
Add to favoritesAdd to favorites (hover)
Save
leftArrow
Add to favoritesAdd to favorites (hover)

1917 E Hampton Ln

1917 E Hampton Ln, Gilbert, AZ, 85295
Val Vista Classic

YEAR BUILT

2024

# STORIES

2

# TOTAL UNITS

8

UNIT SIZE RANGE

1,194-1,921 sqft

Description

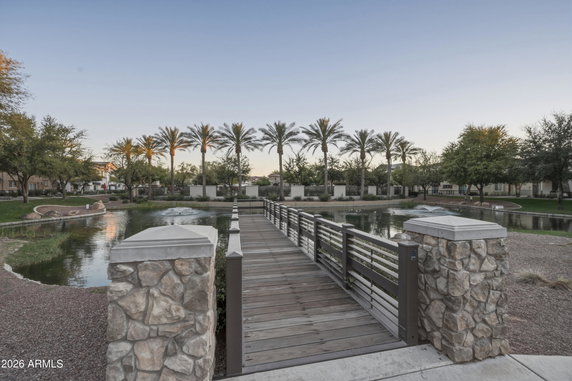
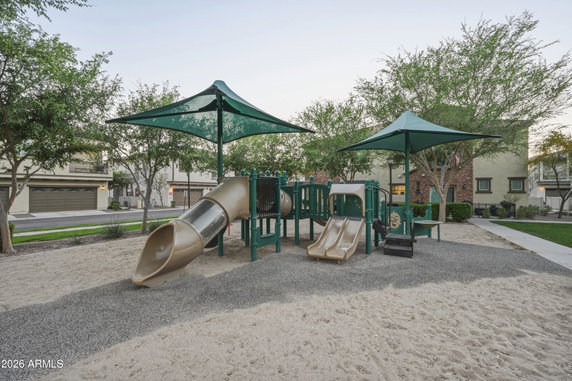
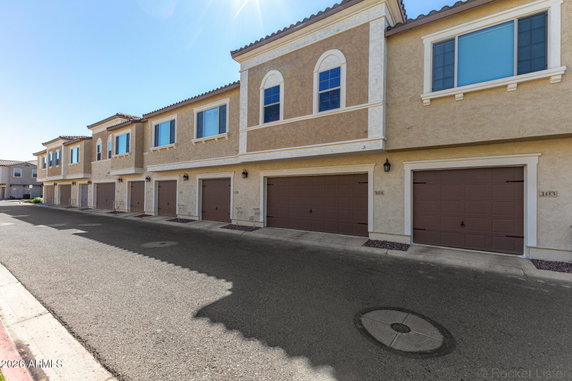
1917 E Hampton Ln sits in Gilbert, Arizona, near the intersection of East Pecos Road and South Power Road. This low-rise, two-story building features eight townhouse units. Construction will be complete in 2024, showcasing Spanish and Italian architectural styles. Tree-lined streets enhance the neighborhood's charm, creating a pleasant living environment. Unit sizes range from 1,194 to 1,921 square feet. Each unit offers two or three bedrooms, making them suitable for families or individuals needing extra space. Prices vary from $461,000 to $509,900, reflecting the home's size and design. The gated community promotes privacy and security for all residents. Amenities enrich the living experience. There is a community lake and park, perfect for leisure activities. Resort-style pools and spas provide places to relax and unwind. Scenic walking and biking paths encourage outdoor exercise and exploration. The playground adds a fun element for families with children. Inside, units come with modern conveniences. Stainless steel GE appliances add a sleek touch to the kitchen. Quartz countertops offer both style and durability. Ample storage throughout ensures that all belongings have a designated space. Units feature a north/south exposure, optimizing natural light. The location benefits from nearby restaurants like Habit Burger Grill and Logan's Roadhouse. Schools are accessible, with Designer Cakes by April LLC within reach. Shops and dining at San Tan Village are nearby, as well as easy access to major freeways for commuting. This property supports a lock-and-leave lifestyle, ideal for those who travel or seek minimal upkeep.

Building ImageMLS ID #6992959
Building Image
Building ImageView Listing

1917 E Hampton Ln

1917 E Hampton Ln, Gilbert, AZ, 85295


Val Vista Classic

YEAR BUILT

2024

# STORIES

2

# TOTAL UNITS

8

UNIT SIZE RANGE

1,194-1,921 sqft

Description

1917 E Hampton Ln sits in Gilbert, Arizona, near the intersection of East Pecos Road and South Power Road. This low-rise, two-story building features eight townhouse units. Construction will be complete in 2024, showcasing Spanish and Italian architectural styles. Tree-lined streets enhance the neighborhood's charm, creating a pleasant living environment. Unit sizes range from 1,194 to 1,921 square feet. Each unit offers two or three bedrooms, making them suitable for families or individuals needing extra space. Prices vary from $461,000 to $509,900, reflecting the home's size and design. The gated community promotes privacy and security for all residents. Amenities enrich the living experience. There is a community lake and park, perfect for leisure activities. Resort-style pools and spas provide places to relax and unwind. Scenic walking and biking paths encourage outdoor exercise and exploration. The playground adds a fun element for families with children. Inside, units come with modern conveniences. Stainless steel GE appliances add a sleek touch to the kitchen. Quartz countertops offer both style and durability. Ample storage throughout ensures that all belongings have a designated space. Units feature a north/south exposure, optimizing natural light. The location benefits from nearby restaurants like Habit Burger Grill and Logan's Roadhouse. Schools are accessible, with Designer Cakes by April LLC within reach. Shops and dining at San Tan Village are nearby, as well as easy access to major freeways for commuting. This property supports a lock-and-leave lifestyle, ideal for those who travel or seek minimal upkeep.

Next

Description

1917 E Hampton Ln sits in Gilbert, Arizona, near the intersection of East Pecos Road and South Power Road. This low-rise, two-story building features eight townhouse units. Construction will be complete in 2024, showcasing Spanish and Italian architectural styles. Tree-lined streets enhance the neighborhood's charm, creating a pleasant living environment. Unit sizes range from 1,194 to 1,921 square feet. Each unit offers two or three bedrooms, making them suitable for families or individuals needing extra space. Prices vary from $461,000 to $509,900, reflecting the home's size and design. The gated community promotes privacy and security for all residents. Amenities enrich the living experience. There is a community lake and park, perfect for leisure activities. Resort-style pools and spas provide places to relax and unwind. Scenic walking and biking paths encourage outdoor exercise and exploration. The playground adds a fun element for families with children. Inside, units come with modern conveniences. Stainless steel GE appliances add a sleek touch to the kitchen. Quartz countertops offer both style and durability. Ample storage throughout ensures that all belongings have a designated space. Units feature a north/south exposure, optimizing natural light. The location benefits from nearby restaurants like Habit Burger Grill and Logan's Roadhouse. Schools are accessible, with Designer Cakes by April LLC within reach. Shops and dining at San Tan Village are nearby, as well as easy access to major freeways for commuting. This property supports a lock-and-leave lifestyle, ideal for those who travel or seek minimal upkeep.

1917 E Hampton Ln Key Stats Last 12 months

Avg. Listed Price$451,500($282/Sqft.)

Avg. Sale Price$432,500($284/Sqft.)
Year over year list priceUp Arrow2.29%

Year over year sale priceDown Arrow 1.28%
Total Listings3 Listed

Total sold2 Sold
Average Days on Market67 days

Average HOA fees per sqft$10 /monthly
Next

Key Stats

Year over year list priceUp Arrow2.29%

Year over year sale priceDown Arrow1.28%
Total Listings3 Listed

Total sold2 Sold
Average Days on Market67 days

Average HOA fees per sqft$10 /monthly

Glen Gardens Estate Availability & Demand

Unit Availability

High
High availability buildings list units frequently.

Unit Availability helps to understand how often units in a particular building are listed for sale as compared with the neighborhood average. Units are rarely listed in buildings with low availability.

Unit Demand

Medium
Units in high-demand buildings sell quicker.

Unit Demand is a measure of quickly units in a particular building sell as compared with other buildings in the neighborhood. Units in high-demand buildings sell more quickly.

For Sale 0 For Sale

1917 E Hampton Ln Sold Listings

UnitSize (sqft)BedsBathsDays On MarketDateStatusPrice
Unit 106106119422572026-04-30
MLS#: 6992959
Closed$370,000
Unit 111111192133762026-04-30
MLS#: 6984490
Closed$495,000
Unit 1091091194221982025-03-26
MLS#: 6754731
Closed$390,400
Unit 102102181233602024-11-05
MLS#: 6753683
Closed$461,000
Unit 102
102

3 Beds

3 Baths

1812 sqft


DateStatusPrice
2024-11-05Closed$461,000
MLS#: 6753683
Days On Market60
Unit 106
106

2 Beds

2 Baths

1194 sqft


DateStatusPrice
2026-04-30Closed$370,000
MLS#: 6992959
Days On Market57
Unit 109
109

2 Beds

2 Baths

1194 sqft


DateStatusPrice
2025-03-26Closed$390,400
MLS#: 6754731
Days On Market198
Unit 111
111

3 Beds

3 Baths

1921 sqft


DateStatusPrice
2026-04-30Closed$495,000
MLS#: 6984490
Days On Market76
View Complete Unit Listing HistorySource By: ARMLS

Amenities

Welcome to a peaceful community where comfort meets nature. This lovely condo building boasts a beautiful lake that provides a serene spot for relaxation. Picture yourself enjoying quiet afternoons by the water. Just a step away, a vibrant playground invites families and friends to gather for fun activities. Whether you want to bask in the sun or engage in playful moments, this space has something for everyone. The lake and playground create a friendly atmosphere that encourages a sense of community. Days spent outdoors will bring joy and create lasting memories.

Next

Amenities Description

Welcome to a peaceful community where comfort meets nature. This lovely condo building boasts a beautiful lake that provides a serene spot for relaxation. Picture yourself enjoying quiet afternoons by the water. Just a step away, a vibrant playground invites families and friends to gather for fun activities. Whether you want to bask in the sun or engage in playful moments, this space has something for everyone. The lake and playground create a friendly atmosphere that encourages a sense of community. Days spent outdoors will bring joy and create lasting memories.

Parking
Parking
Locker
Locker
Concierge
Concierge
Elevator(s)
Elevator(s)
Central AC
Central AC
Pool
Pool
Fitness Center
Fitness Center
-
Visitors Parking
Visitors Parking

Policies

The condo building fosters a warm and inviting environment while ensuring a structured living experience. Residents should follow a few key guidelines that promote harmony within the community. First, there are limits on the number of occupants, which helps maintain a cozy feel. If you have pets, you’ll be glad to hear that both cats and dogs are allowed. However, there may be size limits to consider for your furry friends. Before you settle into your new home, a deposit is required to secure your place. Enjoy the comfort of your condo while adhering to important policies that support a lovely community atmosphere.

Next

Amenities Description

The condo building fosters a warm and inviting environment while ensuring a structured living experience. Residents should follow a few key guidelines that promote harmony within the community. First, there are limits on the number of occupants, which helps maintain a cozy feel. If you have pets, you’ll be glad to hear that both cats and dogs are allowed. However, there may be size limits to consider for your furry friends. Before you settle into your new home, a deposit is required to secure your place. Enjoy the comfort of your condo while adhering to important policies that support a lovely community atmosphere.

Pet Allowed
Pet Allowed
BBQ Permitted
BBQ Permitted
Sublet Allowed
Sublet Allowed
Short-term Rental Allowed

Compare with Buildings in the Neighbourhood (Last 12 Months)

Compare building's average price/sq. ft. and HOA fees/sq. ft. to buildings nearby

Building NameAvg price per square footAVG HOA FEE per square foot (Monthly)
1917 E Hampton Ln$284/sqft.$10 /sqft.
2658 S Sulley Dr$288/sqft.$9 /sqft.
2660 S Equestrian Dr$310/sqft.$10 /sqft.
2600 E Springfield Pl$292/sqft.$5 /sqft.
25 N Cottonwood St$311/sqft.$6 /sqft.
95 N Cooper Rd$311/sqft.$5 /sqft.

Nearby Schools

Spondeo Preschool

--
Private|Grades PK–KG
2680 S Val Vista D...|0.44 miles away

Spectrum Elementary School

B
Public|Grades PK–6
2846 S Spectrum Wa...|0.76 miles away

American Leadership Academy Gilbert K-6

--
Public|Grades KG–6
3155 S San Tan Vil...|0.87 miles away

Ashland Ranch Elementary School

B
Public|Grades PK–6
1945 S Ashland Ran...|1.26 miles away

Quartz Hill Elementary School

B+
Public|Grades PK–6
3680 S Quartz St|1.4 miles away

Desert Hills High School

D
Public|Grades 9–12
1515 S Val Vista D...|1.53 miles away
Next

Schools

arrow rightWhat to know about schoolsarrow right
Next

Description

Spondeo Preschool

--
Private|Grades PK–KG
2680 S Val Vista D...|Less than 1 Mile Away

Spectrum Elementary School

B
Public|Grades PK–6
2846 S Spectrum Wa...|Less than 1 Mile Away

American Leadership Academy Gilbert K-6

--
Public|Grades KG–6
3155 S San Tan Vil...|Less than 1 Mile Away

Ashland Ranch Elementary School

B
Public|Grades PK–6
1945 S Ashland Ran...|1.26 Miles Away

Quartz Hill Elementary School

B+
Public|Grades PK–6
3680 S Quartz St|1.40 Miles Away

Desert Hills High School

D
Public|Grades 9–12
1515 S Val Vista D...|1.53 Miles Away

Benjamin Franklin Charter School - Gilbert

B+
Public|Grades KG–6
320 E Warner Rd|1.56 Miles Away

Evit - Campo Verde High School

--
Public|Grades 9–12
3870 S Quartz St|1.68 Miles Away

Evit - Williams Field High School

--
Public|Grades 9–12
2076 S Higley Rd|1.69 Miles Away

South Valley Junior High School

B+
Public|Grades 7–8
2034 S Lindsay Rd|1.70 Miles Away

Campo Verde High School

B-
Public|Grades 9–12
3870 S Quartz St|1.70 Miles Away

Williams Field High School

A-
Public|Grades 9–12
2076 S Higley Rd|1.76 Miles Away

Chaparral Elementary School

B+
Public|Grades KG–6
3380 E Frye Rd|1.80 Miles Away

Ball Charter Schools (Val Vista)

--
Public|Grades KG–8
4120 S Val Vista D...|1.86 Miles Away

Higley Traditional Academy

A-
Public|Grades KG–6
3391 E Vest Ave|1.89 Miles Away

Gilbert Christian Schools

--
Private|Grades PK–12
1424 S Promenade L...|1.97 Miles Away

Transit

Mercy Rd & Bonanza Rd

0.85 miles away|17 min walk

Mercy Rd & Rome St

1.11 miles away|22 min walk

Pecos Rd & Market St

0.4 miles away|8 min walk

Val Vista Dr & Frye Rd

0.41 miles away|8 min walk

Val Vista Dr & Market St

0.71 miles away|14 min walk

Val Vista Dr & Pecos Rd

0.54 miles away|11 min walk
Next

Transit

arrow rightWhat to know about transitarrow right
Next

Description

Mercy Rd & Bonanza Rd

0.85 miles away|17 min walk

Mercy Rd & Rome St

1.11 miles away|22 min walk

Pecos Rd & Market St

0.4 miles away|8 min walk

Val Vista Dr & Frye Rd

0.41 miles away|8 min walk

Val Vista Dr & Market St

0.71 miles away|14 min walk

Val Vista Dr & Pecos Rd

0.54 miles away|11 min walk

Val Vista Dr & Williams Field Rd

0.5 miles away|10 min walk

Williams Field Rd & Ashland Ranch Rd

1.08 miles away|21 min walk

Williams Field Rd & Colt Dr

1.82 miles away|35 min walk

Williams Field Rd & Granite St

0.75 miles away|15 min walk

Williams Field Rd & Higley Rd

1.59 miles away|31 min walk

Williams Field Rd & Lindsay Rd

1.43 miles away|28 min walk

Williams Field Rd & Market St

0.46 miles away|9 min walk

Williams Field Rd & Mustang Dr

1.96 miles away|38 min walk

Williams Field Rd & Palomino Creek Dr

0.75 miles away|15 min walk

Williams Field Rd & Parkcrest St

0.91 miles away|18 min walk

Williams Field Rd & Rittenhouse Rd

1.82 miles away|35 min walk

Williams Field Rd & Rochester St

1.31 miles away|26 min walk

Williams Field Rd & Rockwell St

1.31 miles away|26 min walk

Williams Field Rd & Santan Fwy

0.52 miles away|10 min walk

Williams Field Rd & Santan Village Pkwy

0.38 miles away|8 min walk

Williams Field Rd & Val Vista Dr

0.51 miles away|10 min walk

The Neighbourhood: 1917 E Hampton Ln

Similar Buildings Nearby

Add to favoritesAdd to favorites (hover)
2600 E Springfield Pl
2600 E Springfield Place 20, Chandler, AZ
Click to see listings
Add to favoritesAdd to favorites (hover)
2600 E Springfield Pl
2600 E Springfield Pl, Chandler, AZ
Click to see listings
Add to favoritesAdd to favorites (hover)
2600 E Springfield Pl
2600 E Springfield Pl, Chandler, AZ
Click to see listings
Add to favoritesAdd to favorites (hover)
2600 E Springfield Pl
2600 E Springfield Pl, Chandler, AZ
Click to see listings
Add to favoritesAdd to favorites (hover)
2600 E Springfield Pl
2600 E Springfield Place 20, Chandler, AZ
Click to see listings
Add to favoritesAdd to favorites (hover)
2600 E Springfield Pl
2600 E Springfield Pl, Chandler, AZ
Click to see listings
Add to favoritesAdd to favorites (hover)
2600 E Springfield Pl
2600 E Springfield Pl, Chandler, AZ
Click to see listings

1917 E Hampton Ln Demographics

This neighborhood indicates a good mix of people which makes it a good place for families. About 21.01% are children aged 0–14, 27.81% are young adults between 15–29, 23.19% are adults aged 30–44, 18.81% are in the 45–59 range and 9.18% are seniors aged 60 and above. Commuting options are also varying where 76.92% of residents relying on driving, while others prefer public transit around 0%, walking around 1.79%, biking around 0.54%, allowing residents to choose travel modes that best fit their daily routines. Most homes in the area are with 55.75% of units are rented and 44.25% are owner occupied. The neighborhood offers different household types. About 29.23% are single family homes and 12.79% are multi family units. Around 34.35% are single-person households, while 65.65% are multi person households. This mix works well for families, roommates, and individuals. Education levels in the neighborhood vary widely where 35.25% of residents have bachelor’s degrees. Around 11.76% have high school or college education. Another 12.56% hold diplomas while 13.41% have completed postgraduate studies. The remaining are 27.02% with other types of qualifications.

Next

Demographics Description

This neighborhood indicates a good mix of people which makes it a good place for families. About 21.01% are children aged 0–14, 27.81% are young adults between 15–29, 23.19% are adults aged 30–44, 18.81% are in the 45–59 range and 9.18% are seniors aged 60 and above. Commuting options are also varying where 76.92% of residents relying on driving, while others prefer public transit around 0%, walking around 1.79%, biking around 0.54%, allowing residents to choose travel modes that best fit their daily routines. Most homes in the area are with 55.75% of units are rented and 44.25% are owner occupied. The neighborhood offers different household types. About 29.23% are single family homes and 12.79% are multi family units. Around 34.35% are single-person households, while 65.65% are multi person households. This mix works well for families, roommates, and individuals. Education levels in the neighborhood vary widely where 35.25% of residents have bachelor’s degrees. Around 11.76% have high school or college education. Another 12.56% hold diplomas while 13.41% have completed postgraduate studies. The remaining are 27.02% with other types of qualifications.

Age Demographics

21.01% (0 - 14 years old)

27.81% (15 - 29 years old)

23.19% (30 - 44 years old)

18.81% (45 - 59 years old)

9.18% (60+ years old)

Commute

0%

Transit

1.79%

Walk

76.92%

Drive

0.54%

Bike

Housing Ownership

44.25%

Owner Occupied

55.75%

Rental Units

Household Types

29.23%

Single Family

12.79%

Multi Family

34.35%

Single Person

65.65%

Multi Person

Education

Bachelors Degree35.25%
High School College11.76%
Diploma12.56%
Post Graduate13.41%
Others27.02%
Next

Education

Diploma12.56%
Post Graduate13.41%
Others27.02%
Get the HelloCondo Newsletter
Real-estate tips, insights, and market reports in your inbox.
Newsletter
  1. Home
  2. /Gilbert, AZ
  3. /
    1917 E Hampton Ln
Nearby Cities
Valley Farms
Buildings
150 N Lakeview Blvd
155 N Lakeview Blvd
1917 E Hampton Ln
195 N Cottonwood St
1959 E Hampton Ln
20 S Buena Vista Ave
25 N Cottonwood St
2600 E Springfield Pl
2625 S Peppertree Dr
2626 S Sulley Dr
2658 S Sulley Dr
2660 S Equestrian Dr
2670 S Voyager Dr
3330 S Gilbert Rd
4703 E Waterman St
900 S Canal Dr
93 N Cooper Rd
95 N Cooper Rd
97 N Cooper Rd
99 N Cooper Rd
Neighborhoods
Ahwatukee FoothillsAnthem Country ClubBarrel
CactusCamelback EastDesert MountainEast SheaHoldemanMarilyn AnnMaryvale TerraceMcCormick RanchMcDowell Mountain RanchNorth GatewayRio VistaRiversideSouth MountainSun City WestTroon VillageVia Linda CorridorVistancia
ZIP Codes
850048500685012
8501385029852058520885209852258522685248852688528885296853228532985337853558537485631
Community
Arbor WalkAvier WestBarclay Village
Butterfield Park CondominiumsColonia Coronita IColonia Coronita IIConcord VillageCooley Station NorthCoral PointeCoral ReefCoveEvergreen CondoFincher Fields TownhomesGardensGeminiHaciendasHavenHeatherbrook SquareHeritage ParkHigley Park
HelloCondo Logo
HelloCondo Logo
HelloCondo Is The #1 Condo Search Platform And Real Estate Recommendation Engine. Search, Find And Buy The Perfect Condo And Get Matched With The Best Agents. Finding A Condo Has Never Been So Easy.

HelloCondo is a division of HelloCasa, LLC

FacebookIconInstagramIconXIconRedditIcon

HelloCondo

Find A RealtorTerms of UsePrivacy PolicyCalifornia Privacy NoticeAccessibility PolicyCCPA Notice on CollectionDMCABrowseNYS Standard Operating ProcedureNYS Fair Housing Notice

Contact

LocationIcon
300 Galleria Pkwy SE, Suite 1500,
Atlanta, GA 30339
PhoneICon
(855) 625-0319
EmailIConhello@hellocondo.com
Contact Us

For Sale

Condos for saleTownhomes for sale
AgentIcon
LocationIcon

Real Broker, LLC

Cheryl Benjamin

17505 N 79th Ave Suite 214

Glendale, AZ 85308

PhoneICon623-206-9936
EmailIConCheryl@lovingphoenix.com
© HelloCondo 2026. All Rights Reserved.