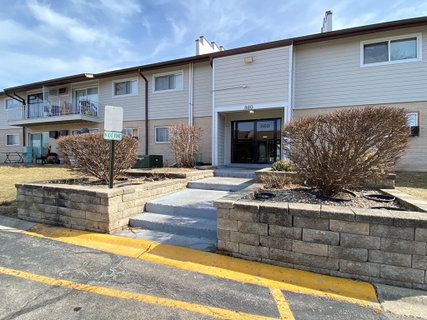
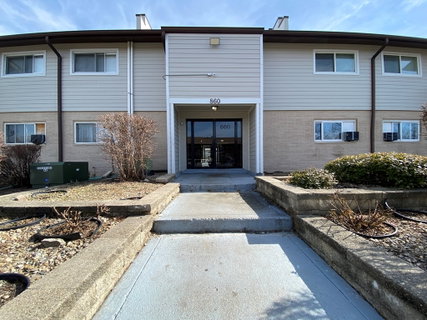
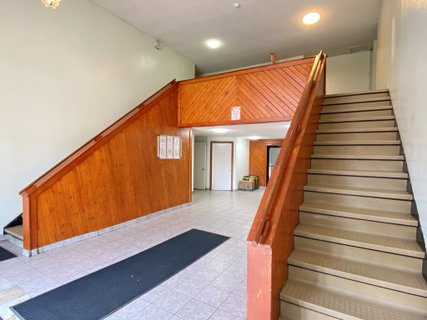
WELCOME TO BEAUTIFUL AND AFFORDABLE!!! It doesn't get any better! Located in the highly sought-after Wheeling High School District, we proudly present this beautifully updated 2nd level condo (2 bedroom, 1 bath) with private balcony (GREENSPACE COURTYARD VIEW) + 1 assigned parking space (labeled #221)! Upon entering you will experience a VERY pleasant "clean and fresh" feel with tasteful upgrades throughout! NEW plush carpet/padding in 2024/2026, painted in calming neutral colors, crisp white 6-panel door/trim package and decorative crown molding accents! This home has an open concept living room/dining room arrangement that freely flows into the fabulous kitchen offering: timeless raised-panel white cabinets w/hardware, updated lighting, tiled backsplash, stainless steel sink w/pull out sprayer faucet, marble flooring and white on white appliances! Engineered Cherry hardwood lines the hallway and spans the generous sized living room which includes a ceiling fan and sliding glass door to access the 4x12 balcony (perfect for morning coffee or unwinding at the end of a busy day!) Pleasant dining area is enhanced with mirrored wall accents, brushed nickel 4 light chandelier and marble flooring! Spacious bedrooms (ample closet space w/mirrored doors and ceiling fans), gorgeously updated bath and convenient storage closet are located at the opposite end of the entertaining area providing welcomed privacy. Unit is equipped with "Eufy Security": (multiple users, fingerprint, numerical, key, doorbell, camera/video/recording/images, can serve as security system with subscription). NEWS INCLUDE: 2024 (Primary bedroom carpeting/padding, Freshly painted *walls, ceilings and door/trim package*, Levered door handles + hinges, Switch plate covers, Door stoppers, Bedroom closet shelving, Kitchen pull out sprayer faucet); 2025 (Smart thermostats, Kitchen light fixtures + cabinet hardware, Hallway light fixtures, Bathroom light fixture + medicine cabinet + paint, Window blinds; 2026 (2nd Bedroom carpeting/padding, Bathroom vanity + sink top + mirror + faucet + backsplash tiling). Appreciate the excellent access to major highways, train station and transportation (PACE bus stop right outside). Nearby parks, forest preserve, schools, shopping, restaurants and so much more! Investor friendly (no rental restrictions other than leases need to be 6 months or longer). Affordable monthly assessments include: Water, Common Insurance, Exterior Maintenance, Lawn Care, Scavenger and Snow Removal. Located in a secured, well-maintained building! Storage space #221 (+) laundry on 1st level (Reloadable laundry card via cash or credit card). Get here before it's gone!
Description
WELCOME TO BEAUTIFUL AND AFFORDABLE!!! It doesn't get any better! Located in the highly sought-after Wheeling High School District, we proudly present this beautifully updated 2nd level condo (2 bedroom, 1 bath) with private balcony (GREENSPACE COURTYARD VIEW) + 1 assigned parking space (labeled #221)! Upon entering you will experience a VERY pleasant "clean and fresh" feel with tasteful upgrades throughout! NEW plush carpet/padding in 2024/2026, painted in calming neutral colors, crisp white 6-panel door/trim package and decorative crown molding accents! This home has an open concept living room/dining room arrangement that freely flows into the fabulous kitchen offering: timeless raised-panel white cabinets w/hardware, updated lighting, tiled backsplash, stainless steel sink w/pull out sprayer faucet, marble flooring and white on white appliances! Engineered Cherry hardwood lines the hallway and spans the generous sized living room which includes a ceiling fan and sliding glass door to access the 4x12 balcony (perfect for morning coffee or unwinding at the end of a busy day!) Pleasant dining area is enhanced with mirrored wall accents, brushed nickel 4 light chandelier and marble flooring! Spacious bedrooms (ample closet space w/mirrored doors and ceiling fans), gorgeously updated bath and convenient storage closet are located at the opposite end of the entertaining area providing welcomed privacy. Unit is equipped with "Eufy Security": (multiple users, fingerprint, numerical, key, doorbell, camera/video/recording/images, can serve as security system with subscription). NEWS INCLUDE: 2024 (Primary bedroom carpeting/padding, Freshly painted *walls, ceilings and door/trim package*, Levered door handles + hinges, Switch plate covers, Door stoppers, Bedroom closet shelving, Kitchen pull out sprayer faucet); 2025 (Smart thermostats, Kitchen light fixtures + cabinet hardware, Hallway light fixtures, Bathroom light fixture + medicine cabinet + paint, Window blinds; 2026 (2nd Bedroom carpeting/padding, Bathroom vanity + sink top + mirror + faucet + backsplash tiling). Appreciate the excellent access to major highways, train station and transportation (PACE bus stop right outside). Nearby parks, forest preserve, schools, shopping, restaurants and so much more! Investor friendly (no rental restrictions other than leases need to be 6 months or longer). Affordable monthly assessments include: Water, Common Insurance, Exterior Maintenance, Lawn Care, Scavenger and Snow Removal. Located in a secured, well-maintained building! Storage space #221 (+) laundry on 1st level (Reloadable laundry card via cash or credit card). Get here before it's gone!
WELCOME TO BEAUTIFUL AND AFFORDABLE!!! It doesn't get any better! Located in the highly sought-after Wheeling High School District, we proudly present this beautifully updated 2nd level condo (2 bedroom, 1 bath) with private balcony (GREENSPACE COURTYARD VIEW) + 1 assigned parking space (labeled #221)! Upon entering you will experience a VERY pleasant "clean and fresh" feel with tasteful upgrades throughout! NEW plush carpet/padding in 2024/2026, painted in calming neutral colors, crisp white 6-panel door/trim package and decorative crown molding accents! This home has an open concept living room/dining room arrangement that freely flows into the fabulous kitchen offering: timeless raised-panel white cabinets w/hardware, updated lighting, tiled backsplash, stainless steel sink w/pull out sprayer faucet, marble flooring and white on white appliances! Engineered Cherry hardwood lines the hallway and spans the generous sized living room which includes a ceiling fan and sliding glass door to access the 4x12 balcony (perfect for morning coffee or unwinding at the end of a busy day!) Pleasant dining area is enhanced with mirrored wall accents, brushed nickel 4 light chandelier and marble flooring! Spacious bedrooms (ample closet space w/mirrored doors and ceiling fans), gorgeously updated bath and convenient storage closet are located at the opposite end of the entertaining area providing welcomed privacy. Unit is equipped with "Eufy Security": (multiple users, fingerprint, numerical, key, doorbell, camera/video/recording/images, can serve as security system with subscription). NEWS INCLUDE: 2024 (Primary bedroom carpeting/padding, Freshly painted *walls, ceilings and door/trim package*, Levered door handles + hinges, Switch plate covers, Door stoppers, Bedroom closet shelving, Kitchen pull out sprayer faucet); 2025 (Smart thermostats, Kitchen light fixtures + cabinet hardware, Hallway light fixtures, Bathroom light fixture + medicine cabinet + paint, Window blinds; 2026 (2nd Bedroom carpeting/padding, Bathroom vanity + sink top + mirror + faucet + backsplash tiling). Appreciate the excellent access to major highways, train station and transportation (PACE bus stop right outside). Nearby parks, forest preserve, schools, shopping, restaurants and so much more! Investor friendly (no rental restrictions other than leases need to be 6 months or longer). Affordable monthly assessments include: Water, Common Insurance, Exterior Maintenance, Lawn Care, Scavenger and Snow Removal. Located in a secured, well-maintained building! Storage space #221 (+) laundry on 1st level (Reloadable laundry card via cash or credit card). Get here before it's gone!
Description
WELCOME TO BEAUTIFUL AND AFFORDABLE!!! It doesn't get any better! Located in the highly sought-after Wheeling High School District, we proudly present this beautifully updated 2nd level condo (2 bedroom, 1 bath) with private balcony (GREENSPACE COURTYARD VIEW) + 1 assigned parking space (labeled #221)! Upon entering you will experience a VERY pleasant "clean and fresh" feel with tasteful upgrades throughout! NEW plush carpet/padding in 2024/2026, painted in calming neutral colors, crisp white 6-panel door/trim package and decorative crown molding accents! This home has an open concept living room/dining room arrangement that freely flows into the fabulous kitchen offering: timeless raised-panel white cabinets w/hardware, updated lighting, tiled backsplash, stainless steel sink w/pull out sprayer faucet, marble flooring and white on white appliances! Engineered Cherry hardwood lines the hallway and spans the generous sized living room which includes a ceiling fan and sliding glass door to access the 4x12 balcony (perfect for morning coffee or unwinding at the end of a busy day!) Pleasant dining area is enhanced with mirrored wall accents, brushed nickel 4 light chandelier and marble flooring! Spacious bedrooms (ample closet space w/mirrored doors and ceiling fans), gorgeously updated bath and convenient storage closet are located at the opposite end of the entertaining area providing welcomed privacy. Unit is equipped with "Eufy Security": (multiple users, fingerprint, numerical, key, doorbell, camera/video/recording/images, can serve as security system with subscription). NEWS INCLUDE: 2024 (Primary bedroom carpeting/padding, Freshly painted *walls, ceilings and door/trim package*, Levered door handles + hinges, Switch plate covers, Door stoppers, Bedroom closet shelving, Kitchen pull out sprayer faucet); 2025 (Smart thermostats, Kitchen light fixtures + cabinet hardware, Hallway light fixtures, Bathroom light fixture + medicine cabinet + paint, Window blinds; 2026 (2nd Bedroom carpeting/padding, Bathroom vanity + sink top + mirror + faucet + backsplash tiling). Appreciate the excellent access to major highways, train station and transportation (PACE bus stop right outside). Nearby parks, forest preserve, schools, shopping, restaurants and so much more! Investor friendly (no rental restrictions other than leases need to be 6 months or longer). Affordable monthly assessments include: Water, Common Insurance, Exterior Maintenance, Lawn Care, Scavenger and Snow Removal. Located in a secured, well-maintained building! Storage space #221 (+) laundry on 1st level (Reloadable laundry card via cash or credit card). Get here before it's gone!
HelloCondo Is The #1 Condo Search Platform And Real Estate Recommendation Engine. Search, Find And Buy The Perfect Condo And Get Matched With The Best Agents. Finding A Condo Has Never Been So Easy.