
HeaderIcon
  1. Agent Logo

Explore by Metro

  • Atlanta
  • Baltimore
  • Boston
  • Bronx
  • Brooklyn
  • Chicago
  • Los Angeles
  • Manhattan
  • Miami
  • Nashville
  • North Port
  • Orlando
  • Philadelphia
  • Phoenix
  • Queens
  • San Diego
  • San Jose
  • Tampa
  • Washington
HeaderIcon

Explore By Metro

  • Atlanta
  • Baltimore
  • Boston
  • Bronx
  • Brooklyn
  • Chicago
  • Los Angeles
  • Manhattan
  • Miami
  • Nashville
  • North Port
  • Orlando
  • Philadelphia
  • Phoenix
  • Queens
  • San Diego
  • San Jose
  • Tampa
  • Washington
leftArrowBack to Search
OverviewAmenities & PoliciesFinancialsNeighborhood
Add to favoritesAdd to favorites (hover)
Save
  1. Home
  2. /Prospect Heights, IL
  3. /809 Willow Hills Lane
leftArrow
Add to favoritesAdd to favorites (hover)
$559,900est. $2,831 MortgageInfo icon
Date Listed : Jul 10, 2026 Days on HelloCondo: 2

809 Willow Hills Lane, Prospect Heights, IL 60070

BEDS

beds

3

BATHS

baths

3

PARKING

parking

2

SQFT

sqft
2215

Description

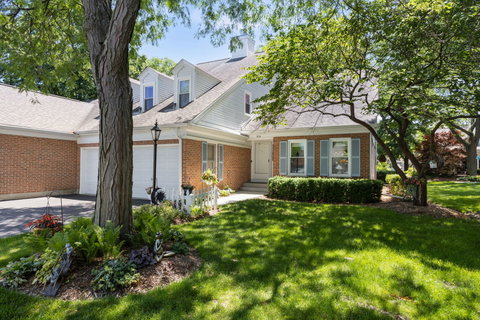
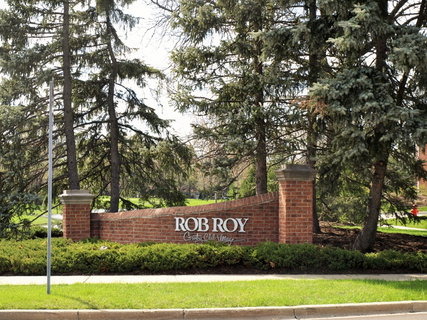
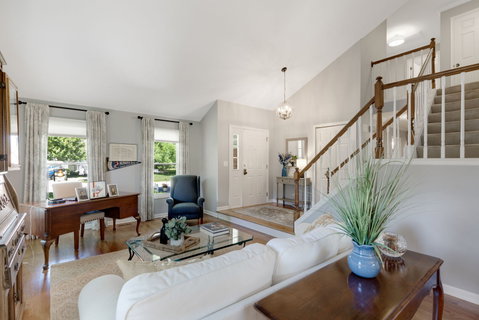
Beautifully appointed and thoughtfully updated this 3 bedroom, 2 1/2 bath Brentwood model townhome is the largest floor plan in the award winning Rob Roy community. Impeccably maintained and enhanced with quality finishes this home features a stunning remodeled kitchen with an expanded center island, additional custom cabinetry and an open flow to the inviting first floor family room with a widened entryway. Hardwood floors grace the main level while the spacious primary suite offers a beautifully renovated bath and expanded walk-in closet. A finished basement, attached 2 car garage and numerous additional upgrades provide exceptional functionality. Enjoy the outstanding amenities of this award winning community, including 2 swimming pools, tennis courts, pickleball courts, bocce ball courts, beautifully landscaped grounds and a maintenance free lifestyle. A rare opportunity to own one of Rob Roy's finest Brentwood models.

Description

Beautifully appointed and thoughtfully updated this 3 bedroom, 2 1/2 bath Brentwood model townhome is the largest floor plan in the award winning Rob Roy community. Impeccably maintained and enhanced with quality finishes this home features a stunning remodeled kitchen with an expanded center island, additional custom cabinetry and an open flow to the inviting first floor family room with a widened entryway. Hardwood floors grace the main level while the spacious primary suite offers a beautifully renovated bath and expanded walk-in closet. A finished basement, attached 2 car garage and numerous additional upgrades provide exceptional functionality. Enjoy the outstanding amenities of this award winning community, including 2 swimming pools, tennis courts, pickleball courts, bocce ball courts, beautifully landscaped grounds and a maintenance free lifestyle. A rare opportunity to own one of Rob Roy's finest Brentwood models.
listing image
listing image 2
listing image 3
$559,900
est. $2,831.16 MortgageInfo icon
Date Listed : Jul 10, 2026
Days on HelloCondo: 2

809 Willow Hills Lane, Prospect Heights, IL 60070

BEDS

3

BATHS

3

PARKING

2

SQFT

2,215

Description

Beautifully appointed and thoughtfully updated this 3 bedroom, 2 1/2 bath Brentwood model townhome is the largest floor plan in the award winning Rob Roy community. Impeccably maintained and enhanced with quality finishes this home features a stunning remodeled kitchen with an expanded center island, additional custom cabinetry and an open flow to the inviting first floor family room with a widened entryway. Hardwood floors grace the main level while the spacious primary suite offers a beautifully renovated bath and expanded walk-in closet. A finished basement, attached 2 car garage and numerous additional upgrades provide exceptional functionality. Enjoy the outstanding amenities of this award winning community, including 2 swimming pools, tennis courts, pickleball courts, bocce ball courts, beautifully landscaped grounds and a maintenance free lifestyle. A rare opportunity to own one of Rob Roy's finest Brentwood models.

Description

Beautifully appointed and thoughtfully updated this 3 bedroom, 2 1/2 bath Brentwood model townhome is the largest floor plan in the award winning Rob Roy community. Impeccably maintained and enhanced with quality finishes this home features a stunning remodeled kitchen with an expanded center island, additional custom cabinetry and an open flow to the inviting first floor family room with a widened entryway. Hardwood floors grace the main level while the spacious primary suite offers a beautifully renovated bath and expanded walk-in closet. A finished basement, attached 2 car garage and numerous additional upgrades provide exceptional functionality. Enjoy the outstanding amenities of this award winning community, including 2 swimming pools, tennis courts, pickleball courts, bocce ball courts, beautifully landscaped grounds and a maintenance free lifestyle. A rare opportunity to own one of Rob Roy's finest Brentwood models.

Glen Gardens Estate Market Stats Last 12 months

LOCKER
Contact Us for Info

POSSESSION
Closing
HOA FEESinfo
$775 /Monthly

OUTDOOR SPACE
Contact Us for Info
TAXES
$11,548.66 (2024)

BUILDING AGE
40 Years
BASEMENT FEATURE
Finished, Cr

PRICE PER SQFTinfo
$253

Market Stats

HOA FEESinfo
$775 /Monthly

OUTDOOR SPACE
Contact Us for Info
TAXES
$11,548.66 (2024)

BUILDING AGE
40 Years
BASEMENT FEATURE
Finished, Cr

PRICE PER SQFTinfo
$253

Amenities

Parking
Parking
Check Icon
Locker
Locker
Concierge
Concierge
-
Elevator(s)
Elevator(s)
-
Central AC
Central AC
Check Icon
Pool
Pool
Check Icon
Fitness Center
Fitness Center
-
Visitors Parking
Visitors Parking
-

Amenities

Unit
ParkingParking
Parking GarageParking Garage
Building

Policies

Pet Allowed
Check
Pet Allowed Info icon
Check Icon
BBQ Permitted
BBQ Permitted
Sublet Allowed
Sublet Allowed
Short-term Rental Allowed

Unit Price History

DateMLSStatusPrice
Jan 2016MLS#: 09083777Closed$337,500

Unit Price History

$337,500

Closed

Jan 2016MLS#: 09083777

Monthly Payment Calculator

$4,649 / Monthly

All calculations are estimates and provided by HelloCondo.com
for informational purposes only. Actual amounts may vary.

DropDown
$4,649
Est.
Listing Price
Down Payment
Interest Rate
Terms
Listing Price
Down Payment
Interest Rate
Terms

Monthly Payment Calculator

$4,649
Est.
Listing Price
Down Payment
Interest Rate
Terms
Listing Price
Down Payment
Interest Rate
Terms
$4,649 / Monthly

All calculations are estimates and provided by HelloCondo.com for informational purposes only. Actual amounts may vary.

view source
DropDown

Monthly Payment Calculator

Mortgage calculator

Monthly Mortgage: $2,831
DropDown

The Neighborhood: Prospect Heights, IL

Get the HelloCondo Newsletter
Real-estate tips, insights, and market reports in your inbox.
Newsletter
  1. Home
  2. /Prospect Heights, IL
  3. /809 Willow Hills Lane
Nearby Cities
Ringwood

Neighborhoods

Archer HeightsArgonne National LaboratoryAvalon Park
AvondaleBardwellBeverlyChicago LawnChicago Midway International AirportMcCarty BurlingtonMedinahMount GreenwoodMt. CarmelNorth CenterNorth EastRondoutSouth EndWaubonseeWest LawnWest RidgeWest Town

ZIP Codes

600146004460050
6007660112601246012660141601426015160160601716017860190604576052560606606246063360644

Community

12 Oaks at Northbrook12 Oaks Condominiums at Elk Grove386 Alles Street
Alvords GlenviewAmber RidgeAmmer RidgeAmmer RoadAncient TreeAnn Murphy EstatesArlingdaleArlington GlenArlington GroveArlington Heights GardensArlington Heights Park ManorArlington on the PondsArlington TrailsArrowheadAshtonAspen PlaceAstor Place
Hellocondo Logo
HelloCondo Is The #1 Condo Search Platform And Real Estate Recommendation Engine. Search, Find And Buy The Perfect Condo And Get Matched With The Best Agents. Finding A Condo Has Never Been So Easy.

HelloCondo is a division of HelloCasa, LLC

FacebookIconInstagramIconXIconRedditIcon

HelloCondo

Find A RealtorTerms of UsePrivacy PolicyCalifornia Privacy NoticeAccessibility PolicyCCPA Notice on CollectionDMCABrowseBlogsNYS Standard Operating ProcedureNYS Fair Housing Notice

Contact

LocationIcon
300 Galleria Pkwy SE, Suite 1500,
Atlanta, GA 30339
PhoneICon
(855) 625-0319
EmailIConhello@hellocondo.com
Contact Us

For Sale

Condos for saleTownhomes for sale
AgentIcon
LocationIcon

Berkshire Hathaway Starck Real EstatePaul AmbrogioServing Chicago and all of Northern IL13300 IL RT 47Huntley, Illinois 60142

PhoneICon(224) 268-9139
EmailIConpaul@illinoispropertysearch.com
© HelloCondo 2026. All Rights Reserved.
