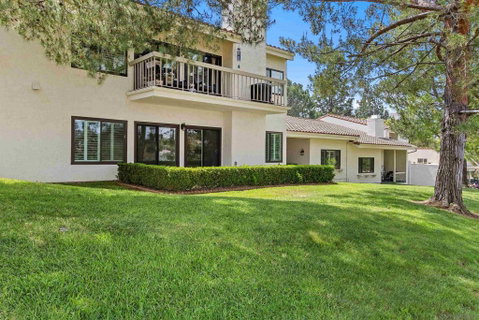
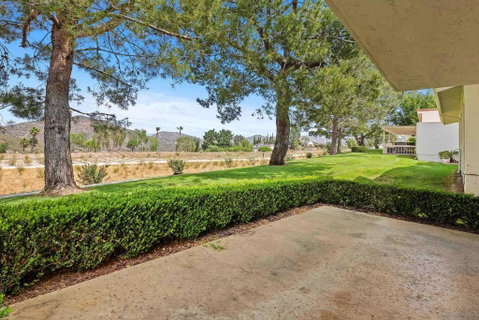
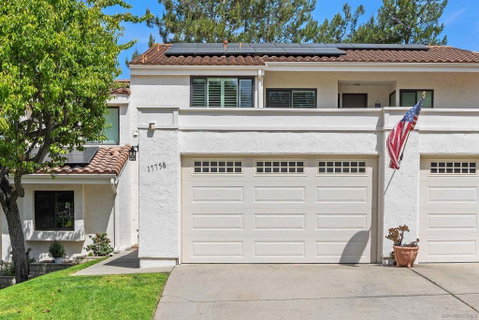
Welcome to one of the best locations in the prestigious Stoneridge Chateaus community where comfort, convenience, and scenic beauty come together. Featuring one of the largest floor plans in the community at approximately 1,624 square feet, this residence offers stunning mountain and greenbelt views along with a thoughtfully designed layout. The spacious living room is filled with natural light and centered around a cozy fireplace, with direct access to a private patio perfect for indoor - outdoor living. The bright kitchen is both functional and inviting, showcasing granite countertops, abundant white cabinetry, and a breakfast counter that opens seamlessly to the living area. Newer appliances, including the refrigerator, are included, making this space move in ready. Interior upgrades such as 4 inch baseboards and crown moulding enhance the home’s charm, while central HVAC ensures year-round comfort. The oversized, extra-wide one-car garage provides ample storage and convenience. Step outside to a lovely rear covered patio overlooking a lush greenbelt, offering a peaceful setting with direct access to nearby trails and open grassy space. Located adjacent to The Farms development, this home enjoys a prime position within the community. Residents of Stoneridge Chateaus enjoy resort style amenities including two clubhouses and sparkling pools (located across the street), along with easy access to walking and hiking trails, shopping, and dining. HOA dues include water, trash, landscaping, and exterior building maintenance adding exceptional value and ease of living. Convenient to pool , Hiking/jogging/biking trails, relaxing with view of mountians and green belt. floor level with no stairs.
Description
Welcome to one of the best locations in the prestigious Stoneridge Chateaus community where comfort, convenience, and scenic beauty come together. Featuring one of the largest floor plans in the community at approximately 1,624 square feet, this residence offers stunning mountain and greenbelt views along with a thoughtfully designed layout. The spacious living room is filled with natural light and centered around a cozy fireplace, with direct access to a private patio perfect for indoor - outdoor living. The bright kitchen is both functional and inviting, showcasing granite countertops, abundant white cabinetry, and a breakfast counter that opens seamlessly to the living area. Newer appliances, including the refrigerator, are included, making this space move in ready. Interior upgrades such as 4 inch baseboards and crown moulding enhance the home’s charm, while central HVAC ensures year-round comfort. The oversized, extra-wide one-car garage provides ample storage and convenience. Step outside to a lovely rear covered patio overlooking a lush greenbelt, offering a peaceful setting with direct access to nearby trails and open grassy space. Located adjacent to The Farms development, this home enjoys a prime position within the community. Residents of Stoneridge Chateaus enjoy resort style amenities including two clubhouses and sparkling pools (located across the street), along with easy access to walking and hiking trails, shopping, and dining. HOA dues include water, trash, landscaping, and exterior building maintenance adding exceptional value and ease of living. Convenient to pool , Hiking/jogging/biking trails, relaxing with view of mountians and green belt. floor level with no stairs.
Welcome to one of the best locations in the prestigious Stoneridge Chateaus community where comfort, convenience, and scenic beauty come together. Featuring one of the largest floor plans in the community at approximately 1,624 square feet, this residence offers stunning mountain and greenbelt views along with a thoughtfully designed layout. The spacious living room is filled with natural light and centered around a cozy fireplace, with direct access to a private patio perfect for indoor - outdoor living. The bright kitchen is both functional and inviting, showcasing granite countertops, abundant white cabinetry, and a breakfast counter that opens seamlessly to the living area. Newer appliances, including the refrigerator, are included, making this space move in ready. Interior upgrades such as 4 inch baseboards and crown moulding enhance the home’s charm, while central HVAC ensures year-round comfort. The oversized, extra-wide one-car garage provides ample storage and convenience. Step outside to a lovely rear covered patio overlooking a lush greenbelt, offering a peaceful setting with direct access to nearby trails and open grassy space. Located adjacent to The Farms development, this home enjoys a prime position within the community. Residents of Stoneridge Chateaus enjoy resort style amenities including two clubhouses and sparkling pools (located across the street), along with easy access to walking and hiking trails, shopping, and dining. HOA dues include water, trash, landscaping, and exterior building maintenance adding exceptional value and ease of living. Convenient to pool , Hiking/jogging/biking trails, relaxing with view of mountians and green belt. floor level with no stairs.
Description
Welcome to one of the best locations in the prestigious Stoneridge Chateaus community where comfort, convenience, and scenic beauty come together. Featuring one of the largest floor plans in the community at approximately 1,624 square feet, this residence offers stunning mountain and greenbelt views along with a thoughtfully designed layout. The spacious living room is filled with natural light and centered around a cozy fireplace, with direct access to a private patio perfect for indoor - outdoor living. The bright kitchen is both functional and inviting, showcasing granite countertops, abundant white cabinetry, and a breakfast counter that opens seamlessly to the living area. Newer appliances, including the refrigerator, are included, making this space move in ready. Interior upgrades such as 4 inch baseboards and crown moulding enhance the home’s charm, while central HVAC ensures year-round comfort. The oversized, extra-wide one-car garage provides ample storage and convenience. Step outside to a lovely rear covered patio overlooking a lush greenbelt, offering a peaceful setting with direct access to nearby trails and open grassy space. Located adjacent to The Farms development, this home enjoys a prime position within the community. Residents of Stoneridge Chateaus enjoy resort style amenities including two clubhouses and sparkling pools (located across the street), along with easy access to walking and hiking trails, shopping, and dining. HOA dues include water, trash, landscaping, and exterior building maintenance adding exceptional value and ease of living. Convenient to pool , Hiking/jogging/biking trails, relaxing with view of mountians and green belt. floor level with no stairs.
HelloCondo Is The #1 Condo Search Platform And Real Estate Recommendation Engine. Search, Find And Buy The Perfect Condo And Get Matched With The Best Agents. Finding A Condo Has Never Been So Easy.