
HeaderIcon
  1. Agent Logo

Explore by Metro

  • Atlanta
  • Baltimore
  • Boston
  • Bronx
  • Brooklyn
  • Chicago
  • Los Angeles
  • Manhattan
  • Miami
  • Nashville
  • North Port
  • Orlando
  • Philadelphia
  • Phoenix
  • Queens
  • San Diego
  • San Jose
  • Tampa
  • Washington
HeaderIcon

Explore By Metro

  • Atlanta
  • Baltimore
  • Boston
  • Bronx
  • Brooklyn
  • Chicago
  • Los Angeles
  • Manhattan
  • Miami
  • Nashville
  • North Port
  • Orlando
  • Philadelphia
  • Phoenix
  • Queens
  • San Diego
  • San Jose
  • Tampa
  • Washington
leftArrowBack to Search
OverviewAmenities & PoliciesFinancialsNeighborhood
Add to favoritesAdd to favorites (hover)
Save
  1. Home
  2. /Plymouth, MA
  3. /4 - 4 Dorset Ln
leftArrow
Add to favoritesAdd to favorites (hover)
$825,000est. $4,172 MortgageInfo icon
Date Listed : Sep 10, 2026 Days on HelloCondo: 16

4- 4 Dorset Ln , Plymouth, MA 02360

BEDS

beds

2

BATHS

baths

3

PARKING

parking

4

SQFT

sqft
2942

Description

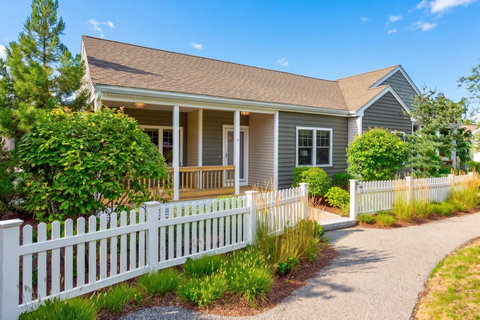
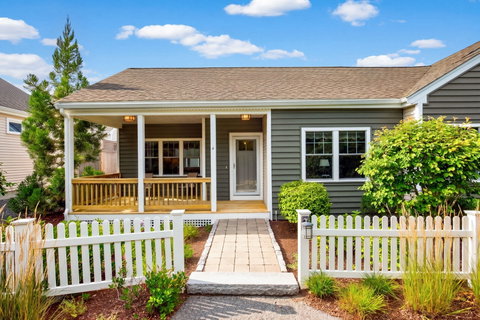
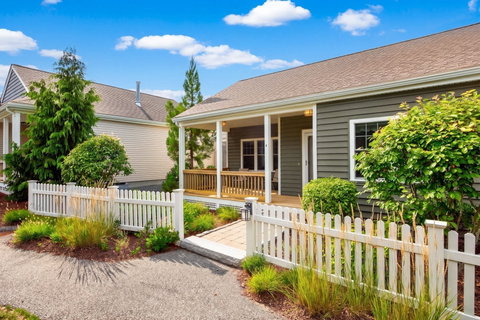
Delightful "Portico D" floor plan in the desirable Chadwick Corner neighborhood in The Pinehills. First floor with primary suite, kitchen with miles of countertops and separate den/office. Thoughtfully designed in that the living room and dining room both share the ambiance of the fireplace. The Portico floor plans are known for the wall of glass that lights up the kitchen while the kitchen sink overlooks the enclosed patio. Will your patio be stuffed with flowers, have a fire feature or the be perfect spot for dining under a canopy of stars? Lovely open floor plan. Primary bedroom feels light and airy with vaulted ceiling, overlooks the enclosed patio. Laundry room conveniently on the same side of the house as your bedroom. Spacious second bedroom and bath upstairs. Finished lower level has large L shaped bonus room to be configured with what works best for the flow of your life. Cedar closet is a wonderful addition. Enjoy spending time on your front porch as the seasons begin to change. All this and yet your are so very close to the village.

Description

Delightful "Portico D" floor plan in the desirable Chadwick Corner neighborhood in The Pinehills. First floor with primary suite, kitchen with miles of countertops and separate den/office. Thoughtfully designed in that the living room and dining room both share the ambiance of the fireplace. The Portico floor plans are known for the wall of glass that lights up the kitchen while the kitchen sink overlooks the enclosed patio. Will your patio be stuffed with flowers, have a fire feature or the be perfect spot for dining under a canopy of stars? Lovely open floor plan. Primary bedroom feels light and airy with vaulted ceiling, overlooks the enclosed patio. Laundry room conveniently on the same side of the house as your bedroom. Spacious second bedroom and bath upstairs. Finished lower level has large L shaped bonus room to be configured with what works best for the flow of your life. Cedar closet is a wonderful addition. Enjoy spending time on your front porch as the seasons begin to change. All this and yet your are so very close to the village.
listing image
listing image 2
listing image 3
4 -
$825,000
est. $4,171.65 MortgageInfo icon
Date Listed : Sep 10, 2026
Days on HelloCondo: 16

4 -

4 Dorset Ln #4, Plymouth, MA 02360

BEDS

2

BATHS

3

PARKING

4

SQFT

2,942

Description

Delightful "Portico D" floor plan in the desirable Chadwick Corner neighborhood in The Pinehills. First floor with primary suite, kitchen with miles of countertops and separate den/office. Thoughtfully designed in that the living room and dining room both share the ambiance of the fireplace. The Portico floor plans are known for the wall of glass that lights up the kitchen while the kitchen sink overlooks the enclosed patio. Will your patio be stuffed with flowers, have a fire feature or the be perfect spot for dining under a canopy of stars? Lovely open floor plan. Primary bedroom feels light and airy with vaulted ceiling, overlooks the enclosed patio. Laundry room conveniently on the same side of the house as your bedroom. Spacious second bedroom and bath upstairs. Finished lower level has large L shaped bonus room to be configured with what works best for the flow of your life. Cedar closet is a wonderful addition. Enjoy spending time on your front porch as the seasons begin to change. All this and yet your are so very close to the village.

Description

Delightful "Portico D" floor plan in the desirable Chadwick Corner neighborhood in The Pinehills. First floor with primary suite, kitchen with miles of countertops and separate den/office. Thoughtfully designed in that the living room and dining room both share the ambiance of the fireplace. The Portico floor plans are known for the wall of glass that lights up the kitchen while the kitchen sink overlooks the enclosed patio. Will your patio be stuffed with flowers, have a fire feature or the be perfect spot for dining under a canopy of stars? Lovely open floor plan. Primary bedroom feels light and airy with vaulted ceiling, overlooks the enclosed patio. Laundry room conveniently on the same side of the house as your bedroom. Spacious second bedroom and bath upstairs. Finished lower level has large L shaped bonus room to be configured with what works best for the flow of your life. Cedar closet is a wonderful addition. Enjoy spending time on your front porch as the seasons begin to change. All this and yet your are so very close to the village.

Glen Gardens Estate Market Stats Last 12 months

LOCKER
Contact Us for Info

POSSESSION
Contact Us for Info
HOA FEESinfo
$585 /Monthly

OUTDOOR SPACE
Porch
TAXES
$9,138 (2026)

BUILDING AGE
11 Years
BASEMENT FEATURE
Contact Us for Info

PRICE PER SQFTinfo
$280

Market Stats

HOA FEESinfo
$585 /Monthly

OUTDOOR SPACE
Porch
TAXES
$9,138 (2026)

BUILDING AGE
11 Years
BASEMENT FEATURE
Contact Us for Info

PRICE PER SQFTinfo
$280

Amenities

Parking
Parking
Check Icon
Locker
Locker
Concierge
Concierge
-
Elevator(s)
Elevator(s)
-
Central AC
Central AC
Check Icon
Pool
Pool
Check Icon
Fitness Center
Fitness Center
Check Icon
Visitors Parking
Visitors Parking
-

Amenities

Unit
ParkingParking
Parking GarageParking Garage
Building

Policies

Pet Allowed
Check
Pet Allowed Info icon
Check Icon
BBQ Permitted
BBQ Permitted
Sublet Allowed
Sublet Allowed
Short-term Rental Allowed

Unit Price History

DateMLSStatusPrice
-MLS#: 73574962Active Under Contract$825,000

Unit Price History

$825,000

Active Under Contract

-MLS#: 73574962

Monthly Payment Calculator

$5,608 / Monthly

All calculations are estimates and provided by HelloCondo.com
for informational purposes only. Actual amounts may vary.

DropDown
$5,608
Est.
Listing Price
Down Payment
Interest Rate
Terms
Listing Price
Down Payment
Interest Rate
Terms

Monthly Payment Calculator

$5,608
Est.
Listing Price
Down Payment
Interest Rate
Terms
Listing Price
Down Payment
Interest Rate
Terms
$5,608 / Monthly

All calculations are estimates and provided by HelloCondo.com for informational purposes only. Actual amounts may vary.

view source
DropDown

Monthly Payment Calculator

Mortgage calculator

Monthly Mortgage: $4,172
DropDown

The Neighborhood: Plymouth, MA

Get the HelloCondo Newsletter
Real-estate tips, insights, and market reports in your inbox.
Newsletter
  1. Home
  2. /Plymouth, MA
  3. /4 - 4 Dorset Ln
Nearby Cities
Arlington

Buildings

1 Tideview Path
10 Tide View Path
11 Tide View Path
17 Alice Mullens Way
2 Mariners Way
2-11 Tideview Path
3 Tideview Path
5 Tideview Path
6 Tideview Path
60 Robbins Wharf
7 Tideview Path
8 Tide View Path
8 Tideview Path
9 Tideview Path
91 Miter Dr
Great Island
PINE HILLS VILLAGE

Neighborhoods

Bank SquareCourt ParkDowntown Watertown
Downtown WinthropEdgeworthFellsHyde ParkLawrence EstatesLeather DistrictLongwood Medical AreaLower BelvidereLower HighlandsMill HillNewton CornerNewton Lower FallsPoint of PinesRial SideRobert'sSouth BroadwayThe Acre

ZIP Codes

014320175401760
0184401862019300193801940019600197001982021110215202155021630221502472024930273805501

Community

Chilton ParkChilton Park VillageCornerstone Grove
Great IslandHolmes PointIsland Pond EstatesKingsbridge ShoresLaurelwood at the PinehillsNye AcresOcean PointOld Colony EstatesPilgrim's PridePlymouth Colony CondominiumsPlymouth EstatesRebecca's LandingSeton HighlandsSeven Hills VillageShallow Pond EstatesSparrow's HillThe Groves at Summer Hill
Hellocondo Logo
HelloCondo Is The #1 Condo Search Platform And Real Estate Recommendation Engine. Search, Find And Buy The Perfect Condo And Get Matched With The Best Agents. Finding A Condo Has Never Been So Easy.

HelloCondo is a division of HelloCasa, LLC

FacebookIconInstagramIconXIconRedditIcon

HelloCondo

Find A RealtorTerms of UsePrivacy PolicyCalifornia Privacy NoticeAccessibility PolicyCCPA Notice on CollectionDMCABrowseBlogsNYS Standard Operating ProcedureNYS Fair Housing Notice

Contact

LocationIcon
300 Galleria Pkwy SE, Suite 1500,
Atlanta, GA 30339
PhoneICon
(855) 625-0319
EmailIConhello@hellocondo.com
Contact Us

For Sale

Condos for saleTownhomes for sale
AgentIcon
LocationIcon

The MarketLindsay HigginsPO Box 290148 Boston, MA 02129

PhoneICon781-488-5245
EmailIConLindsay@TheMarket.Properties
© HelloCondo 2026. All Rights Reserved.
