HeaderIcon
  1. Agent Logo

Explore by Metro

  • Atlanta
  • Baltimore
  • Boston
  • Bronx
  • Brooklyn
  • Chicago
  • Los Angeles
  • Manhattan
  • Miami
  • Nashville
  • North Port
  • Orlando
  • Philadelphia
  • Phoenix
  • Queens
  • San Diego
  • San Jose
  • Tampa
  • Washington
HeaderIcon

Explore by Metro

  • Atlanta
  • Baltimore
  • Boston
  • Bronx
  • Brooklyn
  • Chicago
  • Los Angeles
  • Manhattan
  • Miami
  • Nashville
  • North Port
  • Orlando
  • Philadelphia
  • Phoenix
  • Queens
  • San Diego
  • San Jose
  • Tampa
  • Washington
leftArrowBack to Search
  1. Home
  2. /
  3. Plano, TX
  4. /
  5. 2400 Jupiter Rd
Add to favoritesAdd to favorites (hover)
Save
leftArrow
Add to favoritesAdd to favorites (hover)

2400 Jupiter Rd

2400 Jupiter Rd, Plano, TX, 75074
Briar Park Village

YEAR BUILT

1985

# STORIES

2

# TOTAL UNITS

28

UNIT SIZE RANGE

706-1,254 sqft

Description

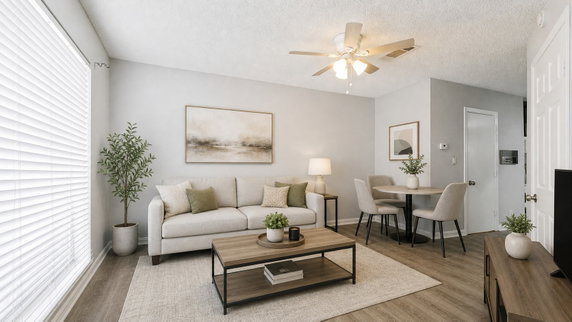
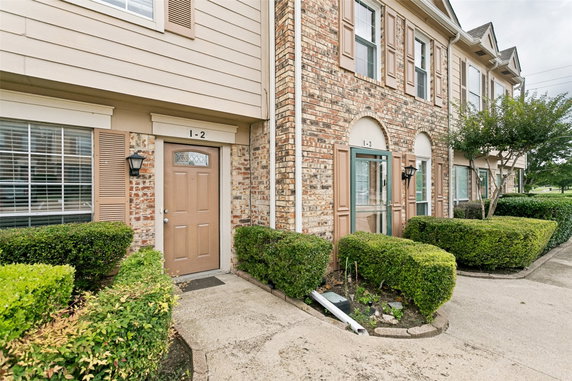
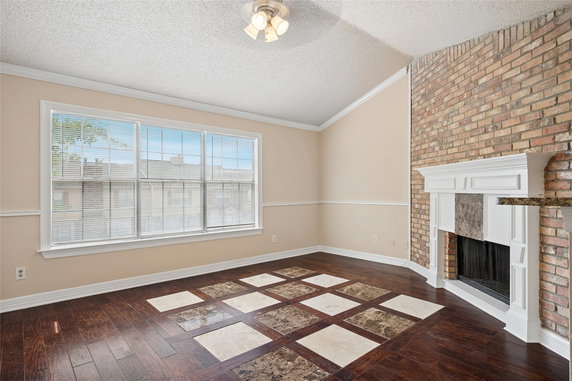
2400 Jupiter Rd stands in Plano, Texas, near the intersection of W Plano Pkwy and Custer Rd. The area features a view of nearby trails and greenways, perfect for outdoor activities. White Rock Creek flows close, adding to the landscape of the community. This low-rise building includes 2 stories and has 28 condominium units. Completed in 1985, the units range in size from 706 to 1,254 square feet. Bedrooms in the building offer a variety from 1 to 3, giving options for different living needs. Families will find nearby amenities helpful. Sidewalks and curbs line the streets, promoting a walkable neighborhood. A playground provides a space for children to play, while a community mailbox adds convenience for residents. There is also a pool for relaxation and leisure. Local dining options include Mr. Jims Pizza Inc, which offers a quick meal nearby. The 7-Eleven grocery store handles everyday shopping needs easily. For educational pursuits, Bowman Middle School is a short distance from the building. Units in this building spend an average of 73 days on the market. The neighborhood offers a blend of residential life and easy access to community resources, making it a desirable area. The layout and amenities cater to comfortable living in a friendly environment.

Building ImageMLS ID #21288005
Building Image
Building ImageView Listing

2400 Jupiter Rd

2400 Jupiter Rd, Plano, TX, 75074


Briar Park Village

YEAR BUILT

1985

# STORIES

2

# TOTAL UNITS

28

UNIT SIZE RANGE

706-1,254 sqft

Description

2400 Jupiter Rd stands in Plano, Texas, near the intersection of W Plano Pkwy and Custer Rd. The area features a view of nearby trails and greenways, perfect for outdoor activities. White Rock Creek flows close, adding to the landscape of the community. This low-rise building includes 2 stories and has 28 condominium units. Completed in 1985, the units range in size from 706 to 1,254 square feet. Bedrooms in the building offer a variety from 1 to 3, giving options for different living needs. Families will find nearby amenities helpful. Sidewalks and curbs line the streets, promoting a walkable neighborhood. A playground provides a space for children to play, while a community mailbox adds convenience for residents. There is also a pool for relaxation and leisure. Local dining options include Mr. Jims Pizza Inc, which offers a quick meal nearby. The 7-Eleven grocery store handles everyday shopping needs easily. For educational pursuits, Bowman Middle School is a short distance from the building. Units in this building spend an average of 73 days on the market. The neighborhood offers a blend of residential life and easy access to community resources, making it a desirable area. The layout and amenities cater to comfortable living in a friendly environment.

Next

Description

2400 Jupiter Rd stands in Plano, Texas, near the intersection of W Plano Pkwy and Custer Rd. The area features a view of nearby trails and greenways, perfect for outdoor activities. White Rock Creek flows close, adding to the landscape of the community. This low-rise building includes 2 stories and has 28 condominium units. Completed in 1985, the units range in size from 706 to 1,254 square feet. Bedrooms in the building offer a variety from 1 to 3, giving options for different living needs. Families will find nearby amenities helpful. Sidewalks and curbs line the streets, promoting a walkable neighborhood. A playground provides a space for children to play, while a community mailbox adds convenience for residents. There is also a pool for relaxation and leisure. Local dining options include Mr. Jims Pizza Inc, which offers a quick meal nearby. The 7-Eleven grocery store handles everyday shopping needs easily. For educational pursuits, Bowman Middle School is a short distance from the building. Units in this building spend an average of 73 days on the market. The neighborhood offers a blend of residential life and easy access to community resources, making it a desirable area. The layout and amenities cater to comfortable living in a friendly environment.

2400 Jupiter Rd Key Stats Last 12 months

Avg. Listed Price$182,000($187/Sqft.)

Avg. Sale Price-
Year over year list priceUp Arrow3.67%

Year over year sale price 0.00%
Total Listings3 Listed

Total sold2 Sold
Average Days on Market73 days

Average HOA fees per sqft$7 /monthly
Next

Key Stats

Year over year list priceUp Arrow3.67%

Year over year sale price0.00%
Total Listings3 Listed

Total sold2 Sold
Average Days on Market73 days

Average HOA fees per sqft$7 /monthly

Glen Gardens Estate Availability & Demand

Unit Availability

-
High availability buildings list units frequently.

Unit Availability helps to understand how often units in a particular building are listed for sale as compared with the neighborhood average. Units are rarely listed in buildings with low availability.

Unit Demand

-
Units in high-demand buildings sell quicker.

Unit Demand is a measure of quickly units in a particular building sell as compared with other buildings in the neighborhood. Units in high-demand buildings sell more quickly.

For Sale 0 For Sale

2400 Jupiter Rd Sold Listings

UnitSize (sqft)BedsBathsDays On MarketDateStatusPrice
Unit B9B9800112026-07-14
MLS#: 21228151
Closed-
Unit J4J41126322025-07-31
MLS#: 20991645
Closed-
Unit A7A7924122025-05-30
MLS#: 20861486
Closed-
Unit D2D2800212021-02-03
MLS#: 14504742
Closed-
Unit A7
A7

1 Beds

2 Baths

924 sqft


DateStatusPrice
2025-05-30Closed$NaN
MLS#: 20861486
Days On Market-
Unit B9
B9

1 Beds

1 Baths

800 sqft


DateStatusPrice
2026-07-14Closed$NaN
MLS#: 21228151
Days On Market-
Unit D2
D2

2 Beds

1 Baths

800 sqft


DateStatusPrice
2021-02-03Closed$NaN
MLS#: 14504742
Days On Market-
Unit J4
J4

3 Beds

2 Baths

1126 sqft


DateStatusPrice
2025-07-31Closed$NaN
MLS#: 20991645
Days On Market-
View Complete Unit Listing HistorySource By: NTREIS

Amenities

This condo building offers wonderful amenities for residents. Enjoy leisurely walks along the nicely paved sidewalks. The curbs add to the charm of the surroundings. Families will appreciate the great playground, perfect for kids to play and explore. If you love nature, the nearby trails and greenways are ideal for walking, jogging, or biking. Gather your mail easily at the community mailbox, which adds to your convenience. On warm days, take a refreshing dip in the pool or relax by the water. These shared spaces invite a sense of community and enjoyment.

Next

Amenities Description

This condo building offers wonderful amenities for residents. Enjoy leisurely walks along the nicely paved sidewalks. The curbs add to the charm of the surroundings. Families will appreciate the great playground, perfect for kids to play and explore. If you love nature, the nearby trails and greenways are ideal for walking, jogging, or biking. Gather your mail easily at the community mailbox, which adds to your convenience. On warm days, take a refreshing dip in the pool or relax by the water. These shared spaces invite a sense of community and enjoyment.

Parking
Parking
Locker
Locker
Concierge
Concierge
Elevator(s)
Elevator(s)
Central AC
Central AC
Pool
Pool
Check Icon
Fitness Center
Fitness Center
-
Visitors Parking
Visitors Parking
Next

Amenities

Security System

Security System

Balcony

Balcony

Pool

Pool

Smoke Detector(s)

Smoke Detector(s)

Policies

The condo has a warm and inviting atmosphere for everyone. There are no heavy restrictions to worry about, allowing residents to feel at home. You can enjoy the good vibes and meet your neighbors without hassle. Everything is designed to make living in this community easy and enjoyable. So if you're thinking about a friendly place to call home, this condo might just be what you're looking for. With its great features and relaxed policies, you will feel right at home from day one.

Next

Amenities Description

The condo has a warm and inviting atmosphere for everyone. There are no heavy restrictions to worry about, allowing residents to feel at home. You can enjoy the good vibes and meet your neighbors without hassle. Everything is designed to make living in this community easy and enjoyable. So if you're thinking about a friendly place to call home, this condo might just be what you're looking for. With its great features and relaxed policies, you will feel right at home from day one.

Pet Allowed
Pet Allowed
BBQ Permitted
BBQ Permitted
Sublet Allowed
Sublet Allowed
Short-term Rental Allowed

Compare with Buildings in the Neighbourhood (Last 12 Months)

Compare building's average price/sq. ft. and HOA fees/sq. ft. to buildings nearby

Building NameAvg price per square footAVG HOA FEE per square foot (Monthly)
2400 Jupiter Rd-$7 /sqft.

Nearby Schools

Bowman Middle School

B
Public|Grades 6–8
2501 Jupiter Rd|0.24 miles away

Memorial Elementary School

C
Public|Grades KG–5
2200 Laurel Ln|0.34 miles away

Head Start

--
Public|Grades PK–PK
1600 Rigsbee Dr|0.43 miles away

Meadows Elementary School

C
Public|Grades KG–5
2800 18th St|0.43 miles away

Faith Lutheran School

--
Private|Grades PK–12
1701 E Park Blvd|0.55 miles away

Williams High School

B
Public|Grades 9–10
1717 17th St|0.66 miles away
Next

Schools

arrow rightWhat to know about schoolsarrow right
Next

Description

Bowman Middle School

B
Public|Grades 6–8
2501 Jupiter Rd|Less than 1 Mile Away

Memorial Elementary School

C
Public|Grades KG–5
2200 Laurel Ln|Less than 1 Mile Away

Head Start

--
Public|Grades PK–PK
1600 Rigsbee Dr|Less than 1 Mile Away

Meadows Elementary School

C
Public|Grades KG–5
2800 18th St|Less than 1 Mile Away

Faith Lutheran School

--
Private|Grades PK–12
1701 E Park Blvd|Less than 1 Mile Away

Williams High School

B
Public|Grades 9–10
1717 17th St|Less than 1 Mile Away

Mendenhall Elementary School

B
Public|Grades KG–5
1330 19th St|Less than 1 Mile Away

Plano Family Literacy

--
Public|Grades PK–PK
1300 19th St|Less than 1 Mile Away

Allan K & Carolyn H Bird Education Center

--
Public|Grades KG–8
1300 19th St|Less than 1 Mile Away

Barron Elementary School

C+
Public|Grades KG–5
3300 Ave P|1.03 Miles Away

Forman Elementary School

B-
Public|Grades KG–5
3600 Timberline Dr|1.17 Miles Away

Armstrong Middle School

C+
Public|Grades 6–8
3805 Timberline Dr|1.35 Miles Away

E-School

--
Public|Grades 9–12
2700 W 15th St|1.38 Miles Away

Dooley Elementary School

C+
Public|Grades KG–5
2425 San Gabriel D...|1.40 Miles Away

New Hope Christian Academy

--
Private|Grades PK–6
1501 H Ave|1.44 Miles Away

Good Tree Academy

--
Private|Grades PK–12
3600 K Ave|1.48 Miles Away

Isaacs Early Childhood School

--
Public|Grades PK–PK
3400 E Parker Rd|1.62 Miles Away

Transit

14TH @ G - E - MB

1.57 miles away|31 min walk

14TH @ G - W - MB

1.57 miles away|31 min walk

14TH @ INDUSTRIAL - E - FS

0.79 miles away|16 min walk

14TH @ M - E - FS

1.19 miles away|23 min walk

14TH @ MILLARD - E - NS

0.84 miles away|17 min walk

14TH @ M - W - NS

1.16 miles away|23 min walk
Next

Transit

arrow rightWhat to know about transitarrow right
Next

Description

14TH @ G - E - MB

1.57 miles away|31 min walk

14TH @ G - W - MB

1.57 miles away|31 min walk

14TH @ INDUSTRIAL - E - FS

0.79 miles away|16 min walk

14TH @ M - E - FS

1.19 miles away|23 min walk

14TH @ MILLARD - E - NS

0.84 miles away|17 min walk

14TH @ M - W - NS

1.16 miles away|23 min walk

14TH @ O - E - NS

1.07 miles away|21 min walk

14TH @ O - W - NS

1.02 miles away|20 min walk

14TH @ P - E - NS

0.95 miles away|19 min walk

14TH @ P - W - NS

0.94 miles away|18 min walk

14TH @ R - W - MB

0.8 miles away|16 min walk

14TH @ VONTRESS - E - NS

1.28 miles away|25 min walk

15TH @ CENTER - E - FS

1.98 miles away|38 min walk

15TH @ F - E - FS

1.62 miles away|32 min walk

15TH @ F - W - FS

1.66 miles away|32 min walk

15TH @ US 75 - W - FS

1.86 miles away|36 min walk

ARCHERWOOD @ EXCHANGE - N - FS

1.25 miles away|24 min walk

ARCHERWOOD @ EXCHANGE - S - FS

1.26 miles away|25 min walk

ARCHERWOOD @ PARKER - N - MB

1.3 miles away|25 min walk

ARCHERWOOD @ PARKER - S - FS

1.34 miles away|26 min walk

DOWNTOWN PLANO STATION

1.26 miles away|25 min walk

G AVE @ 13TH/14TH CONNECTOR - N - FS

1.59 miles away|31 min walk

JUPITER @ 10TH - S - FS

1.13 miles away|22 min walk

JUPITER @ 14TH - S - FS

0.82 miles away|16 min walk

JUPITER @ INFOCOM - N - NS

1.97 miles away|38 min walk

JUPITER @ INFOCOM - S - NS

1.94 miles away|38 min walk

JUPITER @ PLANO - N - NS

1.59 miles away|31 min walk

JUPITER @ PLANO - S - FS

1.54 miles away|30 min walk

JUPITER @ SH 190 - N - FS

1.75 miles away|34 min walk

JUPITER @ SH 190 - S - NS

1.76 miles away|34 min walk

JUPITER @ SUMMIT - N - FS

1.3 miles away|25 min walk

JUPITER @ SUMMIT - S - NS

1.31 miles away|26 min walk

JUPITER @ TECHNOLOGY - N - FS

1.1 miles away|22 min walk

JUPITER @ TECHNOLOGY - N - MB

0.93 miles away|18 min walk

K @ 15TH - S - NS

1.24 miles away|24 min walk

K @ 19TH - N - MB

1.09 miles away|21 min walk

K @ 19TH - S - MB

1.09 miles away|21 min walk

K @ THRIFT OUTLET - N - FS

1.06 miles away|21 min walk

K @ THRIFT OUTLET - S - FS

1.08 miles away|21 min walk

MUNICIPAL @ 15TH - N - NS

1.18 miles away|23 min walk

PARKER @ PREMIER - N - MB

1.72 miles away|33 min walk

PARKER @ PREMIER - S - FS

1.75 miles away|34 min walk

PARKER @ PREMIER - W - FS

1.83 miles away|35 min walk

PARKER ROAD STATION

1.2 miles away|23 min walk

PARKER @ THUNDERBIRD - E - NS

1.89 miles away|37 min walk

PARKER @ THUNDERBIRD - W - FS

1.92 miles away|37 min walk

PARKER @ US 75 - S - MB

1.67 miles away|32 min walk

PARKER @ US 75 - W - MB

1.41 miles away|28 min walk

PARK @ K AVE - E - NS

1.1 miles away|22 min walk

PARK @ K - W - FS

1.15 miles away|23 min walk

The Neighbourhood: Briarwood

Briarwood sits in a suburban part of Collin County near parks, shops, and offices. Arbor Hills Nature Preserve offers wide trails and open hills for walks and bike rides. Oak Point Park and Nature Preserve provides riverside green space and long trails. Hawaiian Falls water park gives family water play on warm days. Sixty Vines and Lockhart Smokehouse serve food choices from casual to barbecue in nearby centers. Blue Goose Cantina and local bars offer live music and casual drinks on weekend nights. DART light rail and DART bus routes connect riders to Dallas and to nearby employment centers. Parks and trails link neighborhoods to outdoor spots and to sports fields. Shopping centers give access to grocery, banks, and small shops. Public schools and local churches anchor the community life. Traffic patterns change by time of day and many residents drive to work. This district shows a mix of single family homes and apartment complexes. Data shows that the most common age group falls between 30 to 34 years old and households with 2 people make up the largest part of the local population.

Next

Neighbourhood Description

Briarwood sits in a suburban part of Collin County near parks, shops, and offices. Arbor Hills Nature Preserve offers wide trails and open hills for walks and bike rides. Oak Point Park and Nature Preserve provides riverside green space and long trails. Hawaiian Falls water park gives family water play on warm days. Sixty Vines and Lockhart Smokehouse serve food choices from casual to barbecue in nearby centers. Blue Goose Cantina and local bars offer live music and casual drinks on weekend nights. DART light rail and DART bus routes connect riders to Dallas and to nearby employment centers. Parks and trails link neighborhoods to outdoor spots and to sports fields. Shopping centers give access to grocery, banks, and small shops. Public schools and local churches anchor the community life. Traffic patterns change by time of day and many residents drive to work. This district shows a mix of single family homes and apartment complexes. Data shows that the most common age group falls between 30 to 34 years old and households with 2 people make up the largest part of the local population.

Similar Buildings Nearby

Add to favoritesAdd to favorites (hover)
3801 14th St
3801 14th St, Plano, TX
Click to see listings
Add to favoritesAdd to favorites (hover)
2500 E Park Blvd
2500 E Park Blvd, Plano, TX
Click to see listings
Add to favoritesAdd to favorites (hover)
3801 14th St
3801 14th St, Plano, TX
Click to see listings
Add to favoritesAdd to favorites (hover)
2500 E Park Blvd
2500 E Park Blvd, Plano, TX
Click to see listings

2400 Jupiter Rd Demographics

This neighborhood indicates a good mix of people which makes it a good place for families. About 26.56% are children aged 0–14, 20.91% are young adults between 15–29, 25.16% are adults aged 30–44, 14.62% are in the 45–59 range and 12.75% are seniors aged 60 and above. Commuting options are also varying where 86.18% of residents relying on driving, while others prefer public transit around 1.13%, walking around 4.31%, biking around 0.15%, allowing residents to choose travel modes that best fit their daily routines. Most homes in the area are with 59.41% of units owner occupied and 40.59% are rented. The neighborhood offers different household types. About 32.06% are single family homes and 16.36% are multi family units. Around 25.3% are single-person households, while 74.7% are multi person households. This mix works well for families, roommates, and individuals. Education levels in the neighborhood vary widely where 15.77% of residents have bachelor’s degrees. Around 18.95% have high school or college education. Another 8.01% hold diplomas while 7.13% have completed postgraduate studies. The remaining are 50.14% with other types of qualifications.

Next

Demographics Description

This neighborhood indicates a good mix of people which makes it a good place for families. About 26.56% are children aged 0–14, 20.91% are young adults between 15–29, 25.16% are adults aged 30–44, 14.62% are in the 45–59 range and 12.75% are seniors aged 60 and above. Commuting options are also varying where 86.18% of residents relying on driving, while others prefer public transit around 1.13%, walking around 4.31%, biking around 0.15%, allowing residents to choose travel modes that best fit their daily routines. Most homes in the area are with 59.41% of units owner occupied and 40.59% are rented. The neighborhood offers different household types. About 32.06% are single family homes and 16.36% are multi family units. Around 25.3% are single-person households, while 74.7% are multi person households. This mix works well for families, roommates, and individuals. Education levels in the neighborhood vary widely where 15.77% of residents have bachelor’s degrees. Around 18.95% have high school or college education. Another 8.01% hold diplomas while 7.13% have completed postgraduate studies. The remaining are 50.14% with other types of qualifications.

Age Demographics

26.56% (0 - 14 years old)

20.91% (15 - 29 years old)

25.16% (30 - 44 years old)

14.62% (45 - 59 years old)

12.75% (60+ years old)

Commute

1.13%

Transit

4.31%

Walk

86.18%

Drive

0.15%

Bike

Housing Ownership

59.41%

Owner Occupied

40.59%

Rental Units

Household Types

32.06%

Single Family

16.36%

Multi Family

25.3%

Single Person

74.7%

Multi Person

Education

Bachelors Degree15.77%
High School College18.95%
Diploma8.01%
Post Graduate7.13%
Others50.14%
Next

Education

Diploma8.01%
Post Graduate7.13%
Others50.14%
Get the HelloCondo Newsletter
Real-estate tips, insights, and market reports in your inbox.
Newsletter
  1. Home
  2. /undefined, undefined
  3. /
    2400 Jupiter Rd
Nearby Cities
Neighborhoods
ZIP Codes
Community
15th Street VillageBeacon Hill of GarlandBel Air Oaks Apartments
Berkshire PlaceBirminghamBriar Park VillageBrickrow TownhomesBrookgreen TownhousesCandlewood Creek AssociationCanyon Creek Country ClubCanyon Creek Ridge CondominiumsCastlebrook at RidgeviewChase Oaks VillageClear Springs PalceCobblestoneCollin Greene CondominiumsCooper Life at Craig RanchCottonwood CreekCourts at Sloan CreekCreek Bend Condominiums
HelloCondo Logo
HelloCondo Logo
HelloCondo Is The #1 Condo Search Platform And Real Estate Recommendation Engine. Search, Find And Buy The Perfect Condo And Get Matched With The Best Agents. Finding A Condo Has Never Been So Easy.

HelloCondo is a division of HelloCasa, LLC

FacebookIconInstagramIconXIconRedditIcon

HelloCondo

Find A RealtorTerms of UsePrivacy PolicyCalifornia Privacy NoticeAccessibility PolicyCCPA Notice on CollectionDMCABrowseBlogs

Contact

LocationIcon
300 Galleria Pkwy SE, Suite 1500,
Atlanta, GA 30339
PhoneICon
(855) 625-0319
EmailIConhello@hellocondo.com
Contact Us

For Sale

Condos for saleTownhomes for sale
AgentIcon
LocationIcon

RE/MAX Preferred Associates

140 W. FM. 1382

Ste. 110

Cedar Hill TX., 75104

PhoneICon972.293.4550
EmailIConDerek@derekwestley.com
© HelloCondo 2026. All Rights Reserved.