3801 14th St is located in Plano, Texas, near the intersection of East Park Boulevard and North Jupiter Road. This spot features views of nearby parks and greenbelts. Bob Woodruff Park and Big Lake are close, offering outdoor space and activities. The area provides access to main roads for easy commuting.
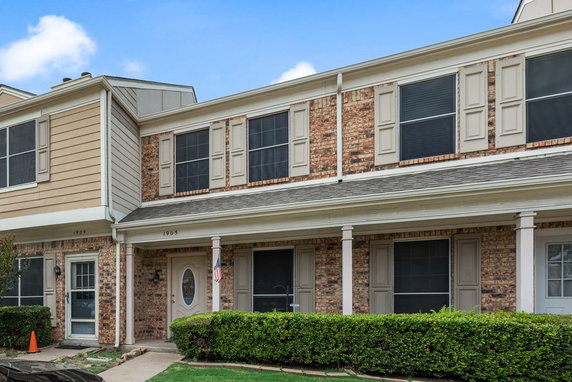
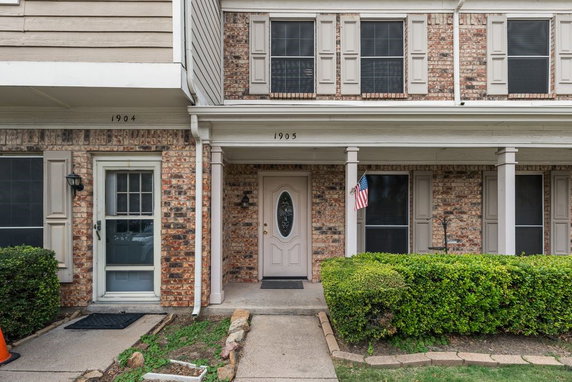
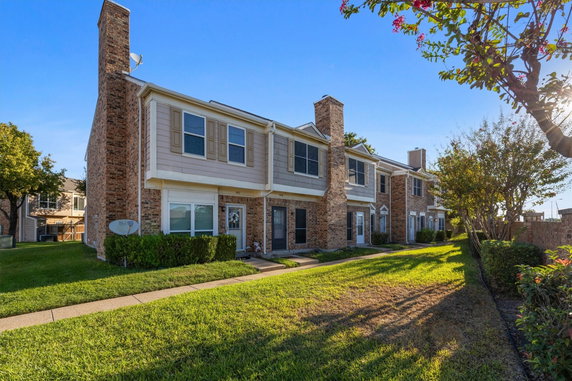
The building is a low-rise structure with 2 stories. It contains 50 condominium units, built in 1985. Sizes of the condos range from 864 to 1,333 square feet. Units typically have either 2 or 3 bedrooms. The layout supports a comfortable living arrangement while maximizing available space.
Amenities include sidewalks, a clubhouse, and a playground. Residents can enjoy trails and a greenway for walking or biking. A community mailbox and a pool add recreational options. These features help create a welcoming environment for residents and guests.
Recent market analysis shows that units spend about 59 days on the market. Local grocery stores like Ayesha Sarder Enterprise LLC cater to daily needs. Nearby dining options include well-known places like Pizza Hut. Families can find educational institutions like Darul Uloom close by, providing quality schooling.
With its tree-lined setting, the building offers plenty of green space for leisure. The overall layout and design blend with the neighborhood while adding a quiet atmosphere. Community spaces promote interaction among residents, enhancing the living experience.
3801 14th St is located in Plano, Texas, near the intersection of East Park Boulevard and North Jupiter Road. This spot features views of nearby parks and greenbelts. Bob Woodruff Park and Big Lake are close, offering outdoor space and activities. The area provides access to main roads for easy commuting.
The building is a low-rise structure with 2 stories. It contains 50 condominium units, built in 1985. Sizes of the condos range from 864 to 1,333 square feet. Units typically have either 2 or 3 bedrooms. The layout supports a comfortable living arrangement while maximizing available space.
Amenities include sidewalks, a clubhouse, and a playground. Residents can enjoy trails and a greenway for walking or biking. A community mailbox and a pool add recreational options. These features help create a welcoming environment for residents and guests.
Recent market analysis shows that units spend about 59 days on the market. Local grocery stores like Ayesha Sarder Enterprise LLC cater to daily needs. Nearby dining options include well-known places like Pizza Hut. Families can find educational institutions like Darul Uloom close by, providing quality schooling.
With its tree-lined setting, the building offers plenty of green space for leisure. The overall layout and design blend with the neighborhood while adding a quiet atmosphere. Community spaces promote interaction among residents, enhancing the living experience.
Description
3801 14th St is located in Plano, Texas, near the intersection of East Park Boulevard and North Jupiter Road. This spot features views of nearby parks and greenbelts. Bob Woodruff Park and Big Lake are close, offering outdoor space and activities. The area provides access to main roads for easy commuting.
The building is a low-rise structure with 2 stories. It contains 50 condominium units, built in 1985. Sizes of the condos range from 864 to 1,333 square feet. Units typically have either 2 or 3 bedrooms. The layout supports a comfortable living arrangement while maximizing available space.
Amenities include sidewalks, a clubhouse, and a playground. Residents can enjoy trails and a greenway for walking or biking. A community mailbox and a pool add recreational options. These features help create a welcoming environment for residents and guests.
Recent market analysis shows that units spend about 59 days on the market. Local grocery stores like Ayesha Sarder Enterprise LLC cater to daily needs. Nearby dining options include well-known places like Pizza Hut. Families can find educational institutions like Darul Uloom close by, providing quality schooling.
With its tree-lined setting, the building offers plenty of green space for leisure. The overall layout and design blend with the neighborhood while adding a quiet atmosphere. Community spaces promote interaction among residents, enhancing the living experience.
3801 14th St Key Stats Last 12 months
Avg. Listed Price$203,886($183/Sqft.)
Avg. Sale Price-
Year over year list price2.44%
Year over year sale price0.00%
Total Listings7 Listed
Total sold6 Sold
Average Days on Market59 days
Average HOA fees per sqft$3 /monthly
Key Stats
Year over year list price2.44%
Year over year sale price0.00%
Total Listings7 Listed
Total sold6 Sold
Average Days on Market59 days
Average HOA fees per sqft$3 /monthly
Glen Gardens Estate Availability & Demand
Unit Availability
-
High availability buildings list units frequently.
Unit Availability helps to understand how often units in a particular building are listed for sale as compared with the neighborhood average. Units are rarely listed in buildings with low availability.
Unit Demand
-
Units in high-demand buildings sell quicker.
Unit Demand is a measure of quickly units in a particular building sell as compared with other buildings in the neighborhood. Units in high-demand buildings sell more quickly.
Welcome to a community where convenience and leisure meet. This condo building offers lovely sidewalks and well-kept curbs for your daily walks. You can meet friends or relax at the inviting club house. Families with kids will appreciate the playground, a perfect spot for playful afternoons. Nature lovers can explore nearby trails and greenways for walking or biking. Plus, a community mailbox ensures you can easily keep up with your mail. On warm days, dive into the refreshing pool for some fun and relaxation.
Amenities Description
Welcome to a community where convenience and leisure meet. This condo building offers lovely sidewalks and well-kept curbs for your daily walks. You can meet friends or relax at the inviting club house. Families with kids will appreciate the playground, a perfect spot for playful afternoons. Nature lovers can explore nearby trails and greenways for walking or biking. Plus, a community mailbox ensures you can easily keep up with your mail. On warm days, dive into the refreshing pool for some fun and relaxation.
Parking
Locker
Concierge
Elevator(s)
Central AC
Pool
Fitness Center
-
Visitors Parking
Amenities
Fire Alarm
Security System
Pool
Smoke Detector(s)
Policies
This building creates a warm and friendly atmosphere for all residents. It encourages a sense of community without complicated rules. You will find that living here is straightforward and easy-going. There are no restrictions that could complicate your living experience. You can enjoy your new home without worrying about tricky policies. This is truly a welcoming place for everyone looking to settle down comfortably. Enjoy a peaceful living environment with plenty of outdoor space and friendly neighbors.
Amenities Description
This building creates a warm and friendly atmosphere for all residents. It encourages a sense of community without complicated rules. You will find that living here is straightforward and easy-going. There are no restrictions that could complicate your living experience. You can enjoy your new home without worrying about tricky policies. This is truly a welcoming place for everyone looking to settle down comfortably. Enjoy a peaceful living environment with plenty of outdoor space and friendly neighbors.
Pet Allowed
BBQ Permitted
Sublet Allowed
Short-term Rental Allowed
Compare with Buildings in the Neighbourhood (Last 12 Months)
Compare building's average price/sq. ft. and HOA fees/sq. ft. to buildings nearby
Ridgewood sits in a suburban part of Collin County near shopping centers, parks, and offices. Oak Point Park and Nature Preserve offers trails, a lake, and green space for runners and families. Arbor Hills Nature Preserve provides paved paths and open fields for picnics and bike rides. Stonebriar Centre hosts a mall, stores, and an AMC movie theater that people visit on weekends. Toyota Stadium draws fans for soccer games and concert events. Hawaiian Falls Allen runs a seasonal water park that families use on hot days. iFLY Dallas lets visitors try indoor skydiving and other active attractions. Sixty Vines and Whiskey Cake serve meals near office clusters and sit down crowds. The Brass Tap and some sports bars offer beer and small live music nights. DART runs rail service and bus lines that link this district to Dallas and suburbs. Buses and commuter options carry riders during weekday rush hours. Shops and small offices support daily needs within walking distance of homes. Data shows that the most common age group falls between 30 to 34 years old. Households with 3 people make up the largest part of the local population.
Neighbourhood Description
Ridgewood sits in a suburban part of Collin County near shopping centers, parks, and offices. Oak Point Park and Nature Preserve offers trails, a lake, and green space for runners and families. Arbor Hills Nature Preserve provides paved paths and open fields for picnics and bike rides. Stonebriar Centre hosts a mall, stores, and an AMC movie theater that people visit on weekends. Toyota Stadium draws fans for soccer games and concert events. Hawaiian Falls Allen runs a seasonal water park that families use on hot days. iFLY Dallas lets visitors try indoor skydiving and other active attractions. Sixty Vines and Whiskey Cake serve meals near office clusters and sit down crowds. The Brass Tap and some sports bars offer beer and small live music nights. DART runs rail service and bus lines that link this district to Dallas and suburbs. Buses and commuter options carry riders during weekday rush hours. Shops and small offices support daily needs within walking distance of homes. Data shows that the most common age group falls between 30 to 34 years old. Households with 3 people make up the largest part of the local population.
This neighborhood indicates a good mix of people which makes it a good place for families. About 27.09% are children aged 0–14, 21.02% are young adults between 15–29, 27.39% are adults aged 30–44, 14.5% are in the 45–59 range and 9.99% are seniors aged 60 and above.
Commuting options are also varying where 87.5% of residents relying on driving, while others prefer public transit around 0.74%, walking around 2.66%, biking around 0.6%, allowing residents to choose travel modes that best fit their daily routines.
Most homes in the area are with 56.17% of units are rented and 43.83% are owner occupied.
The neighborhood offers different household types. About 35.71% are single family homes and 20.3% are multi family units. Around 22.16% are single-person households, while 77.84% are multi person households. This mix works well for families, roommates, and individuals.
Education levels in the neighborhood vary widely where 17.78% of residents have bachelor’s degrees. Around 19.49% have high school or college education. Another 8.07% hold diplomas while 8.38% have completed postgraduate studies. The remaining are 46.28% with other types of qualifications.
Demographics Description
This neighborhood indicates a good mix of people which makes it a good place for families. About 27.09% are children aged 0–14, 21.02% are young adults between 15–29, 27.39% are adults aged 30–44, 14.5% are in the 45–59 range and 9.99% are seniors aged 60 and above.
Commuting options are also varying where 87.5% of residents relying on driving, while others prefer public transit around 0.74%, walking around 2.66%, biking around 0.6%, allowing residents to choose travel modes that best fit their daily routines.
Most homes in the area are with 56.17% of units are rented and 43.83% are owner occupied.
The neighborhood offers different household types. About 35.71% are single family homes and 20.3% are multi family units. Around 22.16% are single-person households, while 77.84% are multi person households. This mix works well for families, roommates, and individuals.
Education levels in the neighborhood vary widely where 17.78% of residents have bachelor’s degrees. Around 19.49% have high school or college education. Another 8.07% hold diplomas while 8.38% have completed postgraduate studies. The remaining are 46.28% with other types of qualifications.
Age Demographics
27.09%(0 - 14 years old)
21.02%(15 - 29 years old)
27.39%(30 - 44 years old)
14.5%(45 - 59 years old)
9.99%(60+ years old)
Commute
0.74%
Transit
2.66%
Walk
87.5%
Drive
0.6%
Bike
Housing Ownership
43.83%
Owner Occupied
56.17%
Rental Units
Household Types
35.71%
Single Family
20.3%
Multi Family
22.16%
Single Person
77.84%
Multi Person
Education
Bachelors Degree17.78%
High School College19.49%
Diploma8.07%
Post Graduate8.38%
Others46.28%
Education
Diploma8.07%
Post Graduate8.38%
Others46.28%
Get the HelloCondo Newsletter
Real-estate tips, insights, and market reports in your inbox.
HelloCondo Is The #1 Condo Search Platform And Real Estate Recommendation Engine. Search, Find And Buy The Perfect Condo And Get Matched With The Best Agents. Finding A Condo Has Never Been So Easy.