Listed: $ 275,000 (Sold on: May 1, 2026) Days on Market:43
3724 MUNSON Street, Plano, IL 60545
BEDS
2
BATHS
3
PARKING
2
SQFT
1720
Description
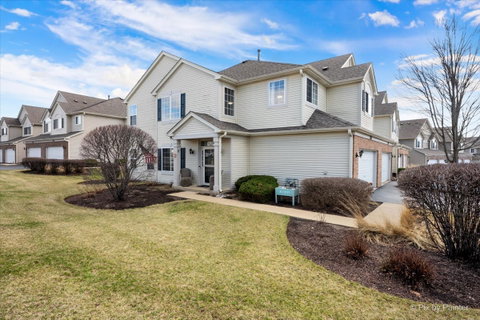
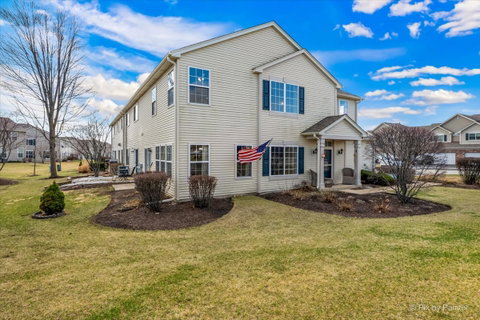
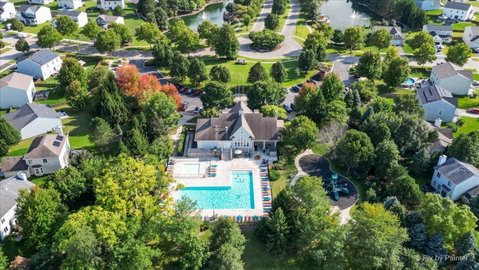
HURRY-THIS RARE GEM WON'T LAST! Experience the ultimate in low-maintenance living with this premium, rarely available END UNIT townhome in the highly sought-after Lakewood Springs pool and clubhouse community! From the moment you step inside, you'll be impressed away by the sunny OPEN CONCEPT featuring a gourmet kitchen complete with upgraded cabinetry, a center island, stainless steel appliances, and a custom backsplash - all flowing into a huge dining area with hard-surface wood laminate flooring. The expansive living and family rooms are drenched in natural light, boasting soaring volume ceilings for a truly airy feel. Updated 1st Floor guest bathroom. Upstairs you'll find hard-surface flooring throughout. The Primary Suite features a private full bath and a huge walk-in closet ~ A spacious second bedroom with a double wide closet and a FLEXIBLE LOFT that can easily be converted into a third bedroom or perfect use for a home office, gym, craft room or playroom! Convenient 2nd Floor Laundry room ~ Attached 2 car Garage + Driveway for added parking. Enjoy your private patio and tons of green space. HOA handles all exterior maintenance, lawn care, and snow removal. Lakewood Springs residents enjoy multiple pools, parks, walking paths, lakes, sports courts, volleyball and tennis courts + easy access to shopping, dining, and major commuter routes. Plus an nearby elementary! A wonderful place to call home!
Description
HURRY-THIS RARE GEM WON'T LAST! Experience the ultimate in low-maintenance living with this premium, rarely available END UNIT townhome in the highly sought-after Lakewood Springs pool and clubhouse community! From the moment you step inside, you'll be impressed away by the sunny OPEN CONCEPT featuring a gourmet kitchen complete with upgraded cabinetry, a center island, stainless steel appliances, and a custom backsplash - all flowing into a huge dining area with hard-surface wood laminate flooring. The expansive living and family rooms are drenched in natural light, boasting soaring volume ceilings for a truly airy feel. Updated 1st Floor guest bathroom. Upstairs you'll find hard-surface flooring throughout. The Primary Suite features a private full bath and a huge walk-in closet ~ A spacious second bedroom with a double wide closet and a FLEXIBLE LOFT that can easily be converted into a third bedroom or perfect use for a home office, gym, craft room or playroom! Convenient 2nd Floor Laundry room ~ Attached 2 car Garage + Driveway for added parking. Enjoy your private patio and tons of green space. HOA handles all exterior maintenance, lawn care, and snow removal. Lakewood Springs residents enjoy multiple pools, parks, walking paths, lakes, sports courts, volleyball and tennis courts + easy access to shopping, dining, and major commuter routes. Plus an nearby elementary! A wonderful place to call home!
Listed: $ 275,000 (Sold on: May 1, 2026) Days on Market:43
3724 MUNSON Street, Plano, IL 60545
BEDS
2
BATHS
3
PARKING
2
SQFT
1,720
Description
HURRY-THIS RARE GEM WON'T LAST! Experience the ultimate in low-maintenance living with this premium, rarely available END UNIT townhome in the highly sought-after Lakewood Springs pool and clubhouse community! From the moment you step inside, you'll be impressed away by the sunny OPEN CONCEPT featuring a gourmet kitchen complete with upgraded cabinetry, a center island, stainless steel appliances, and a custom backsplash - all flowing into a huge dining area with hard-surface wood laminate flooring. The expansive living and family rooms are drenched in natural light, boasting soaring volume ceilings for a truly airy feel. Updated 1st Floor guest bathroom. Upstairs you'll find hard-surface flooring throughout. The Primary Suite features a private full bath and a huge walk-in closet ~ A spacious second bedroom with a double wide closet and a FLEXIBLE LOFT that can easily be converted into a third bedroom or perfect use for a home office, gym, craft room or playroom! Convenient 2nd Floor Laundry room ~ Attached 2 car Garage + Driveway for added parking. Enjoy your private patio and tons of green space. HOA handles all exterior maintenance, lawn care, and snow removal. Lakewood Springs residents enjoy multiple pools, parks, walking paths, lakes, sports courts, volleyball and tennis courts + easy access to shopping, dining, and major commuter routes. Plus an nearby elementary! A wonderful place to call home!
Description
HURRY-THIS RARE GEM WON'T LAST! Experience the ultimate in low-maintenance living with this premium, rarely available END UNIT townhome in the highly sought-after Lakewood Springs pool and clubhouse community! From the moment you step inside, you'll be impressed away by the sunny OPEN CONCEPT featuring a gourmet kitchen complete with upgraded cabinetry, a center island, stainless steel appliances, and a custom backsplash - all flowing into a huge dining area with hard-surface wood laminate flooring. The expansive living and family rooms are drenched in natural light, boasting soaring volume ceilings for a truly airy feel. Updated 1st Floor guest bathroom. Upstairs you'll find hard-surface flooring throughout. The Primary Suite features a private full bath and a huge walk-in closet ~ A spacious second bedroom with a double wide closet and a FLEXIBLE LOFT that can easily be converted into a third bedroom or perfect use for a home office, gym, craft room or playroom! Convenient 2nd Floor Laundry room ~ Attached 2 car Garage + Driveway for added parking. Enjoy your private patio and tons of green space. HOA handles all exterior maintenance, lawn care, and snow removal. Lakewood Springs residents enjoy multiple pools, parks, walking paths, lakes, sports courts, volleyball and tennis courts + easy access to shopping, dining, and major commuter routes. Plus an nearby elementary! A wonderful place to call home!
HelloCondo Is The #1 Condo Search Platform And Real Estate Recommendation Engine. Search, Find And Buy The Perfect Condo And Get Matched With The Best Agents. Finding A Condo Has Never Been So Easy.