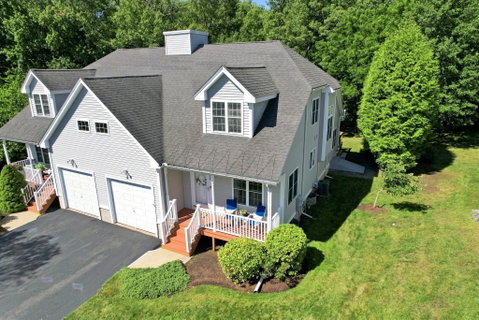
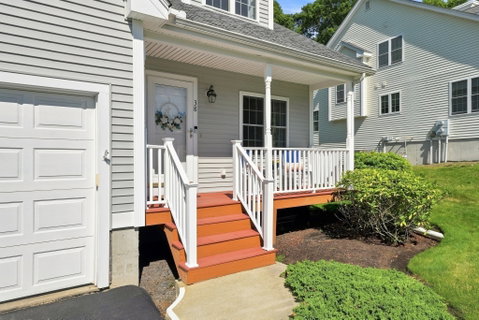
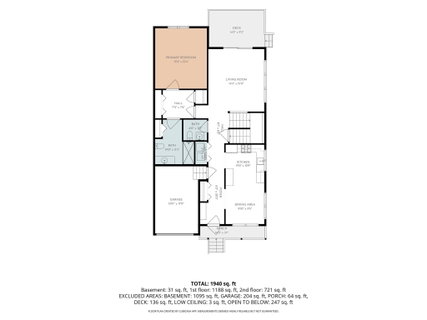
**Effortless single-level flexibility and high-end updates await at The Village at Oak Hill!** Tucked away in a tranquil, manicured, 55+ Plainville community, this move-in ready townhouse offers the ultimate turnkey, low-maintenance lifestyle—ideal for those looking toward retirement or downsizing without compromising on space or luxury. Designed with long-term comfort in mind, the open layout features a highly desirable **first-floor primary suite** complete with a new custom closet organization system and private en-suite bath, alongside a second primary suite option upstairs for layout flexibility. Since 2022, nearly every interior detail has been thoughtfully enhanced: a fully repainted interior, stylish new light fixtures, updated ceiling fans in the living room and primary suite, custom window shades throughout, and a beautifully renovated downstairs bath vanity. The sunlit kitchen features stylish, customizable **Samsung Bespoke appliances**, allowing you to easily swap out color panels to match your personal aesthetic. Unlike standard units, the **upstairs bonus room is fully finished** with durable LVP flooring, offering immediate, polished space for visiting guests, a home office, or a hobby room—while the expansive basement handles all your extra storage needs. Step through the cathedral-ceiling living room sliders onto the oversized rear deck to enjoy quiet morning coffee with serene backyard views. Enjoy a warm, pet-friendly neighborhood complete with reasonable HOA fees and casual gazebo gatherings. Convenient access to Routes 1 & 1A, local dining, shopping, Wrentham Outlets, Patriot Place, Boston, and Providence. **OPEN HOUSE: Saturday 10:00 AM - 12:00 PM, Sunday 1:00 PM - 3PM.** - Stop by and experience total convenience and elevated style.
Description
**Effortless single-level flexibility and high-end updates await at The Village at Oak Hill!** Tucked away in a tranquil, manicured, 55+ Plainville community, this move-in ready townhouse offers the ultimate turnkey, low-maintenance lifestyle—ideal for those looking toward retirement or downsizing without compromising on space or luxury. Designed with long-term comfort in mind, the open layout features a highly desirable **first-floor primary suite** complete with a new custom closet organization system and private en-suite bath, alongside a second primary suite option upstairs for layout flexibility. Since 2022, nearly every interior detail has been thoughtfully enhanced: a fully repainted interior, stylish new light fixtures, updated ceiling fans in the living room and primary suite, custom window shades throughout, and a beautifully renovated downstairs bath vanity. The sunlit kitchen features stylish, customizable **Samsung Bespoke appliances**, allowing you to easily swap out color panels to match your personal aesthetic. Unlike standard units, the **upstairs bonus room is fully finished** with durable LVP flooring, offering immediate, polished space for visiting guests, a home office, or a hobby room—while the expansive basement handles all your extra storage needs. Step through the cathedral-ceiling living room sliders onto the oversized rear deck to enjoy quiet morning coffee with serene backyard views. Enjoy a warm, pet-friendly neighborhood complete with reasonable HOA fees and casual gazebo gatherings. Convenient access to Routes 1 & 1A, local dining, shopping, Wrentham Outlets, Patriot Place, Boston, and Providence. **OPEN HOUSE: Saturday 10:00 AM - 12:00 PM, Sunday 1:00 PM - 3PM.** - Stop by and experience total convenience and elevated style.
**Effortless single-level flexibility and high-end updates await at The Village at Oak Hill!** Tucked away in a tranquil, manicured, 55+ Plainville community, this move-in ready townhouse offers the ultimate turnkey, low-maintenance lifestyle—ideal for those looking toward retirement or downsizing without compromising on space or luxury. Designed with long-term comfort in mind, the open layout features a highly desirable **first-floor primary suite** complete with a new custom closet organization system and private en-suite bath, alongside a second primary suite option upstairs for layout flexibility. Since 2022, nearly every interior detail has been thoughtfully enhanced: a fully repainted interior, stylish new light fixtures, updated ceiling fans in the living room and primary suite, custom window shades throughout, and a beautifully renovated downstairs bath vanity. The sunlit kitchen features stylish, customizable **Samsung Bespoke appliances**, allowing you to easily swap out color panels to match your personal aesthetic. Unlike standard units, the **upstairs bonus room is fully finished** with durable LVP flooring, offering immediate, polished space for visiting guests, a home office, or a hobby room—while the expansive basement handles all your extra storage needs. Step through the cathedral-ceiling living room sliders onto the oversized rear deck to enjoy quiet morning coffee with serene backyard views. Enjoy a warm, pet-friendly neighborhood complete with reasonable HOA fees and casual gazebo gatherings. Convenient access to Routes 1 & 1A, local dining, shopping, Wrentham Outlets, Patriot Place, Boston, and Providence. **OPEN HOUSE: Saturday 10:00 AM - 12:00 PM, Sunday 1:00 PM - 3PM.** - Stop by and experience total convenience and elevated style.
Description
**Effortless single-level flexibility and high-end updates await at The Village at Oak Hill!** Tucked away in a tranquil, manicured, 55+ Plainville community, this move-in ready townhouse offers the ultimate turnkey, low-maintenance lifestyle—ideal for those looking toward retirement or downsizing without compromising on space or luxury. Designed with long-term comfort in mind, the open layout features a highly desirable **first-floor primary suite** complete with a new custom closet organization system and private en-suite bath, alongside a second primary suite option upstairs for layout flexibility. Since 2022, nearly every interior detail has been thoughtfully enhanced: a fully repainted interior, stylish new light fixtures, updated ceiling fans in the living room and primary suite, custom window shades throughout, and a beautifully renovated downstairs bath vanity. The sunlit kitchen features stylish, customizable **Samsung Bespoke appliances**, allowing you to easily swap out color panels to match your personal aesthetic. Unlike standard units, the **upstairs bonus room is fully finished** with durable LVP flooring, offering immediate, polished space for visiting guests, a home office, or a hobby room—while the expansive basement handles all your extra storage needs. Step through the cathedral-ceiling living room sliders onto the oversized rear deck to enjoy quiet morning coffee with serene backyard views. Enjoy a warm, pet-friendly neighborhood complete with reasonable HOA fees and casual gazebo gatherings. Convenient access to Routes 1 & 1A, local dining, shopping, Wrentham Outlets, Patriot Place, Boston, and Providence. **OPEN HOUSE: Saturday 10:00 AM - 12:00 PM, Sunday 1:00 PM - 3PM.** - Stop by and experience total convenience and elevated style.
HelloCondo Is The #1 Condo Search Platform And Real Estate Recommendation Engine. Search, Find And Buy The Perfect Condo And Get Matched With The Best Agents. Finding A Condo Has Never Been So Easy.