
HeaderIcon
  1. Agent Logo

Explore by Metro

  • Atlanta
  • Baltimore
  • Boston
  • Bronx
  • Brooklyn
  • Chicago
  • Los Angeles
  • Manhattan
  • Miami
  • Nashville
  • Orlando
  • Philadelphia
  • Phoenix
  • Queens
  • San Diego
  • San Jose
  • Tampa
  • Washington
HeaderIcon

Explore By Metro

  • Atlanta
  • Baltimore
  • Boston
  • Bronx
  • Brooklyn
  • Chicago
  • Los Angeles
  • Manhattan
  • Miami
  • Nashville
  • Orlando
  • Philadelphia
  • Phoenix
  • Queens
  • San Diego
  • San Jose
  • Tampa
  • Washington
leftArrowBack to Search
OverviewAmenities & PoliciesFinancialsNeighborhood
Add to favoritesAdd to favorites (hover)
Save
  1. Home
  2. /Plainville, MA
  3. /10 - 10 Waltham Dr
leftArrow
Add to favoritesAdd to favorites (hover)
$479,000est. $2,422 MortgageInfo icon
Listed: $ 479,000 (Sold on: May 1, 2026) Days on Market:38

10- 10 Waltham Dr , Plainville, MA 02762

BEDS

beds

2

BATHS

baths

2

PARKING

parking

3

SQFT

sqft
1936

Description

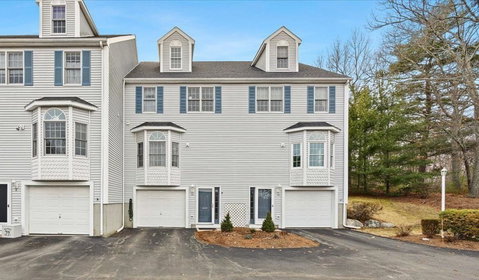
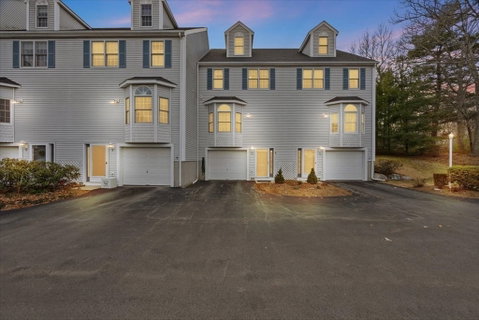
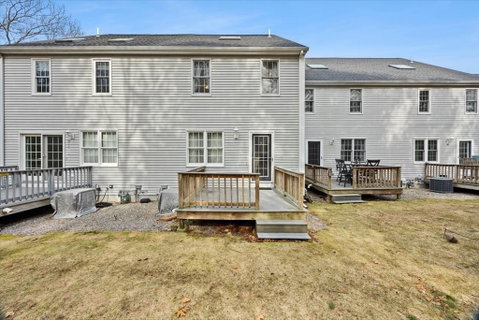
Welcome to this spacious condo at The Summit in Plainville offering over 1,900 square feet of versatile living space across three thoughtfully designed levels. This well-maintained home features a two-car tandem garage plus an additional parking space directly in front for added convenience. Inside, you’ll find gorgeous floors, freshly painted rooms, and brand-new carpeting in select areas, creating a move-in ready feel. The large primary bedroom offers a true retreat with an oversized walk-in closet and ample space to unwind. The third-floor bonus room provides incredible flexibility—perfect for a home office, gym, media room, or playroom. Ideally located just minutes from local parks, shopping, restaurants, and with easy access to major highways, this home combines comfort, space, and convenience. Whether you’re entertaining or simply enjoying everyday living, this condo offers the lifestyle you’ve been looking for.

Description

Welcome to this spacious condo at The Summit in Plainville offering over 1,900 square feet of versatile living space across three thoughtfully designed levels. This well-maintained home features a two-car tandem garage plus an additional parking space directly in front for added convenience. Inside, you’ll find gorgeous floors, freshly painted rooms, and brand-new carpeting in select areas, creating a move-in ready feel. The large primary bedroom offers a true retreat with an oversized walk-in closet and ample space to unwind. The third-floor bonus room provides incredible flexibility—perfect for a home office, gym, media room, or playroom. Ideally located just minutes from local parks, shopping, restaurants, and with easy access to major highways, this home combines comfort, space, and convenience. Whether you’re entertaining or simply enjoying everyday living, this condo offers the lifestyle you’ve been looking for.
listing image
listing image 2
listing image 3
10 -
$479,000
est. $2,422.08 MortgageInfo icon
Listed: $ 479,000 (Sold on: May 1, 2026)
Days on Market:38

10 -

10 Waltham Dr #10, Plainville, MA 02762

BEDS

2

BATHS

2

PARKING

3

SQFT

1,936

Description

Welcome to this spacious condo at The Summit in Plainville offering over 1,900 square feet of versatile living space across three thoughtfully designed levels. This well-maintained home features a two-car tandem garage plus an additional parking space directly in front for added convenience. Inside, you’ll find gorgeous floors, freshly painted rooms, and brand-new carpeting in select areas, creating a move-in ready feel. The large primary bedroom offers a true retreat with an oversized walk-in closet and ample space to unwind. The third-floor bonus room provides incredible flexibility—perfect for a home office, gym, media room, or playroom. Ideally located just minutes from local parks, shopping, restaurants, and with easy access to major highways, this home combines comfort, space, and convenience. Whether you’re entertaining or simply enjoying everyday living, this condo offers the lifestyle you’ve been looking for.

Description

Welcome to this spacious condo at The Summit in Plainville offering over 1,900 square feet of versatile living space across three thoughtfully designed levels. This well-maintained home features a two-car tandem garage plus an additional parking space directly in front for added convenience. Inside, you’ll find gorgeous floors, freshly painted rooms, and brand-new carpeting in select areas, creating a move-in ready feel. The large primary bedroom offers a true retreat with an oversized walk-in closet and ample space to unwind. The third-floor bonus room provides incredible flexibility—perfect for a home office, gym, media room, or playroom. Ideally located just minutes from local parks, shopping, restaurants, and with easy access to major highways, this home combines comfort, space, and convenience. Whether you’re entertaining or simply enjoying everyday living, this condo offers the lifestyle you’ve been looking for.

Glen Gardens Estate Market Stats Last 12 months

LOCKER
Contact Us for Info

POSSESSION
Contact Us for Info
HOA FEESinfo
$462 /Monthly

OUTDOOR SPACE
Deck, Rain G
TAXES
$4,633 (2025)

BUILDING AGE
28 Years
BASEMENT FEATURE
Contact Us for Info

PRICE PER SQFTinfo
$247

Market Stats

HOA FEESinfo
$462 /Monthly

OUTDOOR SPACE
Deck, Rain G
TAXES
$4,633 (2025)

BUILDING AGE
28 Years
BASEMENT FEATURE
Contact Us for Info

PRICE PER SQFTinfo
$247

Amenities

Parking
Parking
Check Icon
Locker
Locker
Concierge
Concierge
-
Elevator(s)
Elevator(s)
-
Central AC
Central AC
Check Icon
Pool
Pool
Check Icon
Fitness Center
Fitness Center
-
Visitors Parking
Visitors Parking
-

Amenities

Unit
ParkingParking
Parking GarageParking Garage
Building

Policies

Pet Allowed
Check
Pet Allowed Info icon
Check Icon
BBQ Permitted
BBQ Permitted
Sublet Allowed
Sublet Allowed
Short-term Rental Allowed

Unit Price History

DateMLSStatusPrice
May 2026MLS#: 73490248Closed$480,000

Unit Price History

$480,000

Closed

May 2026MLS#: 73490248

Monthly Payment Calculator

$3,349 / Monthly

All calculations are estimates and provided by HelloCondo.com
for informational purposes only. Actual amounts may vary.

DropDown
$3,349
Est.
Listing Price
Down Payment
Interest Rate
Terms
Listing Price
Down Payment
Interest Rate
Terms

Monthly Payment Calculator

$3,349
Est.
Listing Price
Down Payment
Interest Rate
Terms
Listing Price
Down Payment
Interest Rate
Terms
$3,349 / Monthly

All calculations are estimates and provided by HelloCondo.com for informational purposes only. Actual amounts may vary.

view source
DropDown

Monthly Payment Calculator

Mortgage calculator

Monthly Mortgage: $2,422
DropDown

The Neighborhood: Plainville, MA

Get the HelloCondo Newsletter
Real-estate tips, insights, and market reports in your inbox.
Newsletter
  1. Home
  2. /Plainville, MA
  3. /10 - 10 Waltham Dr
Nearby Cities
Tyngsboro

Buildings

13 Messenger St
14 Potter Ave
152 E Bacon St
156 E Bacon
164 E Bacon St
166 E Bacon St
17 Messenger St
17 Potter Ave
18 Potter
18 Washington St
19 Potter Ave
2 George St
20 Potter Ave
6 George St
7 Messenger St
9 Messenger St
Emerald Path
Hilltop Terrace
Queen's Court Condominium

Neighborhoods

AuburndaleBeacon HillBeverly Farms
Boston Common / Park SquareBrandeisCambridgeportCedar ParkCliff EstatesCoolidge CornerCummingsvilleDorchesterDowntown FraminghamDowntown WatertownLynn EnglishNorth BeverlyNorth CambridgePawtucketvillePeabody / Neighborhood NineRial SideWest Lynn

ZIP Codes

014630172101730
0184401845018600190801952020190211402122021550217602180023300233202382024580245902461

Community

BenningtonBunker HillChestnut Ridge Condominiums
Claremont CondominiumsCocasset Commons CondominiumsCocasset Park CondominiumsColonial VillageConcordEagles LandingEmerald PathFarm Hill EstatesGracewood EstatesGreenwood Park at PlainvilleHayward ParkHillcrest VillageLantern CourtLexingtonLongfellow EstatesLost Meadow CondominiumsMadison East Condominiums
Hellocondo Logo
HelloCondo Is The #1 Condo Search Platform And Real Estate Recommendation Engine. Search, Find And Buy The Perfect Condo And Get Matched With The Best Agents. Finding A Condo Has Never Been So Easy.

HelloCondo is a division of HelloCasa, LLC

FacebookIconInstagramIconXIconRedditIcon

HelloCondo

Find A RealtorTerms of UsePrivacy PolicyCalifornia Privacy NoticeAccessibility PolicyCCPA Notice on CollectionDMCABrowseBlogsNYS Standard Operating ProcedureNYS Fair Housing Notice

Contact

LocationIcon
300 Galleria Pkwy SE, Suite 1500,
Atlanta, GA 30339
PhoneICon
(855) 625-0319
EmailIConhello@hellocondo.com
Contact Us

For Sale

Condos for saleTownhomes for sale
AgentIcon
LocationIcon

The MarketLindsay HigginsPO Box 290148 Boston, MA 02129

PhoneICon781-488-5245
EmailIConLindsay@TheMarket.Properties
© HelloCondo 2026. All Rights Reserved.
