
HeaderIcon
  1. Agent Logo

Explore by Metro

  • Atlanta
  • Baltimore
  • Boston
  • Bronx
  • Brooklyn
  • Chicago
  • Los Angeles
  • Manhattan
  • Miami
  • Nashville
  • North Port
  • Orlando
  • Philadelphia
  • Phoenix
  • Queens
  • San Diego
  • San Jose
  • Tampa
  • Washington
HeaderIcon

Explore By Metro

  • Atlanta
  • Baltimore
  • Boston
  • Bronx
  • Brooklyn
  • Chicago
  • Los Angeles
  • Manhattan
  • Miami
  • Nashville
  • North Port
  • Orlando
  • Philadelphia
  • Phoenix
  • Queens
  • San Diego
  • San Jose
  • Tampa
  • Washington
leftArrowBack to Search
OverviewAmenities & PoliciesFinancialsNeighborhood
Add to favoritesAdd to favorites (hover)
Save
  1. Home
  2. /Plainfield, IL
  3. /6931 Creekside Drive
leftArrow
Add to favoritesAdd to favorites (hover)
$308,000est. $1,557 MortgageInfo icon
Listed: $ 308,000 (Sold on: Aug 17, 2026) Days on Market:103

6931 Creekside Drive, Plainfield, IL 60586

BEDS

beds

3

BATHS

baths

3

PARKING

parking

2

SQFT

sqft
2000

Description

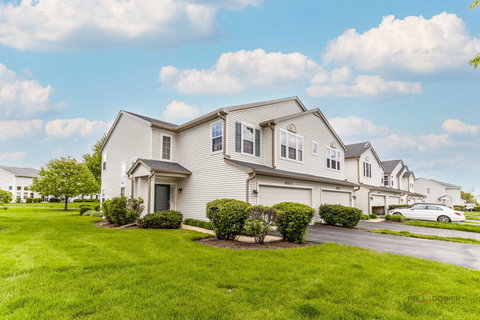
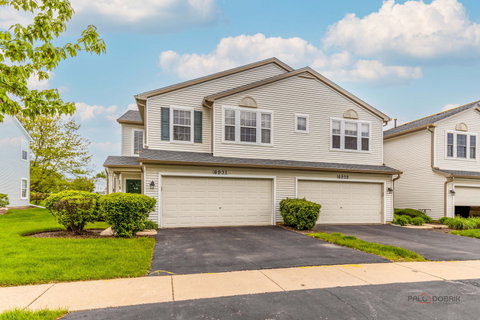
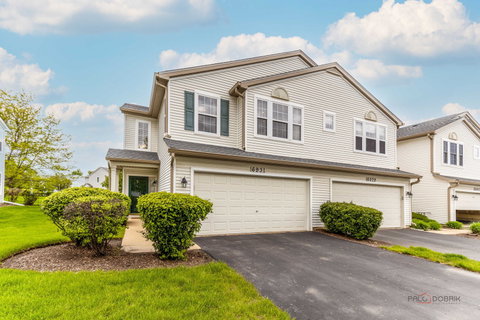
Well-maintained 2-story end-unit built in 2003 with approximately 2,000 sq ft. Features 3 bedrooms and 2.5 bathrooms, including a primary en-suite with full bath and walk-in closet. Main level offers an open, sun-filled floor plan with living room, separate dining room, and fully applianced kitchen with island and granite countertops. Wood laminate flooring throughout main living areas. Second-floor laundry. Heating & AC units and many appliances are newer between 2-4 years old. Attached 2-car garage with spacious driveway. Private entrance and patio. Public water and sewer. Central air and gas heat. Monthly association covers water, exterior maintenance, lawn care, snow removal, and common insurance.

Description

Well-maintained 2-story end-unit built in 2003 with approximately 2,000 sq ft. Features 3 bedrooms and 2.5 bathrooms, including a primary en-suite with full bath and walk-in closet. Main level offers an open, sun-filled floor plan with living room, separate dining room, and fully applianced kitchen with island and granite countertops. Wood laminate flooring throughout main living areas. Second-floor laundry. Heating & AC units and many appliances are newer between 2-4 years old. Attached 2-car garage with spacious driveway. Private entrance and patio. Public water and sewer. Central air and gas heat. Monthly association covers water, exterior maintenance, lawn care, snow removal, and common insurance.
listing image
listing image 2
listing image 3
$308,000
est. $1,557.42 MortgageInfo icon
Listed: $ 308,000 (Sold on: Aug 17, 2026)
Days on Market:103

6931 Creekside Drive, Plainfield, IL 60586

BEDS

3

BATHS

3

PARKING

2

SQFT

2,000

Description

Well-maintained 2-story end-unit built in 2003 with approximately 2,000 sq ft. Features 3 bedrooms and 2.5 bathrooms, including a primary en-suite with full bath and walk-in closet. Main level offers an open, sun-filled floor plan with living room, separate dining room, and fully applianced kitchen with island and granite countertops. Wood laminate flooring throughout main living areas. Second-floor laundry. Heating & AC units and many appliances are newer between 2-4 years old. Attached 2-car garage with spacious driveway. Private entrance and patio. Public water and sewer. Central air and gas heat. Monthly association covers water, exterior maintenance, lawn care, snow removal, and common insurance.

Description

Well-maintained 2-story end-unit built in 2003 with approximately 2,000 sq ft. Features 3 bedrooms and 2.5 bathrooms, including a primary en-suite with full bath and walk-in closet. Main level offers an open, sun-filled floor plan with living room, separate dining room, and fully applianced kitchen with island and granite countertops. Wood laminate flooring throughout main living areas. Second-floor laundry. Heating & AC units and many appliances are newer between 2-4 years old. Attached 2-car garage with spacious driveway. Private entrance and patio. Public water and sewer. Central air and gas heat. Monthly association covers water, exterior maintenance, lawn care, snow removal, and common insurance.

Glen Gardens Estate Market Stats Last 12 months

LOCKER
Contact Us for Info

POSSESSION
Closing
HOA FEESinfo
$323 /Monthly

OUTDOOR SPACE
Contact Us for Info
TAXES
$4,076.46 (2024)

BUILDING AGE
23 Years
BASEMENT FEATURE
None

PRICE PER SQFTinfo
$154

Market Stats

HOA FEESinfo
$323 /Monthly

OUTDOOR SPACE
Contact Us for Info
TAXES
$4,076.46 (2024)

BUILDING AGE
23 Years
BASEMENT FEATURE
None

PRICE PER SQFTinfo
$154

Amenities

Parking
Parking
Check Icon
Locker
Locker
Concierge
Concierge
-
Elevator(s)
Elevator(s)
-
Central AC
Central AC
Check Icon
Pool
Pool
-
Fitness Center
Fitness Center
-
Visitors Parking
Visitors Parking
-

Amenities

Unit
ParkingParking
Parking GarageParking Garage
Building

Policies

Pet Allowed
Check
Pet Allowed Info icon
Check Icon
BBQ Permitted
BBQ Permitted
Sublet Allowed
Sublet Allowed
Short-term Rental Allowed

Unit Price History

DateMLSStatusPrice
Aug 2026MLS#: 12633424Closed$300,000
Sep 2021MLS#: 11186929Closed$250,000

Unit Price History

$300,000

Closed

Aug 2026MLS#: 12633424

$250,000

Closed

Sep 2021MLS#: 11186929

Monthly Payment Calculator

$2,269 / Monthly

All calculations are estimates and provided by HelloCondo.com
for informational purposes only. Actual amounts may vary.

DropDown
$2,269
Est.
Listing Price
Down Payment
Interest Rate
Terms
Listing Price
Down Payment
Interest Rate
Terms

Monthly Payment Calculator

$2,269
Est.
Listing Price
Down Payment
Interest Rate
Terms
Listing Price
Down Payment
Interest Rate
Terms
$2,269 / Monthly

All calculations are estimates and provided by HelloCondo.com for informational purposes only. Actual amounts may vary.

view source
DropDown

Monthly Payment Calculator

Mortgage calculator

Monthly Mortgage: $1,557
DropDown

The Neighborhood: Plainfield, IL

Get the HelloCondo Newsletter
Real-estate tips, insights, and market reports in your inbox.
Newsletter
  1. Home
  2. /Plainfield, IL
  3. /6931 Creekside Drive
Nearby Cities
Great Lakes

Neighborhoods

AustinBeverlyBig Woods Marmion
Brighton ParkEdison ParkFar EastGarfield ParkHermosaLakewood FallsLogan SquareMorgan ParkNorth CenterNorth EastNorth LawndaleNorth ParkNorth RiverNowell ParkPlum Grove EstatesRiver NorthWashington Park

ZIP Codes

600606009160110
6011260123601336013760189601926030560455605066054060543605486055560556606416064260645

Community

Arbor CreekAshcroft PlaceAutumn Ridge
Brookshore ParkCalla TraceCambridge at the ReserveCambridge CrestCambridge RunCarillon LakesCaton CrestCentennial ApartmentsChase Lake CondosChatham SquareChovan EstatesClearwater Springs CondosColony WestCountry ManorsCourtyards of WoodsideCreeksideCreekside Crossing
Hellocondo Logo
HelloCondo Is The #1 Condo Search Platform And Real Estate Recommendation Engine. Search, Find And Buy The Perfect Condo And Get Matched With The Best Agents. Finding A Condo Has Never Been So Easy.

HelloCondo is a division of HelloCasa, LLC

FacebookIconInstagramIconXIconRedditIcon

HelloCondo

Find A RealtorTerms of UsePrivacy PolicyCalifornia Privacy NoticeAccessibility PolicyCCPA Notice on CollectionDMCABrowseBlogsNYS Standard Operating ProcedureNYS Fair Housing Notice

Contact

LocationIcon
300 Galleria Pkwy SE, Suite 1500,
Atlanta, GA 30339
PhoneICon
(855) 625-0319
EmailIConhello@hellocondo.com
Contact Us

For Sale

Condos for saleTownhomes for sale
AgentIcon
LocationIcon

Berkshire Hathaway Starck Real EstatePaul AmbrogioServing Chicago and all of Northern IL13300 IL RT 47Huntley, Illinois 60142

PhoneICon(224) 268-9139
EmailIConpaul@illinoispropertysearch.com
© HelloCondo 2026. All Rights Reserved.
