Listed: $ 315,000 (Sold on: Aug 10, 2026) Days on Market:30
2723- 2723 Old Woods Trail, Plainfield, IL 60586
BEDS
2
BATHS
2
PARKING
2
SQFT
1626
Description
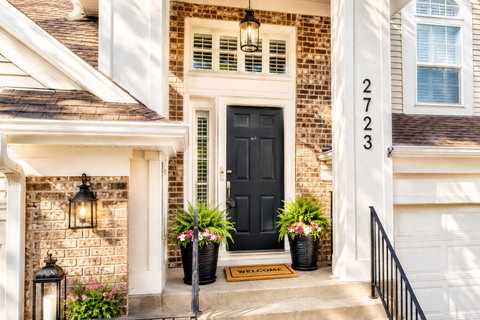
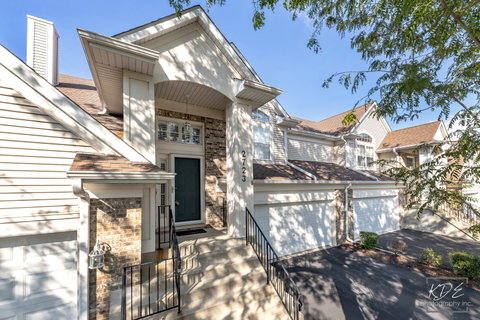
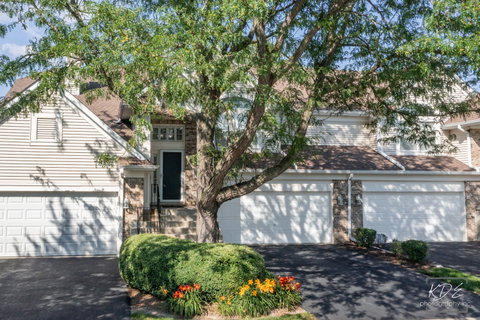
PROXIMITY & PRIVACY - THE BEST OF BOTH WORLDS. Numerous amenities at your front doorstep and abundant nature and views in your backyard. Updated and rare Riverwalk home that backs to acres of open space woods, trails and The DuPage River. Hardwood flooring, plantations shutters, iron and wood staircase, white, 6 panel doors and trim with brushed nickel hardware & neutral decor throughout. Walk up stairs from the foyer to light and bright living room with wall of windows with custom planation shutters & modern curtains flanking back side, TV area niche, large coat closet, and vaulted ceiling. Pass through on the wall over the sink to the white, updated kitchen modernized with quartz counters, white cabinets, pantry cabinet with rollout shelving, tile backsplash, all stainless steel appliances, and tile floor. Sliding door leads to large balcony perfect for grilling or chilling to enjoy the view. Arched opening leads to separate dining room for great entertaining and also has double, glass French doors that lead to hallway. Double door entry to the generous sized primary bedroom with large walk-in closet fitted with custom designed organizers & additional linen closet. Enter the ensuite bathroom through the custom built, vertical hung door. Double sink vanity with framed mirror and huge two door linen closet for extra storage. Shiplap wall with floating wood shelves in separate toilet and shower area. Hall bath has upgraded mirror, fixtures and painted vanity with tub/shower combo. 2nd bedroom with wood flooring, ceiling fan, great view through the plantation shutters and is close to hall bath. Linen closet and full laundry room with front load washer and dryer on pedestals as well as upper cabinets for storage all by back hallway. So much extra storage in this 2nd level unit. Check out the under stairs storage closet on lower level. Deep, 2 car garage with epoxy coated flooring, built in lower and upper cabinet storage, opener with keypad entry and storm door to home. Architectural Roof and gutters 2016 with gutter guards. Walking/biking path, river access, park and playground all in your backyard. Mature landscaping with flowering perennials in front frame the front entrance. HOA fee includes all exterior maintenance including painting and driveway resurfacing, snow removal, lawn care and common insurance and 2 Xfinity cable boxes. No rentals allowed. NOTE: Decking on balcony to be updated soon to maintenance free material as per association. Convenient to shopping, restaurants and I-55 via Route 59. Rare opportunity to call this HOME.
Listed: $ 315,000 (Sold on: Aug 10, 2026) Days on Market:30
2723 -
2723 Old Woods Trail #2723, Plainfield, IL 60586
BEDS
2
BATHS
2
PARKING
2
SQFT
1,626
Description
PROXIMITY & PRIVACY - THE BEST OF BOTH WORLDS. Numerous amenities at your front doorstep and abundant nature and views in your backyard. Updated and rare Riverwalk home that backs to acres of open space woods, trails and The DuPage River. Hardwood flooring, plantations shutters, iron and wood staircase, white, 6 panel doors and trim with brushed nickel hardware & neutral decor throughout. Walk up stairs from the foyer to light and bright living room with wall of windows with custom planation shutters & modern curtains flanking back side, TV area niche, large coat closet, and vaulted ceiling. Pass through on the wall over the sink to the white, updated kitchen modernized with quartz counters, white cabinets, pantry cabinet with rollout shelving, tile backsplash, all stainless steel appliances, and tile floor. Sliding door leads to large balcony perfect for grilling or chilling to enjoy the view. Arched opening leads to separate dining room for great entertaining and also has double, glass French doors that lead to hallway. Double door entry to the generous sized primary bedroom with large walk-in closet fitted with custom designed organizers & additional linen closet. Enter the ensuite bathroom through the custom built, vertical hung door. Double sink vanity with framed mirror and huge two door linen closet for extra storage. Shiplap wall with floating wood shelves in separate toilet and shower area. Hall bath has upgraded mirror, fixtures and painted vanity with tub/shower combo. 2nd bedroom with wood flooring, ceiling fan, great view through the plantation shutters and is close to hall bath. Linen closet and full laundry room with front load washer and dryer on pedestals as well as upper cabinets for storage all by back hallway. So much extra storage in this 2nd level unit. Check out the under stairs storage closet on lower level. Deep, 2 car garage with epoxy coated flooring, built in lower and upper cabinet storage, opener with keypad entry and storm door to home. Architectural Roof and gutters 2016 with gutter guards. Walking/biking path, river access, park and playground all in your backyard. Mature landscaping with flowering perennials in front frame the front entrance. HOA fee includes all exterior maintenance including painting and driveway resurfacing, snow removal, lawn care and common insurance and 2 Xfinity cable boxes. No rentals allowed. NOTE: Decking on balcony to be updated soon to maintenance free material as per association. Convenient to shopping, restaurants and I-55 via Route 59. Rare opportunity to call this HOME.
HelloCondo Is The #1 Condo Search Platform And Real Estate Recommendation Engine. Search, Find And Buy The Perfect Condo And Get Matched With The Best Agents. Finding A Condo Has Never Been So Easy.