
HeaderIcon
  1. Agent Logo

Explore by Metro

  • Atlanta
  • Baltimore
  • Boston
  • Bronx
  • Brooklyn
  • Chicago
  • Los Angeles
  • Manhattan
  • Miami
  • Nashville
  • Orlando
  • Philadelphia
  • Phoenix
  • Queens
  • San Diego
  • San Jose
  • Tampa
  • Washington
HeaderIcon

Explore By Metro

  • Atlanta
  • Baltimore
  • Boston
  • Bronx
  • Brooklyn
  • Chicago
  • Los Angeles
  • Manhattan
  • Miami
  • Nashville
  • Orlando
  • Philadelphia
  • Phoenix
  • Queens
  • San Diego
  • San Jose
  • Tampa
  • Washington
leftArrowBack to Search
OverviewAmenities & PoliciesFinancialsNeighborhood
Add to favoritesAdd to favorites (hover)
Save
  1. Home
  2. /Plainfield, IL
  3. /23138 Judith Court
leftArrow
Add to favoritesAdd to favorites (hover)
$340,000est. $1,719 MortgageInfo icon
Listed: $ 340,000 (Sold on: May 8, 2026) Days on Market:34

23138 Judith Court, Plainfield, IL 60586

BEDS

beds

3

BATHS

baths

2

PARKING

parking

2

SQFT

sqft
1800

Description

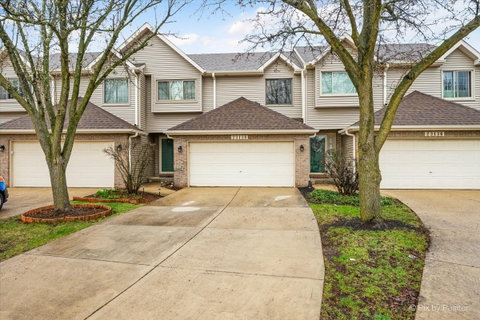
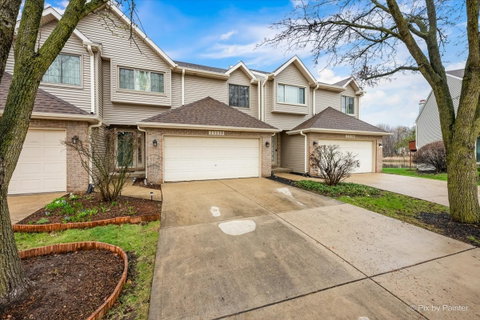
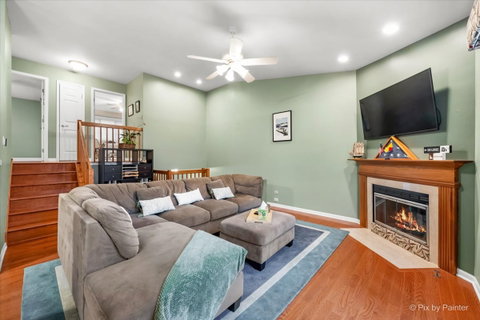
Experience the perfect blend of modern comfort and natural beauty in this stunning tri-level townhome. Situated on a cul-de-sac, this home offers tranquil views of the surrounding woods, pond, and prairie. The interior features a spacious, open-concept layout with high ceilings that create an airy and welcoming atmosphere throughout the main living areas. The vaulted eat-in kitchen flows seamlessly into a living room anchored by a cozy gas fireplace. These spaces are further enhanced by hardwood flooring, smart lighting, and a smart thermostat. The fully finished walk-out basement serves as a second living space or an ideal setup for related living, featuring a third bedroom, a full bathroom, and access to the extra crawl space for ample storage. Significant recent exterior updates provide peace of mind, including new vinyl siding and a new roof both completed in 2025. For outdoor enjoyment, you can relax on the private upper-level deck or the lower-level concrete patio while taking in the forest scenery. The attached two-car garage is remarkably equipped with a 60-amp sub-panel and two 220-volt outlets, perfect for a workshop or EV charging needs. Located in the Winding Creek community just minutes from I-55, Costco, and Cooper's Hawk, this home offers a wonderful opportunity in a welcoming neighborhood.

Description

Experience the perfect blend of modern comfort and natural beauty in this stunning tri-level townhome. Situated on a cul-de-sac, this home offers tranquil views of the surrounding woods, pond, and prairie. The interior features a spacious, open-concept layout with high ceilings that create an airy and welcoming atmosphere throughout the main living areas. The vaulted eat-in kitchen flows seamlessly into a living room anchored by a cozy gas fireplace. These spaces are further enhanced by hardwood flooring, smart lighting, and a smart thermostat. The fully finished walk-out basement serves as a second living space or an ideal setup for related living, featuring a third bedroom, a full bathroom, and access to the extra crawl space for ample storage. Significant recent exterior updates provide peace of mind, including new vinyl siding and a new roof both completed in 2025. For outdoor enjoyment, you can relax on the private upper-level deck or the lower-level concrete patio while taking in the forest scenery. The attached two-car garage is remarkably equipped with a 60-amp sub-panel and two 220-volt outlets, perfect for a workshop or EV charging needs. Located in the Winding Creek community just minutes from I-55, Costco, and Cooper's Hawk, this home offers a wonderful opportunity in a welcoming neighborhood.
listing image
listing image 2
listing image 3
$340,000
est. $1,719.23 MortgageInfo icon
Listed: $ 340,000 (Sold on: May 8, 2026)
Days on Market:34

23138 Judith Court, Plainfield, IL 60586

BEDS

3

BATHS

2

PARKING

2

SQFT

1,800

Description

Experience the perfect blend of modern comfort and natural beauty in this stunning tri-level townhome. Situated on a cul-de-sac, this home offers tranquil views of the surrounding woods, pond, and prairie. The interior features a spacious, open-concept layout with high ceilings that create an airy and welcoming atmosphere throughout the main living areas. The vaulted eat-in kitchen flows seamlessly into a living room anchored by a cozy gas fireplace. These spaces are further enhanced by hardwood flooring, smart lighting, and a smart thermostat. The fully finished walk-out basement serves as a second living space or an ideal setup for related living, featuring a third bedroom, a full bathroom, and access to the extra crawl space for ample storage. Significant recent exterior updates provide peace of mind, including new vinyl siding and a new roof both completed in 2025. For outdoor enjoyment, you can relax on the private upper-level deck or the lower-level concrete patio while taking in the forest scenery. The attached two-car garage is remarkably equipped with a 60-amp sub-panel and two 220-volt outlets, perfect for a workshop or EV charging needs. Located in the Winding Creek community just minutes from I-55, Costco, and Cooper's Hawk, this home offers a wonderful opportunity in a welcoming neighborhood.

Description

Experience the perfect blend of modern comfort and natural beauty in this stunning tri-level townhome. Situated on a cul-de-sac, this home offers tranquil views of the surrounding woods, pond, and prairie. The interior features a spacious, open-concept layout with high ceilings that create an airy and welcoming atmosphere throughout the main living areas. The vaulted eat-in kitchen flows seamlessly into a living room anchored by a cozy gas fireplace. These spaces are further enhanced by hardwood flooring, smart lighting, and a smart thermostat. The fully finished walk-out basement serves as a second living space or an ideal setup for related living, featuring a third bedroom, a full bathroom, and access to the extra crawl space for ample storage. Significant recent exterior updates provide peace of mind, including new vinyl siding and a new roof both completed in 2025. For outdoor enjoyment, you can relax on the private upper-level deck or the lower-level concrete patio while taking in the forest scenery. The attached two-car garage is remarkably equipped with a 60-amp sub-panel and two 220-volt outlets, perfect for a workshop or EV charging needs. Located in the Winding Creek community just minutes from I-55, Costco, and Cooper's Hawk, this home offers a wonderful opportunity in a welcoming neighborhood.

Glen Gardens Estate Market Stats Last 12 months

LOCKER
Contact Us for Info

POSSESSION
Closing
HOA FEESinfo
$245 /Monthly

OUTDOOR SPACE
Contact Us for Info
TAXES
$5,893 (2024)

BUILDING AGE
32 Years
BASEMENT FEATURE
Finished, Ex

PRICE PER SQFTinfo
$189

Market Stats

HOA FEESinfo
$245 /Monthly

OUTDOOR SPACE
Contact Us for Info
TAXES
$5,893 (2024)

BUILDING AGE
32 Years
BASEMENT FEATURE
Finished, Ex

PRICE PER SQFTinfo
$189

Amenities

Parking
Parking
Check Icon
Locker
Locker
Concierge
Concierge
-
Elevator(s)
Elevator(s)
-
Central AC
Central AC
Check Icon
Pool
Pool
-
Fitness Center
Fitness Center
-
Visitors Parking
Visitors Parking
-

Amenities

Unit
ParkingParking
Parking GarageParking Garage
Building

Policies

Pet Allowed
Check
Pet Allowed Info icon
Check Icon
BBQ Permitted
BBQ Permitted
Sublet Allowed
Sublet Allowed
Short-term Rental Allowed

Unit Price History

DateMLSStatusPrice
May 2026MLS#: 12598552Closed$343,000
May 2021MLS#: 11040444Closed$226,000

Unit Price History

$343,000

Closed

May 2026MLS#: 12598552

$226,000

Closed

May 2021MLS#: 11040444

Monthly Payment Calculator

$2,516 / Monthly

All calculations are estimates and provided by HelloCondo.com
for informational purposes only. Actual amounts may vary.

DropDown
$2,516
Est.
Listing Price
Down Payment
Interest Rate
Terms
Listing Price
Down Payment
Interest Rate
Terms

Monthly Payment Calculator

$2,516
Est.
Listing Price
Down Payment
Interest Rate
Terms
Listing Price
Down Payment
Interest Rate
Terms
$2,516 / Monthly

All calculations are estimates and provided by HelloCondo.com for informational purposes only. Actual amounts may vary.

view source
DropDown

Monthly Payment Calculator

Mortgage calculator

Monthly Mortgage: $1,719
DropDown

The Neighborhood: Plainfield, IL

Get the HelloCondo Newsletter
Real-estate tips, insights, and market reports in your inbox.
Newsletter
  1. Home
  2. /Plainfield, IL
  3. /23138 Judith Court
Nearby Cities
North Chicago

Neighborhoods

Belmont CraginCalumet HeightsMount Greenwood
Mt. CarmelNew CityNowell ParkPalisadesPullmanRichard's GroveRidgewoodRiverdaleSchorsch Forest ViewSouth Loop / Near South SideSouth ShoreUnited CenterWaukegan National AirportWest LawnWest PullmanWest TownWoodlawn

ZIP Codes

600346004460062
6006960090600996011060111601896019960302604436046960477605016054360548605596056560642

Community

Arbor CreekAshley Point CondosAutumn Ridge
Brookshore ParkCalla TraceCambridge at the ReserveCambridge CrestCambridge RunCarillon LakesCarillon-Cambridge CondosCarillon-Cenvill CondosCaton CrestCentennial ApartmentsChase Lake CondosChatham SquareChovan EstatesClearwater Springs CondosColony WestCountry ManorsCourtyards of Woodside
Hellocondo Logo
HelloCondo Is The #1 Condo Search Platform And Real Estate Recommendation Engine. Search, Find And Buy The Perfect Condo And Get Matched With The Best Agents. Finding A Condo Has Never Been So Easy.

HelloCondo is a division of HelloCasa, LLC

FacebookIconInstagramIconXIconRedditIcon

HelloCondo

Find A RealtorTerms of UsePrivacy PolicyCalifornia Privacy NoticeAccessibility PolicyCCPA Notice on CollectionDMCABrowseBlogsNYS Standard Operating ProcedureNYS Fair Housing Notice

Contact

LocationIcon
300 Galleria Pkwy SE, Suite 1500,
Atlanta, GA 30339
PhoneICon
(855) 625-0319
EmailIConhello@hellocondo.com
Contact Us

For Sale

Condos for saleTownhomes for sale
AgentIcon
LocationIcon

Berkshire Hathaway Starck Real EstatePaul AmbrogioServing Chicago and all of Northern IL13300 IL RT 47Huntley, Illinois 60142

PhoneICon(224) 268-9139
EmailIConpaul@illinoispropertysearch.com
© HelloCondo 2026. All Rights Reserved.
