
HeaderIcon
  1. Agent Logo

Explore by Metro

  • Atlanta
  • Baltimore
  • Boston
  • Bronx
  • Brooklyn
  • Chicago
  • Los Angeles
  • Manhattan
  • Miami
  • Nashville
  • Orlando
  • Philadelphia
  • Phoenix
  • Queens
  • San Diego
  • San Jose
  • Tampa
  • Washington
HeaderIcon

Explore By Metro

  • Atlanta
  • Baltimore
  • Boston
  • Bronx
  • Brooklyn
  • Chicago
  • Los Angeles
  • Manhattan
  • Miami
  • Nashville
  • Orlando
  • Philadelphia
  • Phoenix
  • Queens
  • San Diego
  • San Jose
  • Tampa
  • Washington
leftArrowBack to Search
OverviewAmenities & PoliciesFinancialsNeighborhood
Add to favoritesAdd to favorites (hover)
Save
  1. Home
  2. /Plainfield, IL
  3. /23117 Judith Court
leftArrow
Add to favoritesAdd to favorites (hover)
$330,000est. $1,669 MortgageInfo icon
Date Listed : Jun 11, 2026 Days on HelloCondo: 2

23117 Judith Court, Plainfield, IL 60586

BEDS

beds

2

BATHS

baths

2

PARKING

parking

2

SQFT

sqft
1802

Description

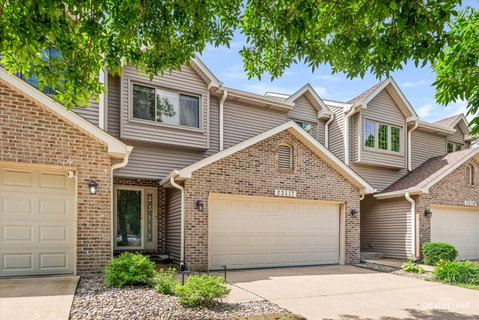
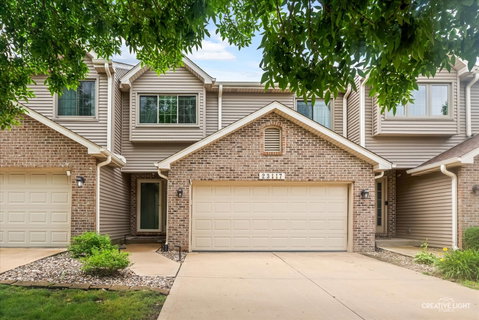
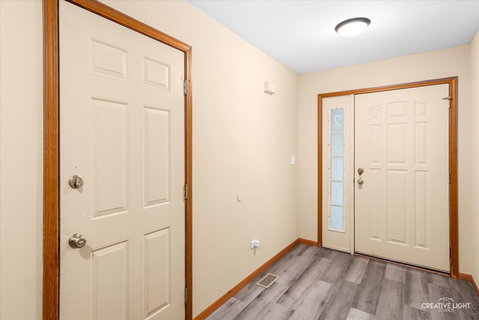
Spacious, and move -in ready! Nestled on a quiet cul-de-sac, this bright and inviting townhome offers beautiful nature and wildlife views from the expansive rear windows and private deck. An oversized foyer provides a welcoming entrance and sets the tone for the thoughtful layout throughout the home. The open-concept main level features a vaulted-ceiling living room filled with natural light and a spacious kitchen with vaulted ceilings, a large island with seating, and a separate eating are perfect for everyday living and entertaining. Upstairs, you'll find two generously sized bedrooms and a full bath. The lower level offers a comfortable family room, a versatile third bedroom ideal for a home office, exercise room, or related living arrangement, a second full bath, and a convenient laundry/utility room. A large crawl space provides abundant storage. Updates include: New kitchen flooring, Water heater 2021, Furnace 2019, Roof/siding/gutters 2025. Conveniently located just minutes from I-55, I-80, shopping, dining, and Downtown Plainfield, and situated within the Plainfield Central High School district. Enjoy the perfect combination of space, comfort, convenience, and scenic surroundings!

Description

Spacious, and move -in ready! Nestled on a quiet cul-de-sac, this bright and inviting townhome offers beautiful nature and wildlife views from the expansive rear windows and private deck. An oversized foyer provides a welcoming entrance and sets the tone for the thoughtful layout throughout the home. The open-concept main level features a vaulted-ceiling living room filled with natural light and a spacious kitchen with vaulted ceilings, a large island with seating, and a separate eating are perfect for everyday living and entertaining. Upstairs, you'll find two generously sized bedrooms and a full bath. The lower level offers a comfortable family room, a versatile third bedroom ideal for a home office, exercise room, or related living arrangement, a second full bath, and a convenient laundry/utility room. A large crawl space provides abundant storage. Updates include: New kitchen flooring, Water heater 2021, Furnace 2019, Roof/siding/gutters 2025. Conveniently located just minutes from I-55, I-80, shopping, dining, and Downtown Plainfield, and situated within the Plainfield Central High School district. Enjoy the perfect combination of space, comfort, convenience, and scenic surroundings!
listing image
listing image 2
listing image 3
$330,000
est. $1,668.66 MortgageInfo icon
Date Listed : Jun 11, 2026
Days on HelloCondo: 2

23117 Judith Court, Plainfield, IL 60586

BEDS

2

BATHS

2

PARKING

2

SQFT

1,802

Description

Spacious, and move -in ready! Nestled on a quiet cul-de-sac, this bright and inviting townhome offers beautiful nature and wildlife views from the expansive rear windows and private deck. An oversized foyer provides a welcoming entrance and sets the tone for the thoughtful layout throughout the home. The open-concept main level features a vaulted-ceiling living room filled with natural light and a spacious kitchen with vaulted ceilings, a large island with seating, and a separate eating are perfect for everyday living and entertaining. Upstairs, you'll find two generously sized bedrooms and a full bath. The lower level offers a comfortable family room, a versatile third bedroom ideal for a home office, exercise room, or related living arrangement, a second full bath, and a convenient laundry/utility room. A large crawl space provides abundant storage. Updates include: New kitchen flooring, Water heater 2021, Furnace 2019, Roof/siding/gutters 2025. Conveniently located just minutes from I-55, I-80, shopping, dining, and Downtown Plainfield, and situated within the Plainfield Central High School district. Enjoy the perfect combination of space, comfort, convenience, and scenic surroundings!

Description

Spacious, and move -in ready! Nestled on a quiet cul-de-sac, this bright and inviting townhome offers beautiful nature and wildlife views from the expansive rear windows and private deck. An oversized foyer provides a welcoming entrance and sets the tone for the thoughtful layout throughout the home. The open-concept main level features a vaulted-ceiling living room filled with natural light and a spacious kitchen with vaulted ceilings, a large island with seating, and a separate eating are perfect for everyday living and entertaining. Upstairs, you'll find two generously sized bedrooms and a full bath. The lower level offers a comfortable family room, a versatile third bedroom ideal for a home office, exercise room, or related living arrangement, a second full bath, and a convenient laundry/utility room. A large crawl space provides abundant storage. Updates include: New kitchen flooring, Water heater 2021, Furnace 2019, Roof/siding/gutters 2025. Conveniently located just minutes from I-55, I-80, shopping, dining, and Downtown Plainfield, and situated within the Plainfield Central High School district. Enjoy the perfect combination of space, comfort, convenience, and scenic surroundings!

Glen Gardens Estate Market Stats Last 12 months

LOCKER
Contact Us for Info

POSSESSION
Closing
HOA FEESinfo
$245 /Monthly

OUTDOOR SPACE
Contact Us for Info
TAXES
$1,886.88 (2025)

BUILDING AGE
32 Years
BASEMENT FEATURE
Finished, Fu

PRICE PER SQFTinfo
$183

Market Stats

HOA FEESinfo
$245 /Monthly

OUTDOOR SPACE
Contact Us for Info
TAXES
$1,886.88 (2025)

BUILDING AGE
32 Years
BASEMENT FEATURE
Finished, Fu

PRICE PER SQFTinfo
$183

Amenities

Parking
Parking
Check Icon
Locker
Locker
Concierge
Concierge
-
Elevator(s)
Elevator(s)
-
Central AC
Central AC
Check Icon
Pool
Pool
-
Fitness Center
Fitness Center
-
Visitors Parking
Visitors Parking
-

Amenities

Unit
ParkingParking
Parking GarageParking Garage
Building

Policies

Pet Allowed
Check
Pet Allowed Info icon
Check Icon
BBQ Permitted
BBQ Permitted
Sublet Allowed
Sublet Allowed
Short-term Rental Allowed

Unit Price History

DateMLSStatusPrice
Jun 2021MLS#: 11085867Closed$215,500

Unit Price History

$215,500

Closed

Jun 2021MLS#: 11085867

Monthly Payment Calculator

$2,130 / Monthly

All calculations are estimates and provided by HelloCondo.com
for informational purposes only. Actual amounts may vary.

DropDown
$2,130
Est.
Listing Price
Down Payment
Interest Rate
Terms
Listing Price
Down Payment
Interest Rate
Terms

Monthly Payment Calculator

$2,130
Est.
Listing Price
Down Payment
Interest Rate
Terms
Listing Price
Down Payment
Interest Rate
Terms
$2,130 / Monthly

All calculations are estimates and provided by HelloCondo.com for informational purposes only. Actual amounts may vary.

view source
DropDown

Monthly Payment Calculator

Mortgage calculator

Monthly Mortgage: $1,669
DropDown

The Neighborhood: Plainfield, IL

Get the HelloCondo Newsletter
Real-estate tips, insights, and market reports in your inbox.
Newsletter
  1. Home
  2. /Plainfield, IL
  3. /23117 Judith Court
Nearby Cities
Ringwood

Neighborhoods

Argonne National LaboratoryClearingLakewood Falls
Logan SquareLoopMorgan ParkNew CityOld TownRiverdaleRoselandSouth East VillagesSouth FarnsworthSouth Loop / Near South SideTwin OaksUptownWashington ParkWest LawnWest PullmanWest TownWicker Park

ZIP Codes

600026004860060
6006160069600716008860102601046012660133601626040160441604776048460503605176054860642

Community

Arbor CreekAshley Point CondosAutumn Ridge
Brookshore ParkCalla TraceCambridge at the ReserveCambridge CrestCambridge RunCarillon LakesCarillon-Cambridge CondosCarillon-Cenvill CondosCaton CrestCentennial ApartmentsChase Lake CondosChatham SquareChovan EstatesClearwater Springs CondosColony WestCountry ManorsCourtyards of Woodside
Hellocondo Logo
HelloCondo Is The #1 Condo Search Platform And Real Estate Recommendation Engine. Search, Find And Buy The Perfect Condo And Get Matched With The Best Agents. Finding A Condo Has Never Been So Easy.

HelloCondo is a division of HelloCasa, LLC

FacebookIconInstagramIconXIconRedditIcon

HelloCondo

Find A RealtorTerms of UsePrivacy PolicyCalifornia Privacy NoticeAccessibility PolicyCCPA Notice on CollectionDMCABrowseBlogsNYS Standard Operating ProcedureNYS Fair Housing Notice

Contact

LocationIcon
300 Galleria Pkwy SE, Suite 1500,
Atlanta, GA 30339
PhoneICon
(855) 625-0319
EmailIConhello@hellocondo.com
Contact Us

For Sale

Condos for saleTownhomes for sale
AgentIcon
LocationIcon

Berkshire Hathaway Starck Real EstatePaul AmbrogioServing Chicago and all of Northern IL13300 IL RT 47Huntley, Illinois 60142

PhoneICon(224) 268-9139
EmailIConpaul@illinoispropertysearch.com
© HelloCondo 2026. All Rights Reserved.
