Listed: $ 775,000 (Sold on: Jul 31, 2026) Days on Market:40
23040 Pilcher Road, Plainfield, IL 60544
BEDS
3
BATHS
4
PARKING
2
SQFT
3534
Description
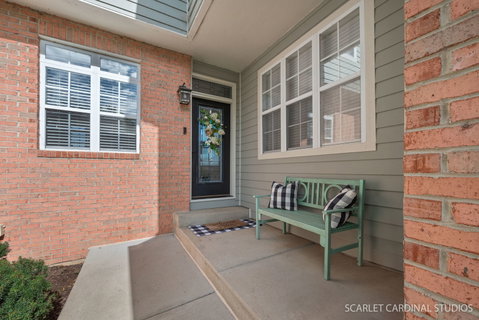
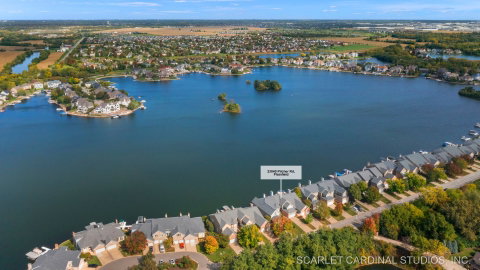
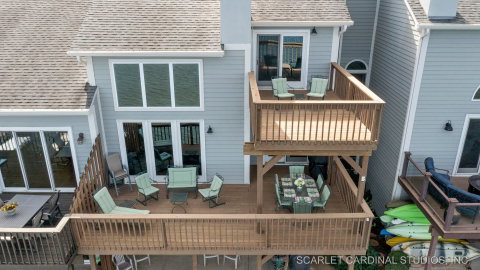
WATERFRONT LIVING AT ITS FINEST! Welcome to an EXCEPTIONAL OPPORTUNITY in the highly sought after Lakelands community on beautiful 143-acre LAKE WALLOON IN PLAINFIELD, 5 MINUTES south of NAPERVILLE, where EVERY DAY feels like a VACATION. Perfectly positioned to capture BREATHING TAKING WATER VIEWS, this impressive waterfront residence offers over 3,500 square feet of finished living space designed for both comfortable everyday living and unforgettable entertaining. From the moment you enter, the SPARKLING WATER becomes the FOCAL POINT of the home. The main level features rich hardwood flooring, an open concept design, and expansive windows that fill the home with natural light while showcasing panoramic water views. The dramatic two-story family room creates a stunning gathering space, highlighted by a beautiful see through fireplace that seamlessly connects the family room and dining area. The well appointed kitchen blends style and functionality, featuring quality cabinetry, abundant workspace, and a layout designed to keep you connected to the home's main living and entertaining areas. Whether preparing everyday meals or hosting gatherings, you'll appreciate the seamless flow into the dining area and family room. Sliding glass doors nearby provide easy access to the EXPANSIVE LAKESIDE DECK, where breathtaking water views create the perfect backdrop for OUTDOOR DINING, ENTERTAINING, or simply unwinding at the end of the day. A bright and inviting first floor den offers the perfect space to unwind, read, watch television, or simply enjoy the peaceful surroundings. This versatile room provides an additional living area that can easily adapt to your lifestyle needs. Upstairs, a generous loft overlooks the main living area and provides additional space for relaxation, hobbies, or a cozy reading retreat. The luxurious primary suite serves as a private escape, complete with its own lakeside balcony, two walk-in closets, and a spa inspired bath featuring a jetted tub and separate shower. The second upstairs bedroom also enjoys the privacy of its own ensuite bath, making this home ideal for family members or overnight guests. The walkout lower level significantly expands the home's living space and offers tremendous flexibility. Featuring heated stone tile flooring, a spacious recreation and living area, a third bedroom, full bath, fireplace, and direct access to the patio and lakefront, this level is perfectly suited as an in-law arrangement, guest quarters, private retreat, or separate living area. The thoughtful design creates endless possibilities for multi-generational living or extended stays. Step outside and experience everything lake living has to offer. Enjoy boating, paddleboarding, fishing, swimming, kayaking, floating, ice fishing, and spectacular sunsets from your own backyard. The Lakelands community is known for its vibrant lifestyle, including Fourth of July fireworks, Venetian Night celebrations, and year-round recreational opportunities. Recent improvements provide peace of mind and modern convenience, including a new HVAC system (2024), double oven and refrigerator (2024), hot water heater (2025), new countertops (2026), new microwave (2026), and freshly painted doors and trim throughout the home (2026). The oversized two car garage offers high ceilings and abundant storage possibilities. Ideally located just minutes from downtown Plainfield's shopping, dining, restaurants, and entertainment, and approximately one mile from I-55, this remarkable property combines the tranquility of lakefront living with convenient access to everything you need. Offering 3 bedrooms, 3.1 baths, over 3,500 square feet of finished living space, and some of the most captivating lake views in The Lakelands, this exceptional waterfront residence is more than a home--it's a lifestyle destination you'll never want to leave.
Description
WATERFRONT LIVING AT ITS FINEST! Welcome to an EXCEPTIONAL OPPORTUNITY in the highly sought after Lakelands community on beautiful 143-acre LAKE WALLOON IN PLAINFIELD, 5 MINUTES south of NAPERVILLE, where EVERY DAY feels like a VACATION. Perfectly positioned to capture BREATHING TAKING WATER VIEWS, this impressive waterfront residence offers over 3,500 square feet of finished living space designed for both comfortable everyday living and unforgettable entertaining. From the moment you enter, the SPARKLING WATER becomes the FOCAL POINT of the home. The main level features rich hardwood flooring, an open concept design, and expansive windows that fill the home with natural light while showcasing panoramic water views. The dramatic two-story family room creates a stunning gathering space, highlighted by a beautiful see through fireplace that seamlessly connects the family room and dining area. The well appointed kitchen blends style and functionality, featuring quality cabinetry, abundant workspace, and a layout designed to keep you connected to the home's main living and entertaining areas. Whether preparing everyday meals or hosting gatherings, you'll appreciate the seamless flow into the dining area and family room. Sliding glass doors nearby provide easy access to the EXPANSIVE LAKESIDE DECK, where breathtaking water views create the perfect backdrop for OUTDOOR DINING, ENTERTAINING, or simply unwinding at the end of the day. A bright and inviting first floor den offers the perfect space to unwind, read, watch television, or simply enjoy the peaceful surroundings. This versatile room provides an additional living area that can easily adapt to your lifestyle needs. Upstairs, a generous loft overlooks the main living area and provides additional space for relaxation, hobbies, or a cozy reading retreat. The luxurious primary suite serves as a private escape, complete with its own lakeside balcony, two walk-in closets, and a spa inspired bath featuring a jetted tub and separate shower. The second upstairs bedroom also enjoys the privacy of its own ensuite bath, making this home ideal for family members or overnight guests. The walkout lower level significantly expands the home's living space and offers tremendous flexibility. Featuring heated stone tile flooring, a spacious recreation and living area, a third bedroom, full bath, fireplace, and direct access to the patio and lakefront, this level is perfectly suited as an in-law arrangement, guest quarters, private retreat, or separate living area. The thoughtful design creates endless possibilities for multi-generational living or extended stays. Step outside and experience everything lake living has to offer. Enjoy boating, paddleboarding, fishing, swimming, kayaking, floating, ice fishing, and spectacular sunsets from your own backyard. The Lakelands community is known for its vibrant lifestyle, including Fourth of July fireworks, Venetian Night celebrations, and year-round recreational opportunities. Recent improvements provide peace of mind and modern convenience, including a new HVAC system (2024), double oven and refrigerator (2024), hot water heater (2025), new countertops (2026), new microwave (2026), and freshly painted doors and trim throughout the home (2026). The oversized two car garage offers high ceilings and abundant storage possibilities. Ideally located just minutes from downtown Plainfield's shopping, dining, restaurants, and entertainment, and approximately one mile from I-55, this remarkable property combines the tranquility of lakefront living with convenient access to everything you need. Offering 3 bedrooms, 3.1 baths, over 3,500 square feet of finished living space, and some of the most captivating lake views in The Lakelands, this exceptional waterfront residence is more than a home--it's a lifestyle destination you'll never want to leave.
Listed: $ 775,000 (Sold on: Jul 31, 2026) Days on Market:40
23040 Pilcher Road, Plainfield, IL 60544
BEDS
3
BATHS
4
PARKING
2
SQFT
3,534
Description
WATERFRONT LIVING AT ITS FINEST! Welcome to an EXCEPTIONAL OPPORTUNITY in the highly sought after Lakelands community on beautiful 143-acre LAKE WALLOON IN PLAINFIELD, 5 MINUTES south of NAPERVILLE, where EVERY DAY feels like a VACATION. Perfectly positioned to capture BREATHING TAKING WATER VIEWS, this impressive waterfront residence offers over 3,500 square feet of finished living space designed for both comfortable everyday living and unforgettable entertaining. From the moment you enter, the SPARKLING WATER becomes the FOCAL POINT of the home. The main level features rich hardwood flooring, an open concept design, and expansive windows that fill the home with natural light while showcasing panoramic water views. The dramatic two-story family room creates a stunning gathering space, highlighted by a beautiful see through fireplace that seamlessly connects the family room and dining area. The well appointed kitchen blends style and functionality, featuring quality cabinetry, abundant workspace, and a layout designed to keep you connected to the home's main living and entertaining areas. Whether preparing everyday meals or hosting gatherings, you'll appreciate the seamless flow into the dining area and family room. Sliding glass doors nearby provide easy access to the EXPANSIVE LAKESIDE DECK, where breathtaking water views create the perfect backdrop for OUTDOOR DINING, ENTERTAINING, or simply unwinding at the end of the day. A bright and inviting first floor den offers the perfect space to unwind, read, watch television, or simply enjoy the peaceful surroundings. This versatile room provides an additional living area that can easily adapt to your lifestyle needs. Upstairs, a generous loft overlooks the main living area and provides additional space for relaxation, hobbies, or a cozy reading retreat. The luxurious primary suite serves as a private escape, complete with its own lakeside balcony, two walk-in closets, and a spa inspired bath featuring a jetted tub and separate shower. The second upstairs bedroom also enjoys the privacy of its own ensuite bath, making this home ideal for family members or overnight guests. The walkout lower level significantly expands the home's living space and offers tremendous flexibility. Featuring heated stone tile flooring, a spacious recreation and living area, a third bedroom, full bath, fireplace, and direct access to the patio and lakefront, this level is perfectly suited as an in-law arrangement, guest quarters, private retreat, or separate living area. The thoughtful design creates endless possibilities for multi-generational living or extended stays. Step outside and experience everything lake living has to offer. Enjoy boating, paddleboarding, fishing, swimming, kayaking, floating, ice fishing, and spectacular sunsets from your own backyard. The Lakelands community is known for its vibrant lifestyle, including Fourth of July fireworks, Venetian Night celebrations, and year-round recreational opportunities. Recent improvements provide peace of mind and modern convenience, including a new HVAC system (2024), double oven and refrigerator (2024), hot water heater (2025), new countertops (2026), new microwave (2026), and freshly painted doors and trim throughout the home (2026). The oversized two car garage offers high ceilings and abundant storage possibilities. Ideally located just minutes from downtown Plainfield's shopping, dining, restaurants, and entertainment, and approximately one mile from I-55, this remarkable property combines the tranquility of lakefront living with convenient access to everything you need. Offering 3 bedrooms, 3.1 baths, over 3,500 square feet of finished living space, and some of the most captivating lake views in The Lakelands, this exceptional waterfront residence is more than a home--it's a lifestyle destination you'll never want to leave.
Description
WATERFRONT LIVING AT ITS FINEST! Welcome to an EXCEPTIONAL OPPORTUNITY in the highly sought after Lakelands community on beautiful 143-acre LAKE WALLOON IN PLAINFIELD, 5 MINUTES south of NAPERVILLE, where EVERY DAY feels like a VACATION. Perfectly positioned to capture BREATHING TAKING WATER VIEWS, this impressive waterfront residence offers over 3,500 square feet of finished living space designed for both comfortable everyday living and unforgettable entertaining. From the moment you enter, the SPARKLING WATER becomes the FOCAL POINT of the home. The main level features rich hardwood flooring, an open concept design, and expansive windows that fill the home with natural light while showcasing panoramic water views. The dramatic two-story family room creates a stunning gathering space, highlighted by a beautiful see through fireplace that seamlessly connects the family room and dining area. The well appointed kitchen blends style and functionality, featuring quality cabinetry, abundant workspace, and a layout designed to keep you connected to the home's main living and entertaining areas. Whether preparing everyday meals or hosting gatherings, you'll appreciate the seamless flow into the dining area and family room. Sliding glass doors nearby provide easy access to the EXPANSIVE LAKESIDE DECK, where breathtaking water views create the perfect backdrop for OUTDOOR DINING, ENTERTAINING, or simply unwinding at the end of the day. A bright and inviting first floor den offers the perfect space to unwind, read, watch television, or simply enjoy the peaceful surroundings. This versatile room provides an additional living area that can easily adapt to your lifestyle needs. Upstairs, a generous loft overlooks the main living area and provides additional space for relaxation, hobbies, or a cozy reading retreat. The luxurious primary suite serves as a private escape, complete with its own lakeside balcony, two walk-in closets, and a spa inspired bath featuring a jetted tub and separate shower. The second upstairs bedroom also enjoys the privacy of its own ensuite bath, making this home ideal for family members or overnight guests. The walkout lower level significantly expands the home's living space and offers tremendous flexibility. Featuring heated stone tile flooring, a spacious recreation and living area, a third bedroom, full bath, fireplace, and direct access to the patio and lakefront, this level is perfectly suited as an in-law arrangement, guest quarters, private retreat, or separate living area. The thoughtful design creates endless possibilities for multi-generational living or extended stays. Step outside and experience everything lake living has to offer. Enjoy boating, paddleboarding, fishing, swimming, kayaking, floating, ice fishing, and spectacular sunsets from your own backyard. The Lakelands community is known for its vibrant lifestyle, including Fourth of July fireworks, Venetian Night celebrations, and year-round recreational opportunities. Recent improvements provide peace of mind and modern convenience, including a new HVAC system (2024), double oven and refrigerator (2024), hot water heater (2025), new countertops (2026), new microwave (2026), and freshly painted doors and trim throughout the home (2026). The oversized two car garage offers high ceilings and abundant storage possibilities. Ideally located just minutes from downtown Plainfield's shopping, dining, restaurants, and entertainment, and approximately one mile from I-55, this remarkable property combines the tranquility of lakefront living with convenient access to everything you need. Offering 3 bedrooms, 3.1 baths, over 3,500 square feet of finished living space, and some of the most captivating lake views in The Lakelands, this exceptional waterfront residence is more than a home--it's a lifestyle destination you'll never want to leave.
HelloCondo Is The #1 Condo Search Platform And Real Estate Recommendation Engine. Search, Find And Buy The Perfect Condo And Get Matched With The Best Agents. Finding A Condo Has Never Been So Easy.