
HeaderIcon
  1. Agent Logo

Explore by Metro

  • Atlanta
  • Baltimore
  • Boston
  • Bronx
  • Brooklyn
  • Chicago
  • Los Angeles
  • Manhattan
  • Miami
  • Nashville
  • North Port
  • Orlando
  • Philadelphia
  • Phoenix
  • Queens
  • San Diego
  • San Jose
  • Tampa
  • Washington
HeaderIcon

Explore By Metro

  • Atlanta
  • Baltimore
  • Boston
  • Bronx
  • Brooklyn
  • Chicago
  • Los Angeles
  • Manhattan
  • Miami
  • Nashville
  • North Port
  • Orlando
  • Philadelphia
  • Phoenix
  • Queens
  • San Diego
  • San Jose
  • Tampa
  • Washington
leftArrowBack to Search
OverviewAmenities & PoliciesFinancialsNeighborhood
Add to favoritesAdd to favorites (hover)
Save
  1. Home
  2. /Plainfield, IL
  3. /2210 Henning Place
leftArrow
Add to favoritesAdd to favorites (hover)
$349,900est. $1,769 MortgageInfo icon
Listed: $ 349,900 (Sold on: Aug 24, 2026) Days on Market:34

2210 Henning Place, Plainfield, IL 60586

BEDS

beds

3

BATHS

baths

3

PARKING

parking

2

SQFT

sqft
1450

Description

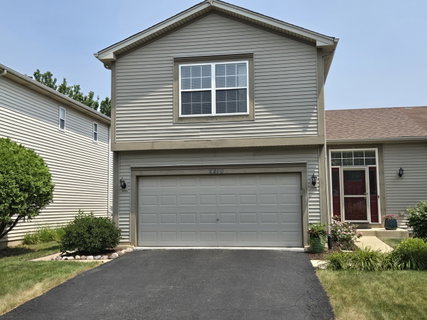
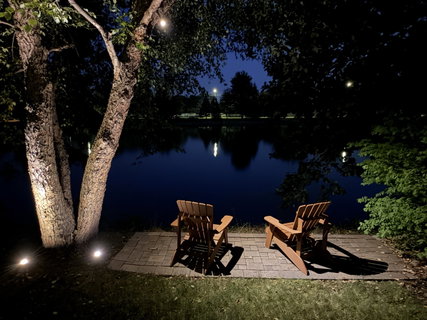
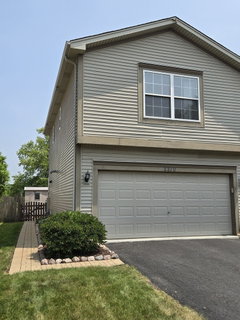
Waterfront living at its best. This 3-bedroom, 2.5-bath home offers 1,450 sq ft above grade plus a finished lower level, for approximately 1,750 sq ft of total finished living space. Dark wood laminate plank flooring and white crown moulding flow throughout the main level. The recently renovated kitchen features gray custom maple cabinets, quartz countertops, a pot filler, breakfast bar, stainless steel appliances, a pantry, and abundant cabinet and counter space. The finished basement offers a family room plus an arcade gaming nook, with additional unfinished space for storage or future expansion. The garage includes an epoxy floor, EV charging outlet (2024), and gas heater. Enjoy the picturesque, fenced backyard with a deck, two paver patios, a new gazebo (2026), and a vinyl shed. The exterior grounds feature perennial landscaping and accent lighting for nighttime enjoyment. Additional highlights: Nest thermostat, Ring doorbell, sump pump (2025), and A/C and furnace (2023).
listing image
listing image 2
listing image 3
$349,900
est. $1,769.28 MortgageInfo icon
Listed: $ 349,900 (Sold on: Aug 24, 2026)
Days on Market:34

2210 Henning Place, Plainfield, IL 60586

BEDS

3

BATHS

3

PARKING

2

SQFT

1,450

Description

Waterfront living at its best. This 3-bedroom, 2.5-bath home offers 1,450 sq ft above grade plus a finished lower level, for approximately 1,750 sq ft of total finished living space. Dark wood laminate plank flooring and white crown moulding flow throughout the main level. The recently renovated kitchen features gray custom maple cabinets, quartz countertops, a pot filler, breakfast bar, stainless steel appliances, a pantry, and abundant cabinet and counter space. The finished basement offers a family room plus an arcade gaming nook, with additional unfinished space for storage or future expansion. The garage includes an epoxy floor, EV charging outlet (2024), and gas heater. Enjoy the picturesque, fenced backyard with a deck, two paver patios, a new gazebo (2026), and a vinyl shed. The exterior grounds feature perennial landscaping and accent lighting for nighttime enjoyment. Additional highlights: Nest thermostat, Ring doorbell, sump pump (2025), and A/C and furnace (2023).

Glen Gardens Estate Market Stats Last 12 months

LOCKER
Contact Us for Info

POSSESSION
Closing
HOA FEESinfo
$195 /Annually

OUTDOOR SPACE
Contact Us for Info
TAXES
$6,181 (2025)

BUILDING AGE
28 Years
BASEMENT FEATURE
Finished, Fu

PRICE PER SQFTinfo
$241

Market Stats

HOA FEESinfo
$195 /Annually

OUTDOOR SPACE
Contact Us for Info
TAXES
$6,181 (2025)

BUILDING AGE
28 Years
BASEMENT FEATURE
Finished, Fu

PRICE PER SQFTinfo
$241

Amenities

Parking
Parking
Check Icon
Locker
Locker
Concierge
Concierge
-
Elevator(s)
Elevator(s)
-
Central AC
Central AC
Check Icon
Pool
Pool
-
Fitness Center
Fitness Center
-
Visitors Parking
Visitors Parking
-

Amenities

Unit
ParkingParking
Parking GarageParking Garage
Building

Policies

Pet Allowed
Check
Pet Allowed Info icon
Check Icon
BBQ Permitted
BBQ Permitted
Sublet Allowed
Sublet Allowed
Short-term Rental Allowed

Unit Price History

DateMLSStatusPrice
Aug 2026MLS#: 12710711Closed$350,000
Aug 2019MLS#: 10439279Closed$206,000
Dec 2009MLS#: 07261669Closed$170,000

Unit Price History

$350,000

Closed

Aug 2026MLS#: 12710711

$206,000

Closed

Aug 2019MLS#: 10439279

$170,000

Closed

Dec 2009MLS#: 07261669

Monthly Payment Calculator

$2,557 / Monthly

All calculations are estimates and provided by HelloCondo.com
for informational purposes only. Actual amounts may vary.

DropDown
$2,557
Est.
Listing Price
Down Payment
Interest Rate
Terms
Listing Price
Down Payment
Interest Rate
Terms

Monthly Payment Calculator

$2,557
Est.
Listing Price
Down Payment
Interest Rate
Terms
Listing Price
Down Payment
Interest Rate
Terms
$2,557 / Monthly

All calculations are estimates and provided by HelloCondo.com for informational purposes only. Actual amounts may vary.

view source
DropDown

Monthly Payment Calculator

Mortgage calculator

Monthly Mortgage: $1,769
DropDown

The Neighborhood: Plainfield, IL

Get the HelloCondo Newsletter
Real-estate tips, insights, and market reports in your inbox.
Newsletter
  1. Home
  2. /Plainfield, IL
  3. /2210 Henning Place
Nearby Cities
Clarendon Hills

Neighborhoods

Albany ParkAndersonvilleAshburn
AustinAvalon ParkBardwellBelmont CraginBridgeportBurnsideChicago Midway International AirportDundeeEnglewoodEola YardsInglesideLincoln ParkMidland Avenue WestRidgewoodRondoutSt. Pat'sWest Elsdon

ZIP Codes

600876008860097
6011060130601376014660153601816020460305604366053660559605656060560614606436065960827

Community

Arbor CreekAutumn RidgeBrookshore Park
Calla TraceCambridge at the ReserveCambridge CrestCambridge RunCarillon LakesCaton CrestCentennial ApartmentsChase Lake CondosChatham SquareChovan EstatesClearwater Springs CondosColony WestCountry ManorsCourtyards of WoodsideCreekside CrossingCrest EstatesCrestbrooke
Hellocondo Logo
HelloCondo Is The #1 Condo Search Platform And Real Estate Recommendation Engine. Search, Find And Buy The Perfect Condo And Get Matched With The Best Agents. Finding A Condo Has Never Been So Easy.

HelloCondo is a division of HelloCasa, LLC

FacebookIconInstagramIconXIconRedditIcon

HelloCondo

Find A RealtorTerms of UsePrivacy PolicyCalifornia Privacy NoticeAccessibility PolicyCCPA Notice on CollectionDMCABrowseBlogsNYS Standard Operating ProcedureNYS Fair Housing Notice

Contact

LocationIcon
300 Galleria Pkwy SE, Suite 1500,
Atlanta, GA 30339
PhoneICon
(855) 625-0319
EmailIConhello@hellocondo.com
Contact Us

For Sale

Condos for saleTownhomes for sale
AgentIcon
LocationIcon

Berkshire Hathaway Starck Real EstatePaul AmbrogioServing Chicago and all of Northern IL13300 IL RT 47Huntley, Illinois 60142

PhoneICon(224) 268-9139
EmailIConpaul@illinoispropertysearch.com
© HelloCondo 2026. All Rights Reserved.
