Listed: $ 325,000 (Sold on: Jun 10, 2026) Days on Market:25
21365 Silktree Circle, Plainfield, IL 60544
BEDS
2
BATHS
2
PARKING
2
SQFT
1430
Description
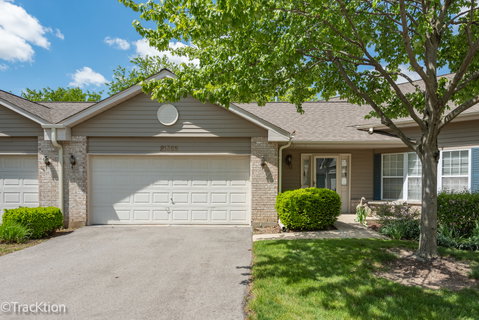
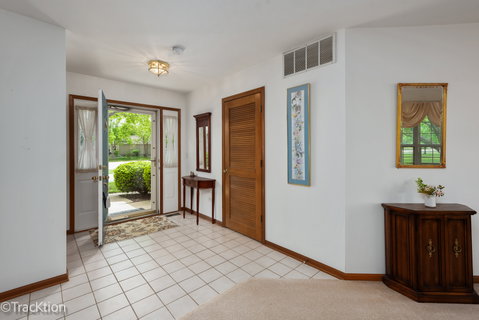
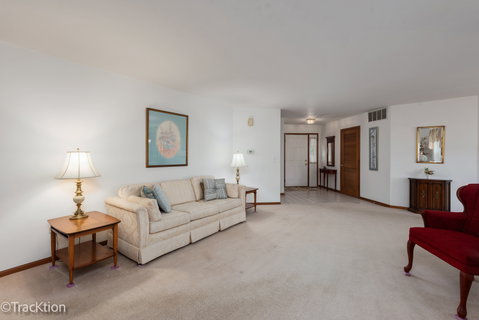
A++ location with beautiful sunsets and golf course views a safe distance from golfers and their golf carts! Enjoy resort-style living in the desirable 55+ gated community of Carillon. This inviting Marquette ranch offers true one-level living with no stairs and an abundance of natural light throughout. The foyer, living room, dining room, kitchen, and primary bedroom all showcase picturesque views of mature trees and the first hole of the Blue Course. This well-designed home features two spacious bedrooms, each with a walk-in closet. The primary suite offers windows on two walls, a private bath with shower, grab bars, and a large linen closet. A conveniently located hallway laundry area and additional linen closet add everyday functionality. The second full bath is accessible from both the hallway and second bedroom, making it ideal for guests or flexible living arrangements. The second bedroom also works perfectly as a den, TV room, or home office.The eat-in kitchen includes direct garage access and sliding glass doors leading to the 12x12 patio, where serene golf course views and stunning sunsets create the perfect setting for relaxing or entertaining. Residents of Carillon enjoy quick expressway access along with outstanding amenities including three pools, tennis and pickleball courts, fitness center, clubs, classes, social events, scenic walking trails, three 9-hole golf courses, pro shop, and on-site restaurant. See floor plan under Other Information Tab. Experience carefree active adult living at its best!
Description
A++ location with beautiful sunsets and golf course views a safe distance from golfers and their golf carts! Enjoy resort-style living in the desirable 55+ gated community of Carillon. This inviting Marquette ranch offers true one-level living with no stairs and an abundance of natural light throughout. The foyer, living room, dining room, kitchen, and primary bedroom all showcase picturesque views of mature trees and the first hole of the Blue Course. This well-designed home features two spacious bedrooms, each with a walk-in closet. The primary suite offers windows on two walls, a private bath with shower, grab bars, and a large linen closet. A conveniently located hallway laundry area and additional linen closet add everyday functionality. The second full bath is accessible from both the hallway and second bedroom, making it ideal for guests or flexible living arrangements. The second bedroom also works perfectly as a den, TV room, or home office.The eat-in kitchen includes direct garage access and sliding glass doors leading to the 12x12 patio, where serene golf course views and stunning sunsets create the perfect setting for relaxing or entertaining. Residents of Carillon enjoy quick expressway access along with outstanding amenities including three pools, tennis and pickleball courts, fitness center, clubs, classes, social events, scenic walking trails, three 9-hole golf courses, pro shop, and on-site restaurant. See floor plan under Other Information Tab. Experience carefree active adult living at its best!
Listed: $ 325,000 (Sold on: Jun 10, 2026) Days on Market:25
21365 Silktree Circle, Plainfield, IL 60544
BEDS
2
BATHS
2
PARKING
2
SQFT
1,430
Description
A++ location with beautiful sunsets and golf course views a safe distance from golfers and their golf carts! Enjoy resort-style living in the desirable 55+ gated community of Carillon. This inviting Marquette ranch offers true one-level living with no stairs and an abundance of natural light throughout. The foyer, living room, dining room, kitchen, and primary bedroom all showcase picturesque views of mature trees and the first hole of the Blue Course. This well-designed home features two spacious bedrooms, each with a walk-in closet. The primary suite offers windows on two walls, a private bath with shower, grab bars, and a large linen closet. A conveniently located hallway laundry area and additional linen closet add everyday functionality. The second full bath is accessible from both the hallway and second bedroom, making it ideal for guests or flexible living arrangements. The second bedroom also works perfectly as a den, TV room, or home office.The eat-in kitchen includes direct garage access and sliding glass doors leading to the 12x12 patio, where serene golf course views and stunning sunsets create the perfect setting for relaxing or entertaining. Residents of Carillon enjoy quick expressway access along with outstanding amenities including three pools, tennis and pickleball courts, fitness center, clubs, classes, social events, scenic walking trails, three 9-hole golf courses, pro shop, and on-site restaurant. See floor plan under Other Information Tab. Experience carefree active adult living at its best!
Description
A++ location with beautiful sunsets and golf course views a safe distance from golfers and their golf carts! Enjoy resort-style living in the desirable 55+ gated community of Carillon. This inviting Marquette ranch offers true one-level living with no stairs and an abundance of natural light throughout. The foyer, living room, dining room, kitchen, and primary bedroom all showcase picturesque views of mature trees and the first hole of the Blue Course. This well-designed home features two spacious bedrooms, each with a walk-in closet. The primary suite offers windows on two walls, a private bath with shower, grab bars, and a large linen closet. A conveniently located hallway laundry area and additional linen closet add everyday functionality. The second full bath is accessible from both the hallway and second bedroom, making it ideal for guests or flexible living arrangements. The second bedroom also works perfectly as a den, TV room, or home office.The eat-in kitchen includes direct garage access and sliding glass doors leading to the 12x12 patio, where serene golf course views and stunning sunsets create the perfect setting for relaxing or entertaining. Residents of Carillon enjoy quick expressway access along with outstanding amenities including three pools, tennis and pickleball courts, fitness center, clubs, classes, social events, scenic walking trails, three 9-hole golf courses, pro shop, and on-site restaurant. See floor plan under Other Information Tab. Experience carefree active adult living at its best!
HelloCondo Is The #1 Condo Search Platform And Real Estate Recommendation Engine. Search, Find And Buy The Perfect Condo And Get Matched With The Best Agents. Finding A Condo Has Never Been So Easy.