
HeaderIcon
  1. Agent Logo

Explore by Metro

  • Atlanta
  • Baltimore
  • Boston
  • Bronx
  • Brooklyn
  • Chicago
  • Los Angeles
  • Manhattan
  • Miami
  • Nashville
  • North Port
  • Orlando
  • Philadelphia
  • Phoenix
  • Queens
  • San Diego
  • San Jose
  • Tampa
  • Washington
HeaderIcon

Explore By Metro

  • Atlanta
  • Baltimore
  • Boston
  • Bronx
  • Brooklyn
  • Chicago
  • Los Angeles
  • Manhattan
  • Miami
  • Nashville
  • North Port
  • Orlando
  • Philadelphia
  • Phoenix
  • Queens
  • San Diego
  • San Jose
  • Tampa
  • Washington
leftArrowBack to Search
OverviewAmenities & PoliciesFinancialsNeighborhood
Add to favoritesAdd to favorites (hover)
Save
  1. Home
  2. /Plainfield, IL
  3. /16737 Hazelwood Drive
leftArrow
Add to favoritesAdd to favorites (hover)
$330,000est. $1,669 MortgageInfo icon
Date Listed : Aug 23, 2026 Days on HelloCondo: 4

16737 Hazelwood Drive, Plainfield, IL 60586

BEDS

beds

3

BATHS

baths

4

PARKING

parking

2

SQFT

sqft
1812

Description

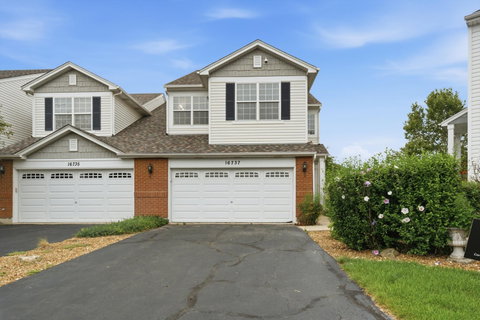
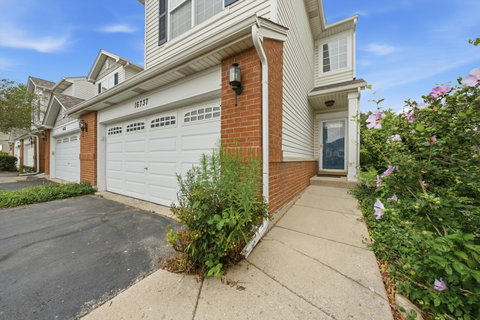
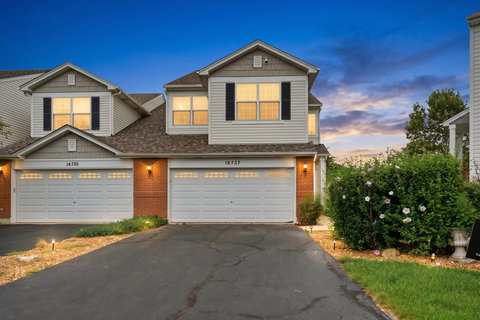
Welcome home to this stunning 3-story end-unit townhome, the largest model in Arbor Creek, offering 2,288 square feet of beautifully designed living space! Tucked away in a quiet cul-de-sac, this spacious home features 4 bedrooms, 3.5 bathrooms, and a huge loft that's perfect for a home office, playroom, or additional living area. The open-concept kitchen is equipped with stainless steel appliances, abundant cabinetry, a large breakfast bar, and overlooks the living room and dining area, making it ideal for both everyday living and entertaining. The deluxe primary suite offers a private retreat with a whirlpool tub, separate shower, dual vanities, and a generous walk-in closet. The finished lower level includes a spacious recreation room, an adjacent fourth bedroom or office, and a full bath, providing flexible living space for guests or multigenerational living. You'll also love the attached heated 2-car garage with custom overhead storage. Conveniently located just minutes from I-55, shopping, restaurants, and parks, this exceptional townhome combines space, comfort, and an unbeatable location. Don't miss your opportunity to make this beautiful home yours-schedule your private showing today!
listing image
listing image 2
listing image 3
$330,000
est. $1,668.66 MortgageInfo icon
Date Listed : Aug 23, 2026
Days on HelloCondo: 4

16737 Hazelwood Drive, Plainfield, IL 60586

BEDS

3

BATHS

4

PARKING

2

SQFT

1,812

Description

Welcome home to this stunning 3-story end-unit townhome, the largest model in Arbor Creek, offering 2,288 square feet of beautifully designed living space! Tucked away in a quiet cul-de-sac, this spacious home features 4 bedrooms, 3.5 bathrooms, and a huge loft that's perfect for a home office, playroom, or additional living area. The open-concept kitchen is equipped with stainless steel appliances, abundant cabinetry, a large breakfast bar, and overlooks the living room and dining area, making it ideal for both everyday living and entertaining. The deluxe primary suite offers a private retreat with a whirlpool tub, separate shower, dual vanities, and a generous walk-in closet. The finished lower level includes a spacious recreation room, an adjacent fourth bedroom or office, and a full bath, providing flexible living space for guests or multigenerational living. You'll also love the attached heated 2-car garage with custom overhead storage. Conveniently located just minutes from I-55, shopping, restaurants, and parks, this exceptional townhome combines space, comfort, and an unbeatable location. Don't miss your opportunity to make this beautiful home yours-schedule your private showing today!

Glen Gardens Estate Market Stats Last 12 months

LOCKER
Contact Us for Info

POSSESSION
Closing
HOA FEESinfo
$205 /Monthly

OUTDOOR SPACE
Contact Us for Info
TAXES
$5,673 (2024)

BUILDING AGE
21 Years
BASEMENT FEATURE
Finished, Fu

PRICE PER SQFTinfo
$182

Market Stats

HOA FEESinfo
$205 /Monthly

OUTDOOR SPACE
Contact Us for Info
TAXES
$5,673 (2024)

BUILDING AGE
21 Years
BASEMENT FEATURE
Finished, Fu

PRICE PER SQFTinfo
$182

Amenities

Parking
Parking
Check Icon
Locker
Locker
Concierge
Concierge
-
Elevator(s)
Elevator(s)
-
Central AC
Central AC
Check Icon
Pool
Pool
-
Fitness Center
Fitness Center
-
Visitors Parking
Visitors Parking
-

Amenities

Unit
ParkingParking
Parking GarageParking Garage
Building

Policies

Pet Allowed
Check
Pet Allowed Info icon
Check Icon
BBQ Permitted
BBQ Permitted
Sublet Allowed
Sublet Allowed
Short-term Rental Allowed

Unit Price History

DateMLSStatusPrice
Sep 2021MLS#: 11172154Closed$270,000
Jan 2017MLS#: 09346721Closed$194,000

Unit Price History

$270,000

Closed

Sep 2021MLS#: 11172154

$194,000

Closed

Jan 2017MLS#: 09346721

Monthly Payment Calculator

$2,405 / Monthly

All calculations are estimates and provided by HelloCondo.com
for informational purposes only. Actual amounts may vary.

DropDown
$2,405
Est.
Listing Price
Down Payment
Interest Rate
Terms
Listing Price
Down Payment
Interest Rate
Terms

Monthly Payment Calculator

$2,405
Est.
Listing Price
Down Payment
Interest Rate
Terms
Listing Price
Down Payment
Interest Rate
Terms
$2,405 / Monthly

All calculations are estimates and provided by HelloCondo.com for informational purposes only. Actual amounts may vary.

view source
DropDown

Monthly Payment Calculator

Mortgage calculator

Monthly Mortgage: $1,669
DropDown

The Neighborhood: Plainfield, IL

Get the HelloCondo Newsletter
Real-estate tips, insights, and market reports in your inbox.
Newsletter
  1. Home
  2. /Plainfield, IL
  3. /16737 Hazelwood Drive
Nearby Cities
Winthrop Harbor

Neighborhoods

Archer HeightsArmour SquareAshburn
CarillonFar EastFar SoutheastGalewoodLoopLower West Side / PilsenMcKinley ParkMidland Avenue WestNew LenoxNorth EastPlum Grove EstatesRoselandSouth ShoreSouth SideUnited CenterUniversity NeighborsWest Pullman

ZIP Codes

600106004360082
6009760103601266014260146601766040960455604776048260490605396054360556606576065960805

Community

Arbor CreekAshley Point CondosAutumn Ridge
Brookshore ParkCalla TraceCambridge at the ReserveCambridge CrestCambridge RunCarillon LakesCarillon-Cambridge CondosCarillon-Cenvill CondosCaton CrestCentennial ApartmentsChase Lake CondosChatham SquareChovan EstatesClearwater Springs CondosColony WestCountry ManorsCourtyards of Woodside
Hellocondo Logo
HelloCondo Is The #1 Condo Search Platform And Real Estate Recommendation Engine. Search, Find And Buy The Perfect Condo And Get Matched With The Best Agents. Finding A Condo Has Never Been So Easy.

HelloCondo is a division of HelloCasa, LLC

FacebookIconInstagramIconXIconRedditIcon

HelloCondo

Find A RealtorTerms of UsePrivacy PolicyCalifornia Privacy NoticeAccessibility PolicyCCPA Notice on CollectionDMCABrowseBlogsNYS Standard Operating ProcedureNYS Fair Housing Notice

Contact

LocationIcon
300 Galleria Pkwy SE, Suite 1500,
Atlanta, GA 30339
PhoneICon
(855) 625-0319
EmailIConhello@hellocondo.com
Contact Us

For Sale

Condos for saleTownhomes for sale
AgentIcon
LocationIcon

Berkshire Hathaway Starck Real EstatePaul AmbrogioServing Chicago and all of Northern IL13300 IL RT 47Huntley, Illinois 60142

PhoneICon(224) 268-9139
EmailIConpaul@illinoispropertysearch.com
© HelloCondo 2026. All Rights Reserved.
