Listed: $ 330,000 (Sold on: Jul 6, 2026) Days on Market:71
13902 S Cambridge Circle, Plainfield, IL 60544
BEDS
3
BATHS
2
PARKING
2
SQFT
1933
Description
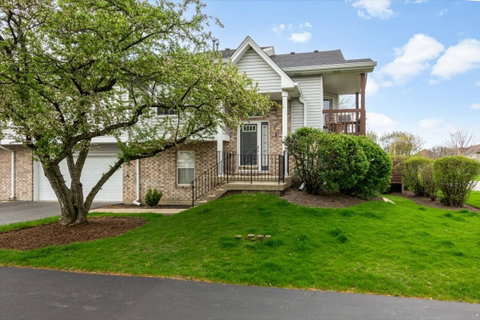
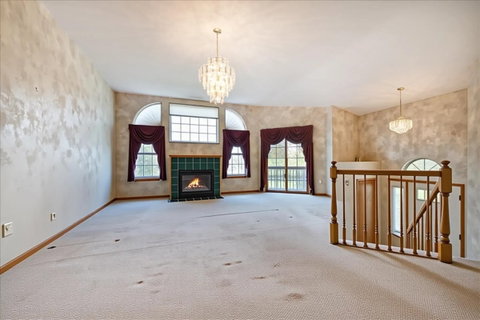
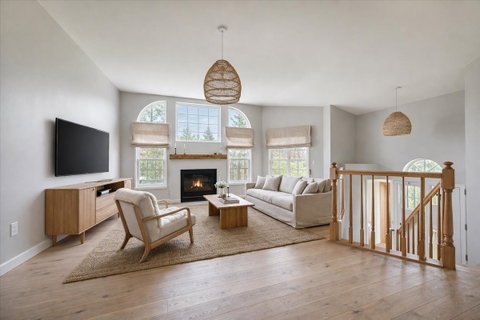
Welcome home to exclusive Cambridge at the Reserve-where comfort, convenience, and maintenance-free living come together in one of Plainfield's most desirable locations! Situated just minutes from historic downtown Plainfield and offering quick access to Interstate 55 for an easy commute, this spacious end-unit raised ranch townhome is sure to impress. Featuring 3 bedrooms and 2 full bathrooms, this thoughtfully designed home offers a versatile layout with room for everyone. The incredible lower-level configuration provides outstanding related living potential, featuring a private bedroom, full bathroom, and spacious family room with direct access to the secluded patio-perfect for guests, in-laws, a home office, or multi-generational living. Convenient entry from the attached 2-car garage adds to the functionality of this flexible space. Upstairs, you'll find an inviting and expansive main living area highlighted by soaring vaulted ceilings, a cozy fireplace flanked by windows, and abundant natural light throughout. The spacious family room flows seamlessly into the well-appointed kitchen, complete with ample cabinetry, generous countertop space, and an eating area ideal for everyday dining. The upper level also features a generously sized secondary bedroom and a spacious primary suite with walk-in closet and shared full bath offering a large vanity, separate tub, and shower. Step outside onto the private balcony off the living room-an ideal place to relax, unwind, and enjoy peaceful views. Quietly tucked into a beautifully maintained community, this home offers carefree, low-maintenance living in an unbeatable location. Serviced by well-rated Plainfield schools, and close to shopping, dining, parks, and everyday conveniences, this is the perfect opportunity to enjoy easy living without sacrificing space.
Listed: $ 330,000 (Sold on: Jul 6, 2026) Days on Market:71
13902 S Cambridge Circle, Plainfield, IL 60544
BEDS
3
BATHS
2
PARKING
2
SQFT
1,933
Description
Welcome home to exclusive Cambridge at the Reserve-where comfort, convenience, and maintenance-free living come together in one of Plainfield's most desirable locations! Situated just minutes from historic downtown Plainfield and offering quick access to Interstate 55 for an easy commute, this spacious end-unit raised ranch townhome is sure to impress. Featuring 3 bedrooms and 2 full bathrooms, this thoughtfully designed home offers a versatile layout with room for everyone. The incredible lower-level configuration provides outstanding related living potential, featuring a private bedroom, full bathroom, and spacious family room with direct access to the secluded patio-perfect for guests, in-laws, a home office, or multi-generational living. Convenient entry from the attached 2-car garage adds to the functionality of this flexible space. Upstairs, you'll find an inviting and expansive main living area highlighted by soaring vaulted ceilings, a cozy fireplace flanked by windows, and abundant natural light throughout. The spacious family room flows seamlessly into the well-appointed kitchen, complete with ample cabinetry, generous countertop space, and an eating area ideal for everyday dining. The upper level also features a generously sized secondary bedroom and a spacious primary suite with walk-in closet and shared full bath offering a large vanity, separate tub, and shower. Step outside onto the private balcony off the living room-an ideal place to relax, unwind, and enjoy peaceful views. Quietly tucked into a beautifully maintained community, this home offers carefree, low-maintenance living in an unbeatable location. Serviced by well-rated Plainfield schools, and close to shopping, dining, parks, and everyday conveniences, this is the perfect opportunity to enjoy easy living without sacrificing space.
HelloCondo Is The #1 Condo Search Platform And Real Estate Recommendation Engine. Search, Find And Buy The Perfect Condo And Get Matched With The Best Agents. Finding A Condo Has Never Been So Easy.