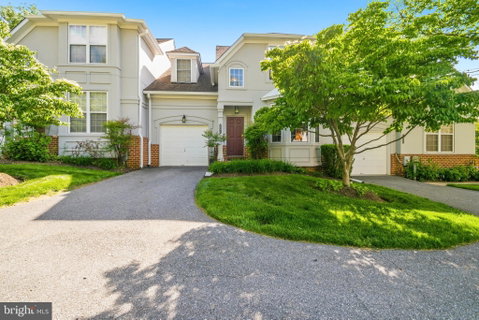
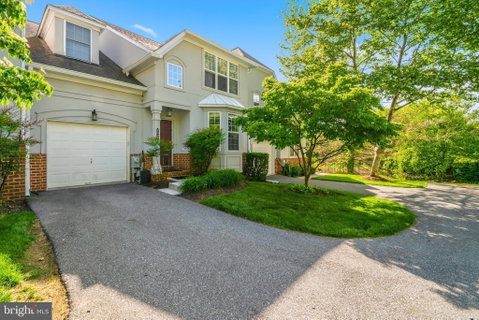
Welcome to a lifestyle of unparalleled elegance and carefree luxury living. Nestled within the secure, gated gates of Grey Rock Villas, this meticulously updated and rarley available 4-bedroom, 3.5-bathroom sanctuary boasts over 3,000 square feet of beautifully finished living space, expertly designed for both grand entertaining and intimate everyday living.
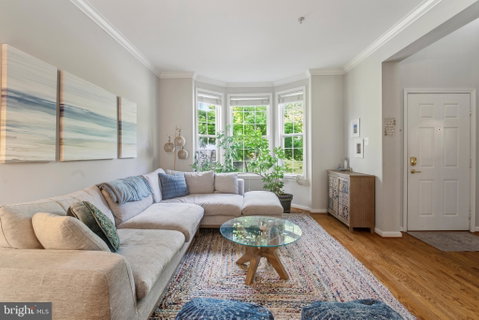
The main level makes a dramatic first impression, greeting you with rich hardwood floors, soaring vaulted ceilings in the family room and kitchen, and an abundance of natural light. Elegance abounds in the formal living and dining spaces, highlighted by crisp crown molding and detailed trim work. The heart of the home is the fully updated chef's kitchen, showcasing striking marble countertops, a custom tiled backsplash, premium stainless steel appliances, and an expanded central island designed for effortless entertaining. This culinary space flows seamlessly into the main family room with vaulted ceilings and glass sliding doors invite brilliant natural light and provide access to the rear patio. Also resting on the main floor is the private primary suite—a luxurious retreat featuring an updated marble-tiled bath, dual vanities, a deep soaking tub, and a large walk-in closet. The laundry room and powder room are also conveniently located on the main level of the home.
Upstairs, a bright, open loft overlooks the family room below, anchoring two spacious secondary bedrooms, a full bath, and an invaluable bonus room that can be used as a den, office, play area or additional storage. The fully finished lower level expands your footprint with a second primary suite featuring a fully renovated full bath and walk-in closet, a massive second family room or recreation room, and two large unfinished storage rooms. Outside, the private stone patio backs to a serene, mature tree line backdrop, offering a peaceful retreat. Complete with a one-car garage and plenty of guest parking, resort-style community amenities—including a sparkling pool, gated security, snow removal, lawn care and more— this home delivers the ultimate turnkey lifestyle.
Seller updates in the past 2 years include a larger, new breakfast bar/island in kitchen, new microwave, new refrigerator, newer AC unit (2 years old), new back deck stairs, 4 water efficient toilets, laundry sink, utility room sink, built-out walk in closet in basement bedroom and converted a half bath into a full bath in basement creating a second primary suite. 4th bedroom in basement does not have an egress window.
Sale subject to seller finding home of choice.
Description
Welcome to a lifestyle of unparalleled elegance and carefree luxury living. Nestled within the secure, gated gates of Grey Rock Villas, this meticulously updated and rarley available 4-bedroom, 3.5-bathroom sanctuary boasts over 3,000 square feet of beautifully finished living space, expertly designed for both grand entertaining and intimate everyday living.
The main level makes a dramatic first impression, greeting you with rich hardwood floors, soaring vaulted ceilings in the family room and kitchen, and an abundance of natural light. Elegance abounds in the formal living and dining spaces, highlighted by crisp crown molding and detailed trim work. The heart of the home is the fully updated chef's kitchen, showcasing striking marble countertops, a custom tiled backsplash, premium stainless steel appliances, and an expanded central island designed for effortless entertaining. This culinary space flows seamlessly into the main family room with vaulted ceilings and glass sliding doors invite brilliant natural light and provide access to the rear patio. Also resting on the main floor is the private primary suite—a luxurious retreat featuring an updated marble-tiled bath, dual vanities, a deep soaking tub, and a large walk-in closet. The laundry room and powder room are also conveniently located on the main level of the home.
Upstairs, a bright, open loft overlooks the family room below, anchoring two spacious secondary bedrooms, a full bath, and an invaluable bonus room that can be used as a den, office, play area or additional storage. The fully finished lower level expands your footprint with a second primary suite featuring a fully renovated full bath and walk-in closet, a massive second family room or recreation room, and two large unfinished storage rooms. Outside, the private stone patio backs to a serene, mature tree line backdrop, offering a peaceful retreat. Complete with a one-car garage and plenty of guest parking, resort-style community amenities—including a sparkling pool, gated security, snow removal, lawn care and more— this home delivers the ultimate turnkey lifestyle.
Seller updates in the past 2 years include a larger, new breakfast bar/island in kitchen, new microwave, new refrigerator, newer AC unit (2 years old), new back deck stairs, 4 water efficient toilets, laundry sink, utility room sink, built-out walk in closet in basement bedroom and converted a half bath into a full bath in basement creating a second primary suite. 4th bedroom in basement does not have an egress window.
Sale subject to seller finding home of choice.
Welcome to a lifestyle of unparalleled elegance and carefree luxury living. Nestled within the secure, gated gates of Grey Rock Villas, this meticulously updated and rarley available 4-bedroom, 3.5-bathroom sanctuary boasts over 3,000 square feet of beautifully finished living space, expertly designed for both grand entertaining and intimate everyday living.
The main level makes a dramatic first impression, greeting you with rich hardwood floors, soaring vaulted ceilings in the family room and kitchen, and an abundance of natural light. Elegance abounds in the formal living and dining spaces, highlighted by crisp crown molding and detailed trim work. The heart of the home is the fully updated chef's kitchen, showcasing striking marble countertops, a custom tiled backsplash, premium stainless steel appliances, and an expanded central island designed for effortless entertaining. This culinary space flows seamlessly into the main family room with vaulted ceilings and glass sliding doors invite brilliant natural light and provide access to the rear patio. Also resting on the main floor is the private primary suite—a luxurious retreat featuring an updated marble-tiled bath, dual vanities, a deep soaking tub, and a large walk-in closet. The laundry room and powder room are also conveniently located on the main level of the home.
Upstairs, a bright, open loft overlooks the family room below, anchoring two spacious secondary bedrooms, a full bath, and an invaluable bonus room that can be used as a den, office, play area or additional storage. The fully finished lower level expands your footprint with a second primary suite featuring a fully renovated full bath and walk-in closet, a massive second family room or recreation room, and two large unfinished storage rooms. Outside, the private stone patio backs to a serene, mature tree line backdrop, offering a peaceful retreat. Complete with a one-car garage and plenty of guest parking, resort-style community amenities—including a sparkling pool, gated security, snow removal, lawn care and more— this home delivers the ultimate turnkey lifestyle.
Seller updates in the past 2 years include a larger, new breakfast bar/island in kitchen, new microwave, new refrigerator, newer AC unit (2 years old), new back deck stairs, 4 water efficient toilets, laundry sink, utility room sink, built-out walk in closet in basement bedroom and converted a half bath into a full bath in basement creating a second primary suite. 4th bedroom in basement does not have an egress window.
Sale subject to seller finding home of choice.
Description
Welcome to a lifestyle of unparalleled elegance and carefree luxury living. Nestled within the secure, gated gates of Grey Rock Villas, this meticulously updated and rarley available 4-bedroom, 3.5-bathroom sanctuary boasts over 3,000 square feet of beautifully finished living space, expertly designed for both grand entertaining and intimate everyday living.
The main level makes a dramatic first impression, greeting you with rich hardwood floors, soaring vaulted ceilings in the family room and kitchen, and an abundance of natural light. Elegance abounds in the formal living and dining spaces, highlighted by crisp crown molding and detailed trim work. The heart of the home is the fully updated chef's kitchen, showcasing striking marble countertops, a custom tiled backsplash, premium stainless steel appliances, and an expanded central island designed for effortless entertaining. This culinary space flows seamlessly into the main family room with vaulted ceilings and glass sliding doors invite brilliant natural light and provide access to the rear patio. Also resting on the main floor is the private primary suite—a luxurious retreat featuring an updated marble-tiled bath, dual vanities, a deep soaking tub, and a large walk-in closet. The laundry room and powder room are also conveniently located on the main level of the home.
Upstairs, a bright, open loft overlooks the family room below, anchoring two spacious secondary bedrooms, a full bath, and an invaluable bonus room that can be used as a den, office, play area or additional storage. The fully finished lower level expands your footprint with a second primary suite featuring a fully renovated full bath and walk-in closet, a massive second family room or recreation room, and two large unfinished storage rooms. Outside, the private stone patio backs to a serene, mature tree line backdrop, offering a peaceful retreat. Complete with a one-car garage and plenty of guest parking, resort-style community amenities—including a sparkling pool, gated security, snow removal, lawn care and more— this home delivers the ultimate turnkey lifestyle.
Seller updates in the past 2 years include a larger, new breakfast bar/island in kitchen, new microwave, new refrigerator, newer AC unit (2 years old), new back deck stairs, 4 water efficient toilets, laundry sink, utility room sink, built-out walk in closet in basement bedroom and converted a half bath into a full bath in basement creating a second primary suite. 4th bedroom in basement does not have an egress window.
Sale subject to seller finding home of choice.
HelloCondo Is The #1 Condo Search Platform And Real Estate Recommendation Engine. Search, Find And Buy The Perfect Condo And Get Matched With The Best Agents. Finding A Condo Has Never Been So Easy.