Listed: $ NaN (Sold on: Dec 26, 2024) Days on Market:20
4326- 4326 Pearlberry Road, Pikesville, MD 21208
BEDS
4
BATHS
4
PARKING
-
SQFT
4557
Description
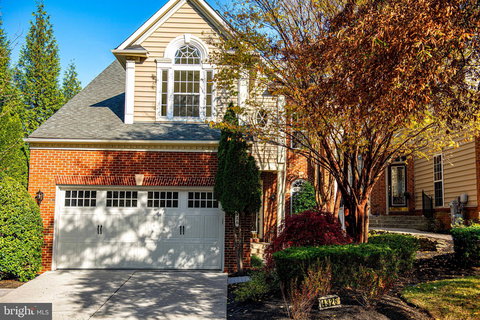
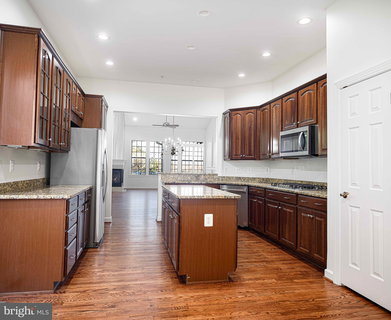
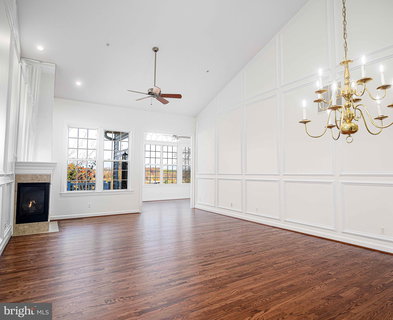
Welcome to 4326 Pearlberry Road, an end-unit home in Pikesville’s desirable gated 55+ community, The Villages at Woodholme. With a generous floor plan featuring multiple levels, versatile spaces, and abundant natural light this home is ideal for active adults seeking comfort, style, and convenience. Looks and feels like a brand-new home with all-new carpet, refinished hardwood flooring, fresh paint throughout, and a new water heater. The chef’s kitchen boasts granite countertops, stainless steel appliances, a double wall oven, a large prep island, and a cozy breakfast nook with a bay window. The combination dining and living area, accented with wainscoting and a two-sided gas fireplace, flows effortlessly into a bonus sunroom with a cathedral ceiling, leading to a rear deck with serene views. The upper level offers two spacious bedrooms, a connecting full bath, and a versatile loft, perfect for a relaxation space. Providing additional living options, the fully finished lower level has a recreation room with a gas fireplace, kitchenette, bedroom, and full bath ideal for hosting guests or extended family. As part of The Villages at Woodholme, residents can access resort-style amenities, including a pool, clubhouse, fitness center, and courts for tennis and pickleball. Located just minutes from I-795 and I-695, this home offers easy access to shopping, dining, and entertainment while maintaining a peaceful community atmosphere. Don’t miss your chance to own this exceptional home and enjoy the lifestyle you deserve. Schedule a tour today!
Description
Welcome to 4326 Pearlberry Road, an end-unit home in Pikesville’s desirable gated 55+ community, The Villages at Woodholme. With a generous floor plan featuring multiple levels, versatile spaces, and abundant natural light this home is ideal for active adults seeking comfort, style, and convenience. Looks and feels like a brand-new home with all-new carpet, refinished hardwood flooring, fresh paint throughout, and a new water heater. The chef’s kitchen boasts granite countertops, stainless steel appliances, a double wall oven, a large prep island, and a cozy breakfast nook with a bay window. The combination dining and living area, accented with wainscoting and a two-sided gas fireplace, flows effortlessly into a bonus sunroom with a cathedral ceiling, leading to a rear deck with serene views. The upper level offers two spacious bedrooms, a connecting full bath, and a versatile loft, perfect for a relaxation space. Providing additional living options, the fully finished lower level has a recreation room with a gas fireplace, kitchenette, bedroom, and full bath ideal for hosting guests or extended family. As part of The Villages at Woodholme, residents can access resort-style amenities, including a pool, clubhouse, fitness center, and courts for tennis and pickleball. Located just minutes from I-795 and I-695, this home offers easy access to shopping, dining, and entertainment while maintaining a peaceful community atmosphere. Don’t miss your chance to own this exceptional home and enjoy the lifestyle you deserve. Schedule a tour today!
Listed: $ NaN (Sold on: Dec 26, 2024) Days on Market:20
4326 -
4326 Pearlberry Road #4326, Pikesville, MD 21208
BEDS
4
BATHS
4
PARKING
-
SQFT
4,557
Description
Welcome to 4326 Pearlberry Road, an end-unit home in Pikesville’s desirable gated 55+ community, The Villages at Woodholme. With a generous floor plan featuring multiple levels, versatile spaces, and abundant natural light this home is ideal for active adults seeking comfort, style, and convenience. Looks and feels like a brand-new home with all-new carpet, refinished hardwood flooring, fresh paint throughout, and a new water heater. The chef’s kitchen boasts granite countertops, stainless steel appliances, a double wall oven, a large prep island, and a cozy breakfast nook with a bay window. The combination dining and living area, accented with wainscoting and a two-sided gas fireplace, flows effortlessly into a bonus sunroom with a cathedral ceiling, leading to a rear deck with serene views. The upper level offers two spacious bedrooms, a connecting full bath, and a versatile loft, perfect for a relaxation space. Providing additional living options, the fully finished lower level has a recreation room with a gas fireplace, kitchenette, bedroom, and full bath ideal for hosting guests or extended family. As part of The Villages at Woodholme, residents can access resort-style amenities, including a pool, clubhouse, fitness center, and courts for tennis and pickleball. Located just minutes from I-795 and I-695, this home offers easy access to shopping, dining, and entertainment while maintaining a peaceful community atmosphere. Don’t miss your chance to own this exceptional home and enjoy the lifestyle you deserve. Schedule a tour today!
Description
Welcome to 4326 Pearlberry Road, an end-unit home in Pikesville’s desirable gated 55+ community, The Villages at Woodholme. With a generous floor plan featuring multiple levels, versatile spaces, and abundant natural light this home is ideal for active adults seeking comfort, style, and convenience. Looks and feels like a brand-new home with all-new carpet, refinished hardwood flooring, fresh paint throughout, and a new water heater. The chef’s kitchen boasts granite countertops, stainless steel appliances, a double wall oven, a large prep island, and a cozy breakfast nook with a bay window. The combination dining and living area, accented with wainscoting and a two-sided gas fireplace, flows effortlessly into a bonus sunroom with a cathedral ceiling, leading to a rear deck with serene views. The upper level offers two spacious bedrooms, a connecting full bath, and a versatile loft, perfect for a relaxation space. Providing additional living options, the fully finished lower level has a recreation room with a gas fireplace, kitchenette, bedroom, and full bath ideal for hosting guests or extended family. As part of The Villages at Woodholme, residents can access resort-style amenities, including a pool, clubhouse, fitness center, and courts for tennis and pickleball. Located just minutes from I-795 and I-695, this home offers easy access to shopping, dining, and entertainment while maintaining a peaceful community atmosphere. Don’t miss your chance to own this exceptional home and enjoy the lifestyle you deserve. Schedule a tour today!
HelloCondo Is The #1 Condo Search Platform And Real Estate Recommendation Engine. Search, Find And Buy The Perfect Condo And Get Matched With The Best Agents. Finding A Condo Has Never Been So Easy.