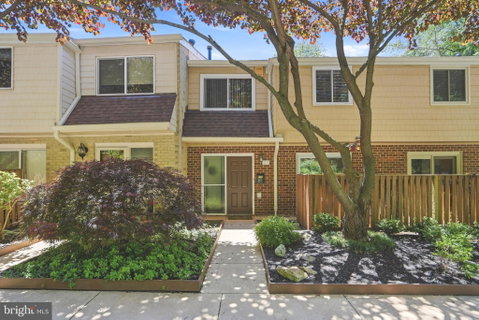
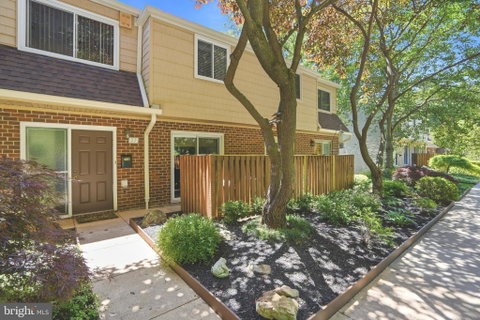
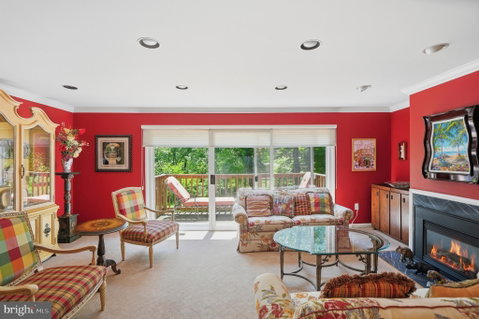
Welcome home to this beautifully maintained and thoughtfully updated residence offering the perfect blend of comfort, style, and functionality. The bright and inviting main level features an open-concept living and dining area filled with natural light from expansive sliding glass doors that lead to a private deck overlooking mature trees and open green space. The spacious living room is anchored by a cozy fireplace, creating the perfect spot to relax or gather with family and friends. The updated kitchen boasts abundant cabinet storage, granite countertops, stylish tile backsplash, and newer appliances, making meal prep and entertaining a breeze. Adjacent dining spaces provide flexibility for both casual meals and formal gatherings. Upstairs, the generous primary suite offers hardwood flooring, soothing natural light, ample closet space, and direct access to a beautifully updated bath. Additional bedrooms are bright, spacious, and versatile, ideal for family, guests, or a home office. The home features multiple updated bathrooms, including a stunning custom-tiled walk-in shower, modern finishes, and a convenient powder room for guests. The finished lower level expands your living space with a large recreation room featuring custom built-ins, an additional bedroom, full bath, and flexible space perfect for a media room, office, gym, or guest suite. Outdoor living shines with a private deck overlooking peaceful wooded views and a spacious backyard area ideal for summer gatherings, outdoor dining, and recreation. Conveniently located near shopping, dining, parks, and commuter routes, this move-in-ready home offers the space, updates, and lifestyle today's buyers are looking for. Don't miss the opportunity to make this exceptional property your own!
Description
Welcome home to this beautifully maintained and thoughtfully updated residence offering the perfect blend of comfort, style, and functionality. The bright and inviting main level features an open-concept living and dining area filled with natural light from expansive sliding glass doors that lead to a private deck overlooking mature trees and open green space. The spacious living room is anchored by a cozy fireplace, creating the perfect spot to relax or gather with family and friends. The updated kitchen boasts abundant cabinet storage, granite countertops, stylish tile backsplash, and newer appliances, making meal prep and entertaining a breeze. Adjacent dining spaces provide flexibility for both casual meals and formal gatherings. Upstairs, the generous primary suite offers hardwood flooring, soothing natural light, ample closet space, and direct access to a beautifully updated bath. Additional bedrooms are bright, spacious, and versatile, ideal for family, guests, or a home office. The home features multiple updated bathrooms, including a stunning custom-tiled walk-in shower, modern finishes, and a convenient powder room for guests. The finished lower level expands your living space with a large recreation room featuring custom built-ins, an additional bedroom, full bath, and flexible space perfect for a media room, office, gym, or guest suite. Outdoor living shines with a private deck overlooking peaceful wooded views and a spacious backyard area ideal for summer gatherings, outdoor dining, and recreation. Conveniently located near shopping, dining, parks, and commuter routes, this move-in-ready home offers the space, updates, and lifestyle today's buyers are looking for. Don't miss the opportunity to make this exceptional property your own!
Welcome home to this beautifully maintained and thoughtfully updated residence offering the perfect blend of comfort, style, and functionality. The bright and inviting main level features an open-concept living and dining area filled with natural light from expansive sliding glass doors that lead to a private deck overlooking mature trees and open green space. The spacious living room is anchored by a cozy fireplace, creating the perfect spot to relax or gather with family and friends. The updated kitchen boasts abundant cabinet storage, granite countertops, stylish tile backsplash, and newer appliances, making meal prep and entertaining a breeze. Adjacent dining spaces provide flexibility for both casual meals and formal gatherings. Upstairs, the generous primary suite offers hardwood flooring, soothing natural light, ample closet space, and direct access to a beautifully updated bath. Additional bedrooms are bright, spacious, and versatile, ideal for family, guests, or a home office. The home features multiple updated bathrooms, including a stunning custom-tiled walk-in shower, modern finishes, and a convenient powder room for guests. The finished lower level expands your living space with a large recreation room featuring custom built-ins, an additional bedroom, full bath, and flexible space perfect for a media room, office, gym, or guest suite. Outdoor living shines with a private deck overlooking peaceful wooded views and a spacious backyard area ideal for summer gatherings, outdoor dining, and recreation. Conveniently located near shopping, dining, parks, and commuter routes, this move-in-ready home offers the space, updates, and lifestyle today's buyers are looking for. Don't miss the opportunity to make this exceptional property your own!
Description
Welcome home to this beautifully maintained and thoughtfully updated residence offering the perfect blend of comfort, style, and functionality. The bright and inviting main level features an open-concept living and dining area filled with natural light from expansive sliding glass doors that lead to a private deck overlooking mature trees and open green space. The spacious living room is anchored by a cozy fireplace, creating the perfect spot to relax or gather with family and friends. The updated kitchen boasts abundant cabinet storage, granite countertops, stylish tile backsplash, and newer appliances, making meal prep and entertaining a breeze. Adjacent dining spaces provide flexibility for both casual meals and formal gatherings. Upstairs, the generous primary suite offers hardwood flooring, soothing natural light, ample closet space, and direct access to a beautifully updated bath. Additional bedrooms are bright, spacious, and versatile, ideal for family, guests, or a home office. The home features multiple updated bathrooms, including a stunning custom-tiled walk-in shower, modern finishes, and a convenient powder room for guests. The finished lower level expands your living space with a large recreation room featuring custom built-ins, an additional bedroom, full bath, and flexible space perfect for a media room, office, gym, or guest suite. Outdoor living shines with a private deck overlooking peaceful wooded views and a spacious backyard area ideal for summer gatherings, outdoor dining, and recreation. Conveniently located near shopping, dining, parks, and commuter routes, this move-in-ready home offers the space, updates, and lifestyle today's buyers are looking for. Don't miss the opportunity to make this exceptional property your own!
HelloCondo Is The #1 Condo Search Platform And Real Estate Recommendation Engine. Search, Find And Buy The Perfect Condo And Get Matched With The Best Agents. Finding A Condo Has Never Been So Easy.