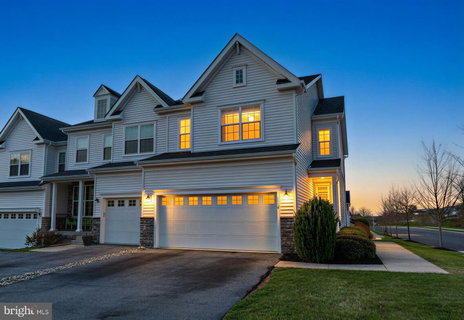
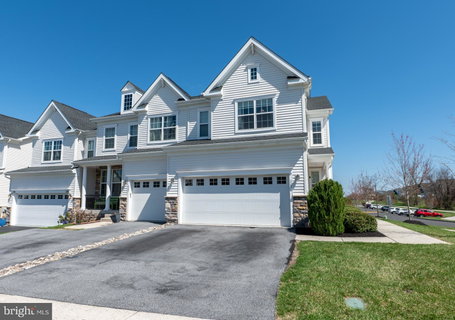
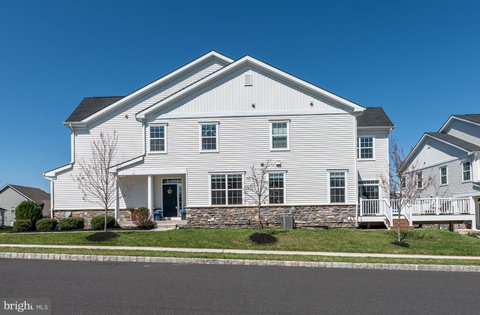
Welcome to this beautifully appointed townhome in the Reserves at Providence Crossing community. This end unit was built in 2019 and located in the highly sought-after Spring-Ford School District! Perfectly situated just minutes from the vibrant downtown of Phoenixville, you’ll enjoy easy access to an exciting mix of restaurants, nightlife, and community events. Providence Town Center is also nearby, offering a wide variety of shopping, dining, and entertainment options, including Wegmans and the popular Movie Tavern for a fun night out. Outdoor enthusiasts will love the abundance of nearby trails and recreational activities. Step inside and be immediately impressed by the stylish entryway featuring a striking accent wall and updated lighting. The main level boasts rich hardwood flooring throughout and an open, inviting layout. The stunning kitchen is truly the heart of the home, showcasing an oversized island with sink and breakfast bar, gleaming granite countertops, and three elegant pendant lights. Recessed lighting and abundant natural light make this space bright and welcoming, while the gas range and built-in wall oven and microwave make cooking effortless. Adjacent to the kitchen, the breakfast room provides access to a low-maintenance Trex deck through sliding glass doors, perfect for morning coffee or evening relaxation. The first floor also includes a comfortable family room, a formal dining space ideal for entertaining, a modern powder room, and a spacious two-car garage complete with a storage rack. Upstairs, you’ll find three generously sized bedrooms. The primary suite is a true retreat, featuring a versatile sitting area perfect for a home office, a large walk-in closet, and a luxurious ensuite bath with dual sinks, abundant counter space, a soaking tub, and a beautifully tiled shower. A separate water closet adds an extra touch of privacy. The second-floor laundry area is both convenient and charming, and all bedrooms are equipped with thoughtfully designed closet organizers. The finished basement is an exceptional bonus space, offering stylish LVP flooring, an egress window, a media area, and an additional flex room ideal for a gym, hobby space, or home office. Tucked behind a rustic barn door, you’ll discover a third full bathroom with a shower stall, perfect for guests or extended living. Outside, the community offers sidewalks and a scenic walking trail complete with workout stations, creating a lively and welcoming atmosphere. This is more than just a home, it’s a lifestyle! Don’t miss your opportunity to be part of this vibrant and desirable community!
Description
Welcome to this beautifully appointed townhome in the Reserves at Providence Crossing community. This end unit was built in 2019 and located in the highly sought-after Spring-Ford School District! Perfectly situated just minutes from the vibrant downtown of Phoenixville, you’ll enjoy easy access to an exciting mix of restaurants, nightlife, and community events. Providence Town Center is also nearby, offering a wide variety of shopping, dining, and entertainment options, including Wegmans and the popular Movie Tavern for a fun night out. Outdoor enthusiasts will love the abundance of nearby trails and recreational activities. Step inside and be immediately impressed by the stylish entryway featuring a striking accent wall and updated lighting. The main level boasts rich hardwood flooring throughout and an open, inviting layout. The stunning kitchen is truly the heart of the home, showcasing an oversized island with sink and breakfast bar, gleaming granite countertops, and three elegant pendant lights. Recessed lighting and abundant natural light make this space bright and welcoming, while the gas range and built-in wall oven and microwave make cooking effortless. Adjacent to the kitchen, the breakfast room provides access to a low-maintenance Trex deck through sliding glass doors, perfect for morning coffee or evening relaxation. The first floor also includes a comfortable family room, a formal dining space ideal for entertaining, a modern powder room, and a spacious two-car garage complete with a storage rack. Upstairs, you’ll find three generously sized bedrooms. The primary suite is a true retreat, featuring a versatile sitting area perfect for a home office, a large walk-in closet, and a luxurious ensuite bath with dual sinks, abundant counter space, a soaking tub, and a beautifully tiled shower. A separate water closet adds an extra touch of privacy. The second-floor laundry area is both convenient and charming, and all bedrooms are equipped with thoughtfully designed closet organizers. The finished basement is an exceptional bonus space, offering stylish LVP flooring, an egress window, a media area, and an additional flex room ideal for a gym, hobby space, or home office. Tucked behind a rustic barn door, you’ll discover a third full bathroom with a shower stall, perfect for guests or extended living. Outside, the community offers sidewalks and a scenic walking trail complete with workout stations, creating a lively and welcoming atmosphere. This is more than just a home, it’s a lifestyle! Don’t miss your opportunity to be part of this vibrant and desirable community!
Welcome to this beautifully appointed townhome in the Reserves at Providence Crossing community. This end unit was built in 2019 and located in the highly sought-after Spring-Ford School District! Perfectly situated just minutes from the vibrant downtown of Phoenixville, you’ll enjoy easy access to an exciting mix of restaurants, nightlife, and community events. Providence Town Center is also nearby, offering a wide variety of shopping, dining, and entertainment options, including Wegmans and the popular Movie Tavern for a fun night out. Outdoor enthusiasts will love the abundance of nearby trails and recreational activities. Step inside and be immediately impressed by the stylish entryway featuring a striking accent wall and updated lighting. The main level boasts rich hardwood flooring throughout and an open, inviting layout. The stunning kitchen is truly the heart of the home, showcasing an oversized island with sink and breakfast bar, gleaming granite countertops, and three elegant pendant lights. Recessed lighting and abundant natural light make this space bright and welcoming, while the gas range and built-in wall oven and microwave make cooking effortless. Adjacent to the kitchen, the breakfast room provides access to a low-maintenance Trex deck through sliding glass doors, perfect for morning coffee or evening relaxation. The first floor also includes a comfortable family room, a formal dining space ideal for entertaining, a modern powder room, and a spacious two-car garage complete with a storage rack. Upstairs, you’ll find three generously sized bedrooms. The primary suite is a true retreat, featuring a versatile sitting area perfect for a home office, a large walk-in closet, and a luxurious ensuite bath with dual sinks, abundant counter space, a soaking tub, and a beautifully tiled shower. A separate water closet adds an extra touch of privacy. The second-floor laundry area is both convenient and charming, and all bedrooms are equipped with thoughtfully designed closet organizers. The finished basement is an exceptional bonus space, offering stylish LVP flooring, an egress window, a media area, and an additional flex room ideal for a gym, hobby space, or home office. Tucked behind a rustic barn door, you’ll discover a third full bathroom with a shower stall, perfect for guests or extended living. Outside, the community offers sidewalks and a scenic walking trail complete with workout stations, creating a lively and welcoming atmosphere. This is more than just a home, it’s a lifestyle! Don’t miss your opportunity to be part of this vibrant and desirable community!
Description
Welcome to this beautifully appointed townhome in the Reserves at Providence Crossing community. This end unit was built in 2019 and located in the highly sought-after Spring-Ford School District! Perfectly situated just minutes from the vibrant downtown of Phoenixville, you’ll enjoy easy access to an exciting mix of restaurants, nightlife, and community events. Providence Town Center is also nearby, offering a wide variety of shopping, dining, and entertainment options, including Wegmans and the popular Movie Tavern for a fun night out. Outdoor enthusiasts will love the abundance of nearby trails and recreational activities. Step inside and be immediately impressed by the stylish entryway featuring a striking accent wall and updated lighting. The main level boasts rich hardwood flooring throughout and an open, inviting layout. The stunning kitchen is truly the heart of the home, showcasing an oversized island with sink and breakfast bar, gleaming granite countertops, and three elegant pendant lights. Recessed lighting and abundant natural light make this space bright and welcoming, while the gas range and built-in wall oven and microwave make cooking effortless. Adjacent to the kitchen, the breakfast room provides access to a low-maintenance Trex deck through sliding glass doors, perfect for morning coffee or evening relaxation. The first floor also includes a comfortable family room, a formal dining space ideal for entertaining, a modern powder room, and a spacious two-car garage complete with a storage rack. Upstairs, you’ll find three generously sized bedrooms. The primary suite is a true retreat, featuring a versatile sitting area perfect for a home office, a large walk-in closet, and a luxurious ensuite bath with dual sinks, abundant counter space, a soaking tub, and a beautifully tiled shower. A separate water closet adds an extra touch of privacy. The second-floor laundry area is both convenient and charming, and all bedrooms are equipped with thoughtfully designed closet organizers. The finished basement is an exceptional bonus space, offering stylish LVP flooring, an egress window, a media area, and an additional flex room ideal for a gym, hobby space, or home office. Tucked behind a rustic barn door, you’ll discover a third full bathroom with a shower stall, perfect for guests or extended living. Outside, the community offers sidewalks and a scenic walking trail complete with workout stations, creating a lively and welcoming atmosphere. This is more than just a home, it’s a lifestyle! Don’t miss your opportunity to be part of this vibrant and desirable community!
HelloCondo Is The #1 Condo Search Platform And Real Estate Recommendation Engine. Search, Find And Buy The Perfect Condo And Get Matched With The Best Agents. Finding A Condo Has Never Been So Easy.