Listed: $ NaN (Sold on: May 8, 2026) Days on Market:
138 Hudson Drive, Phoenixville, PA 19460
BEDS
4
BATHS
4
PARKING
-
SQFT
2170
Description
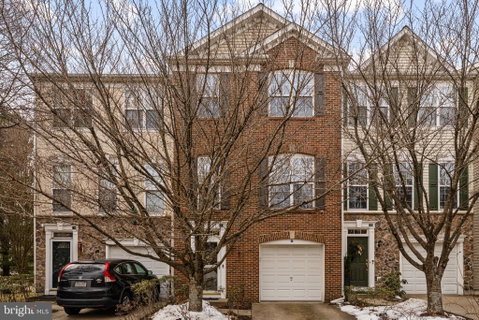
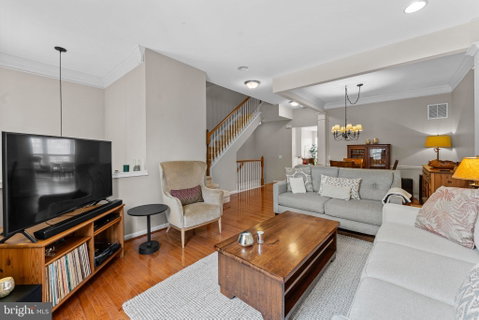
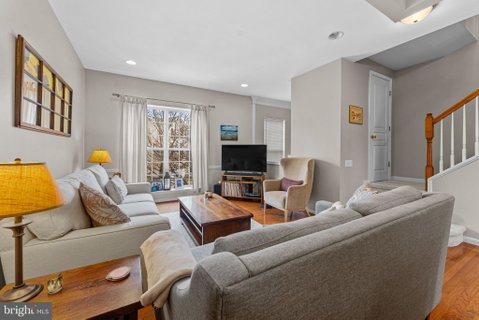
Welcome to 138 Hudson Drive, nestled in the highly desirable Longford Crossing community. This beautifully upgraded 3-4 bedroom, 3½ bath brick townhome with a one-car garage offers exceptional style, comfort, and modern amenities throughout. The main level showcases a spectacular $100,000+ gourmet eat-in kitchen (completed December 2024) by Dilworth’s Custom Design, including a $25,000 premium appliance package featuring a Sub-Zero counter-depth refrigerator/freezer, Wolf gas range, Zephyr refrigerator drawers, Bosch stainless steel dishwasher, built-in GE stainless steel microwave, and a stainless steel Vent-A-Hood. Thoughtfully designed for both everyday living and entertaining, the kitchen features refinished hardwood flooring, recessed lighting, quartzite countertops, a classic subway tile backsplash, under-cabinet lighting, and a large island with a stainless steel sink. Floor-to-ceiling custom cabinetry—many with convenient pull-out drawers—provides abundant storage. Adjacent to the kitchen, the bright breakfast room offers refinished hardwood floors, recessed lighting, and a sliding glass door leading to a 13’ x 9’ deck, perfect for morning coffee or outdoor dining. Music lovers will appreciate the cabinet-enclosed WiiM Amp and built-in speaker system that fills the space with sound. The main level also features a formal living room with hardwood floors, recessed lighting, and chair rail, and a formal dining room with hardwood flooring, crown molding, and chair rail, creating an elegant setting for gatherings. A powder room with hardwood flooring and pedestal sink completes this level. Upstairs, Macadamia Oak laminate flooring (installed August 2020) runs throughout the entire level. The spacious primary suite includes a large walk-in closet and a ceramic tile ensuite bath with double vanity, soaking tub, separate shower, and private water closet. Two additional bedrooms and a hall bath with ceramic tile, single vanity, tub/shower, and mirrored medicine cabinet provide comfortable accommodations. The lower level offers exceptional versatility with outside access to the rear yard, a family room with Hickory laminate flooring (Aug 2020) and recessed lighting, a full ceramic tile bath, and a laundry room. A bright additional room with hardwood flooring and recessed lighting can easily serve as a fourth bedroom, home office, or guest space. From this level you can also access the garage, which features a door opener, universal electric car charger (Oct 2022), and extensive built-in shelving for storage. Significant recent upgrades provide peace of mind, including the custom gourmet kitchen (Dec 2024), high efficiency HVAC system (Sep 2022), new roof (Nov 2020), staircase carpeting (Jan 2025), EV charger (Oct 2022), and updated flooring on the upper and lower levels (Aug 2020).Ideally located within award-winning Spring-Ford School District, this home offers convenient access to downtown Phoenixville’s vibrant restaurants, shops, and breweries, as well as Route 422, the Pennsylvania Turnpike, Oaks Expo Center, Providence Town Center, the Schuylkill River and Perkiomen Trails, and King of Prussia. Plus, it’s just a short walk to the community playground just 5 townhomes away and the Reynolds’ Dog Park on Longford Road. With extensive premium upgrades, a prime location, and move-in-ready condition, 138 Hudson Drive presents a truly exceptional opportunity. As an added bonus, the current owner successfully appealed their tax assessment in 2025 and lowered their assessment from $191,000 to $161,490, reducing their yearly property taxes by over $1,100. The new, lower taxes are reflected in the mls printout but not yet reflected in the tax record. Schedule your private showing today and experience all this remarkable home has to offer.
Description
Welcome to 138 Hudson Drive, nestled in the highly desirable Longford Crossing community. This beautifully upgraded 3-4 bedroom, 3½ bath brick townhome with a one-car garage offers exceptional style, comfort, and modern amenities throughout. The main level showcases a spectacular $100,000+ gourmet eat-in kitchen (completed December 2024) by Dilworth’s Custom Design, including a $25,000 premium appliance package featuring a Sub-Zero counter-depth refrigerator/freezer, Wolf gas range, Zephyr refrigerator drawers, Bosch stainless steel dishwasher, built-in GE stainless steel microwave, and a stainless steel Vent-A-Hood. Thoughtfully designed for both everyday living and entertaining, the kitchen features refinished hardwood flooring, recessed lighting, quartzite countertops, a classic subway tile backsplash, under-cabinet lighting, and a large island with a stainless steel sink. Floor-to-ceiling custom cabinetry—many with convenient pull-out drawers—provides abundant storage. Adjacent to the kitchen, the bright breakfast room offers refinished hardwood floors, recessed lighting, and a sliding glass door leading to a 13’ x 9’ deck, perfect for morning coffee or outdoor dining. Music lovers will appreciate the cabinet-enclosed WiiM Amp and built-in speaker system that fills the space with sound. The main level also features a formal living room with hardwood floors, recessed lighting, and chair rail, and a formal dining room with hardwood flooring, crown molding, and chair rail, creating an elegant setting for gatherings. A powder room with hardwood flooring and pedestal sink completes this level. Upstairs, Macadamia Oak laminate flooring (installed August 2020) runs throughout the entire level. The spacious primary suite includes a large walk-in closet and a ceramic tile ensuite bath with double vanity, soaking tub, separate shower, and private water closet. Two additional bedrooms and a hall bath with ceramic tile, single vanity, tub/shower, and mirrored medicine cabinet provide comfortable accommodations. The lower level offers exceptional versatility with outside access to the rear yard, a family room with Hickory laminate flooring (Aug 2020) and recessed lighting, a full ceramic tile bath, and a laundry room. A bright additional room with hardwood flooring and recessed lighting can easily serve as a fourth bedroom, home office, or guest space. From this level you can also access the garage, which features a door opener, universal electric car charger (Oct 2022), and extensive built-in shelving for storage. Significant recent upgrades provide peace of mind, including the custom gourmet kitchen (Dec 2024), high efficiency HVAC system (Sep 2022), new roof (Nov 2020), staircase carpeting (Jan 2025), EV charger (Oct 2022), and updated flooring on the upper and lower levels (Aug 2020).Ideally located within award-winning Spring-Ford School District, this home offers convenient access to downtown Phoenixville’s vibrant restaurants, shops, and breweries, as well as Route 422, the Pennsylvania Turnpike, Oaks Expo Center, Providence Town Center, the Schuylkill River and Perkiomen Trails, and King of Prussia. Plus, it’s just a short walk to the community playground just 5 townhomes away and the Reynolds’ Dog Park on Longford Road. With extensive premium upgrades, a prime location, and move-in-ready condition, 138 Hudson Drive presents a truly exceptional opportunity. As an added bonus, the current owner successfully appealed their tax assessment in 2025 and lowered their assessment from $191,000 to $161,490, reducing their yearly property taxes by over $1,100. The new, lower taxes are reflected in the mls printout but not yet reflected in the tax record. Schedule your private showing today and experience all this remarkable home has to offer.
Listed: $ NaN (Sold on: May 8, 2026) Days on Market:
138 Hudson Drive, Phoenixville, PA 19460
BEDS
4
BATHS
4
PARKING
-
SQFT
2,170
Description
Welcome to 138 Hudson Drive, nestled in the highly desirable Longford Crossing community. This beautifully upgraded 3-4 bedroom, 3½ bath brick townhome with a one-car garage offers exceptional style, comfort, and modern amenities throughout. The main level showcases a spectacular $100,000+ gourmet eat-in kitchen (completed December 2024) by Dilworth’s Custom Design, including a $25,000 premium appliance package featuring a Sub-Zero counter-depth refrigerator/freezer, Wolf gas range, Zephyr refrigerator drawers, Bosch stainless steel dishwasher, built-in GE stainless steel microwave, and a stainless steel Vent-A-Hood. Thoughtfully designed for both everyday living and entertaining, the kitchen features refinished hardwood flooring, recessed lighting, quartzite countertops, a classic subway tile backsplash, under-cabinet lighting, and a large island with a stainless steel sink. Floor-to-ceiling custom cabinetry—many with convenient pull-out drawers—provides abundant storage. Adjacent to the kitchen, the bright breakfast room offers refinished hardwood floors, recessed lighting, and a sliding glass door leading to a 13’ x 9’ deck, perfect for morning coffee or outdoor dining. Music lovers will appreciate the cabinet-enclosed WiiM Amp and built-in speaker system that fills the space with sound. The main level also features a formal living room with hardwood floors, recessed lighting, and chair rail, and a formal dining room with hardwood flooring, crown molding, and chair rail, creating an elegant setting for gatherings. A powder room with hardwood flooring and pedestal sink completes this level. Upstairs, Macadamia Oak laminate flooring (installed August 2020) runs throughout the entire level. The spacious primary suite includes a large walk-in closet and a ceramic tile ensuite bath with double vanity, soaking tub, separate shower, and private water closet. Two additional bedrooms and a hall bath with ceramic tile, single vanity, tub/shower, and mirrored medicine cabinet provide comfortable accommodations. The lower level offers exceptional versatility with outside access to the rear yard, a family room with Hickory laminate flooring (Aug 2020) and recessed lighting, a full ceramic tile bath, and a laundry room. A bright additional room with hardwood flooring and recessed lighting can easily serve as a fourth bedroom, home office, or guest space. From this level you can also access the garage, which features a door opener, universal electric car charger (Oct 2022), and extensive built-in shelving for storage. Significant recent upgrades provide peace of mind, including the custom gourmet kitchen (Dec 2024), high efficiency HVAC system (Sep 2022), new roof (Nov 2020), staircase carpeting (Jan 2025), EV charger (Oct 2022), and updated flooring on the upper and lower levels (Aug 2020).Ideally located within award-winning Spring-Ford School District, this home offers convenient access to downtown Phoenixville’s vibrant restaurants, shops, and breweries, as well as Route 422, the Pennsylvania Turnpike, Oaks Expo Center, Providence Town Center, the Schuylkill River and Perkiomen Trails, and King of Prussia. Plus, it’s just a short walk to the community playground just 5 townhomes away and the Reynolds’ Dog Park on Longford Road. With extensive premium upgrades, a prime location, and move-in-ready condition, 138 Hudson Drive presents a truly exceptional opportunity. As an added bonus, the current owner successfully appealed their tax assessment in 2025 and lowered their assessment from $191,000 to $161,490, reducing their yearly property taxes by over $1,100. The new, lower taxes are reflected in the mls printout but not yet reflected in the tax record. Schedule your private showing today and experience all this remarkable home has to offer.
Description
Welcome to 138 Hudson Drive, nestled in the highly desirable Longford Crossing community. This beautifully upgraded 3-4 bedroom, 3½ bath brick townhome with a one-car garage offers exceptional style, comfort, and modern amenities throughout. The main level showcases a spectacular $100,000+ gourmet eat-in kitchen (completed December 2024) by Dilworth’s Custom Design, including a $25,000 premium appliance package featuring a Sub-Zero counter-depth refrigerator/freezer, Wolf gas range, Zephyr refrigerator drawers, Bosch stainless steel dishwasher, built-in GE stainless steel microwave, and a stainless steel Vent-A-Hood. Thoughtfully designed for both everyday living and entertaining, the kitchen features refinished hardwood flooring, recessed lighting, quartzite countertops, a classic subway tile backsplash, under-cabinet lighting, and a large island with a stainless steel sink. Floor-to-ceiling custom cabinetry—many with convenient pull-out drawers—provides abundant storage. Adjacent to the kitchen, the bright breakfast room offers refinished hardwood floors, recessed lighting, and a sliding glass door leading to a 13’ x 9’ deck, perfect for morning coffee or outdoor dining. Music lovers will appreciate the cabinet-enclosed WiiM Amp and built-in speaker system that fills the space with sound. The main level also features a formal living room with hardwood floors, recessed lighting, and chair rail, and a formal dining room with hardwood flooring, crown molding, and chair rail, creating an elegant setting for gatherings. A powder room with hardwood flooring and pedestal sink completes this level. Upstairs, Macadamia Oak laminate flooring (installed August 2020) runs throughout the entire level. The spacious primary suite includes a large walk-in closet and a ceramic tile ensuite bath with double vanity, soaking tub, separate shower, and private water closet. Two additional bedrooms and a hall bath with ceramic tile, single vanity, tub/shower, and mirrored medicine cabinet provide comfortable accommodations. The lower level offers exceptional versatility with outside access to the rear yard, a family room with Hickory laminate flooring (Aug 2020) and recessed lighting, a full ceramic tile bath, and a laundry room. A bright additional room with hardwood flooring and recessed lighting can easily serve as a fourth bedroom, home office, or guest space. From this level you can also access the garage, which features a door opener, universal electric car charger (Oct 2022), and extensive built-in shelving for storage. Significant recent upgrades provide peace of mind, including the custom gourmet kitchen (Dec 2024), high efficiency HVAC system (Sep 2022), new roof (Nov 2020), staircase carpeting (Jan 2025), EV charger (Oct 2022), and updated flooring on the upper and lower levels (Aug 2020).Ideally located within award-winning Spring-Ford School District, this home offers convenient access to downtown Phoenixville’s vibrant restaurants, shops, and breweries, as well as Route 422, the Pennsylvania Turnpike, Oaks Expo Center, Providence Town Center, the Schuylkill River and Perkiomen Trails, and King of Prussia. Plus, it’s just a short walk to the community playground just 5 townhomes away and the Reynolds’ Dog Park on Longford Road. With extensive premium upgrades, a prime location, and move-in-ready condition, 138 Hudson Drive presents a truly exceptional opportunity. As an added bonus, the current owner successfully appealed their tax assessment in 2025 and lowered their assessment from $191,000 to $161,490, reducing their yearly property taxes by over $1,100. The new, lower taxes are reflected in the mls printout but not yet reflected in the tax record. Schedule your private showing today and experience all this remarkable home has to offer.
HelloCondo Is The #1 Condo Search Platform And Real Estate Recommendation Engine. Search, Find And Buy The Perfect Condo And Get Matched With The Best Agents. Finding A Condo Has Never Been So Easy.