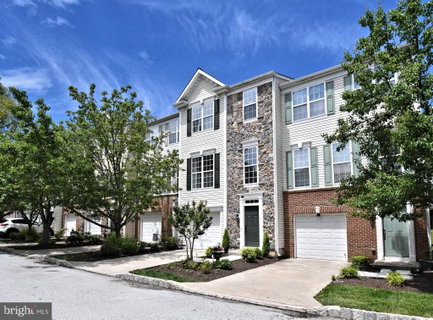
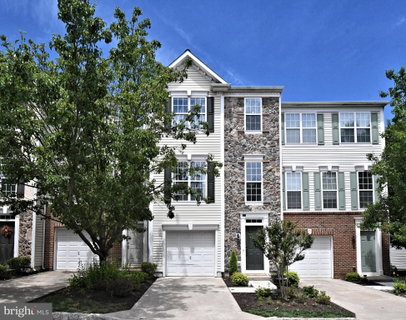
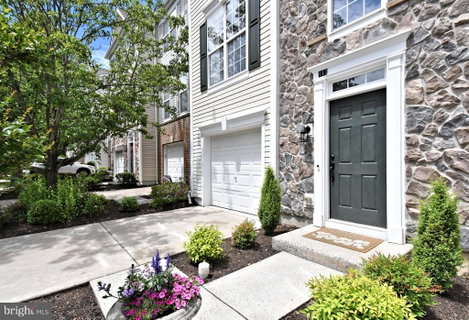
Welcome Home to this stunning 3 Bedroom, 2 1/2 Bath Modern Townhome in Phoenixville. This home offers stylish living across three spacious levels. Thoughoutfully designed with beautiful finishes, elegant moldings, and contemporary details throughout, this home combines comfort and sophistication in every space. Gleaming Hardwood Flooring and updated Kitchen and Baths, you will want to move right in! As you enter the 3 story foyer, you will discover gleaming hardwood floors, access to the attached garage, a wonderful family room with exit to spacious rear patio, laundry room, additional storage closets including a space that is convertible to a powder room. Upstais you will find an amazing updated kitchen with plenty of cabinetry, stainless steel appliances and panty adjoining the light and bright dining area! Another famiy room space offers a slider to the perfect deck--ready for your summer entertaining! Do you work from home or need an additional flex space, you have it! As you travel to the 3rd level, the master suite is amazing with a walk-in closet and wonderful gorgeous master bath. Two additional bedrooms and updated full bath make this space complete.
Located in a family-friendly community with a playground, this home is conveniently close to Route 422, Oaks, Downtown Phoenixville, Providence Town Center, the Perkioment Trail, and King of Prussia.. A perfect blend of modern style, convenience, and community living. Don't Miss It!
Description
Welcome Home to this stunning 3 Bedroom, 2 1/2 Bath Modern Townhome in Phoenixville. This home offers stylish living across three spacious levels. Thoughoutfully designed with beautiful finishes, elegant moldings, and contemporary details throughout, this home combines comfort and sophistication in every space. Gleaming Hardwood Flooring and updated Kitchen and Baths, you will want to move right in! As you enter the 3 story foyer, you will discover gleaming hardwood floors, access to the attached garage, a wonderful family room with exit to spacious rear patio, laundry room, additional storage closets including a space that is convertible to a powder room. Upstais you will find an amazing updated kitchen with plenty of cabinetry, stainless steel appliances and panty adjoining the light and bright dining area! Another famiy room space offers a slider to the perfect deck--ready for your summer entertaining! Do you work from home or need an additional flex space, you have it! As you travel to the 3rd level, the master suite is amazing with a walk-in closet and wonderful gorgeous master bath. Two additional bedrooms and updated full bath make this space complete.
Located in a family-friendly community with a playground, this home is conveniently close to Route 422, Oaks, Downtown Phoenixville, Providence Town Center, the Perkioment Trail, and King of Prussia.. A perfect blend of modern style, convenience, and community living. Don't Miss It!
Welcome Home to this stunning 3 Bedroom, 2 1/2 Bath Modern Townhome in Phoenixville. This home offers stylish living across three spacious levels. Thoughoutfully designed with beautiful finishes, elegant moldings, and contemporary details throughout, this home combines comfort and sophistication in every space. Gleaming Hardwood Flooring and updated Kitchen and Baths, you will want to move right in! As you enter the 3 story foyer, you will discover gleaming hardwood floors, access to the attached garage, a wonderful family room with exit to spacious rear patio, laundry room, additional storage closets including a space that is convertible to a powder room. Upstais you will find an amazing updated kitchen with plenty of cabinetry, stainless steel appliances and panty adjoining the light and bright dining area! Another famiy room space offers a slider to the perfect deck--ready for your summer entertaining! Do you work from home or need an additional flex space, you have it! As you travel to the 3rd level, the master suite is amazing with a walk-in closet and wonderful gorgeous master bath. Two additional bedrooms and updated full bath make this space complete.
Located in a family-friendly community with a playground, this home is conveniently close to Route 422, Oaks, Downtown Phoenixville, Providence Town Center, the Perkioment Trail, and King of Prussia.. A perfect blend of modern style, convenience, and community living. Don't Miss It!
Description
Welcome Home to this stunning 3 Bedroom, 2 1/2 Bath Modern Townhome in Phoenixville. This home offers stylish living across three spacious levels. Thoughoutfully designed with beautiful finishes, elegant moldings, and contemporary details throughout, this home combines comfort and sophistication in every space. Gleaming Hardwood Flooring and updated Kitchen and Baths, you will want to move right in! As you enter the 3 story foyer, you will discover gleaming hardwood floors, access to the attached garage, a wonderful family room with exit to spacious rear patio, laundry room, additional storage closets including a space that is convertible to a powder room. Upstais you will find an amazing updated kitchen with plenty of cabinetry, stainless steel appliances and panty adjoining the light and bright dining area! Another famiy room space offers a slider to the perfect deck--ready for your summer entertaining! Do you work from home or need an additional flex space, you have it! As you travel to the 3rd level, the master suite is amazing with a walk-in closet and wonderful gorgeous master bath. Two additional bedrooms and updated full bath make this space complete.
Located in a family-friendly community with a playground, this home is conveniently close to Route 422, Oaks, Downtown Phoenixville, Providence Town Center, the Perkioment Trail, and King of Prussia.. A perfect blend of modern style, convenience, and community living. Don't Miss It!
HelloCondo Is The #1 Condo Search Platform And Real Estate Recommendation Engine. Search, Find And Buy The Perfect Condo And Get Matched With The Best Agents. Finding A Condo Has Never Been So Easy.