HelloCondo
Find A RealtorTerms of UsePrivacy PolicyCalifornia Privacy NoticeAccessibility PolicyCCPA Notice on CollectionDMCABrowseBlogsContact
Atlanta, GA 30339
Real Broker, LLC
Cheryl Benjamin
17505 N 79th Ave Suite 214
Glendale, AZ 85308
8145 N Central Ave, Phoenix, AZ, 85020
UNIT SIZE RANGE
525-903 sqft
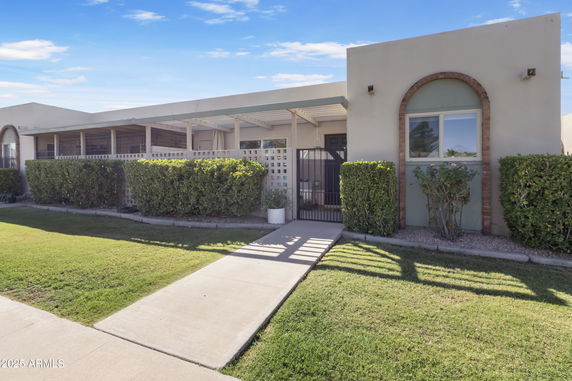
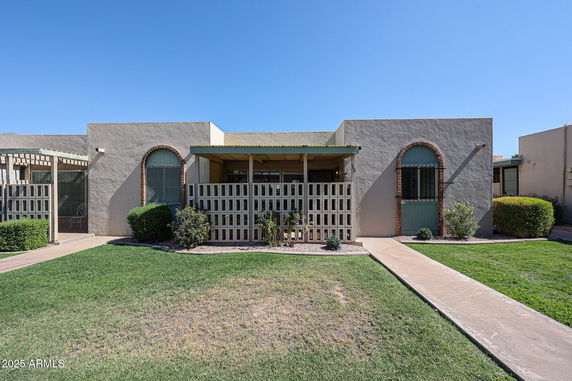
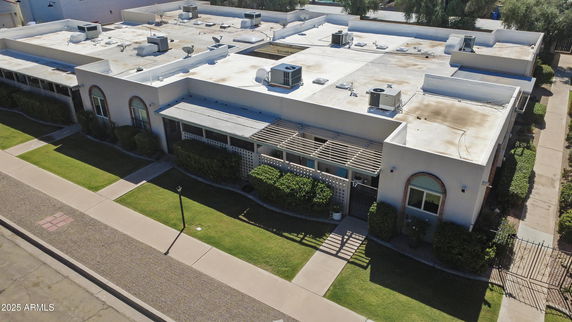
8145 N Central Ave is a low-rise condominium building in North Central Phoenix. Located at the intersection of North 7th Avenue and West Northern Avenue, it offers a blend of community and accessibility. Residents can explore nearby local restaurants and shops. The building sits close to the Salt River, adding to its charm. Built in 1965, this building has 1 story and consists of 8 individual units. Unit sizes range from 525 to 903 square feet, providing options for different living arrangements. Units typically have either 1 or 2 bedrooms. Prices range from $326,900 to $115,000, reflecting the market's dynamics. The average closed price for the building is about $326,900. The average price per square foot comes to around $372. Units have been on the market for about 94 days, indicating steady interest. This area is served by schools such as Cross Roads Preschool LTD and Desert View Elementary School, which can be appealing for families. The building has a range of reliable amenities to support daily living. Residents have access to a community pool, private patios, and a gated entrance. Assigned covered parking protects vehicles from the elements while manicured landscaping enhances the surroundings. The layout is designed for comfort and practicality. Some units may include additional features like skylights, enclosed indoor patios, and walk-in closets. Open layouts maximize usable space and create a welcoming atmosphere. The location is ideal for those who enjoy easy access to transit routes like I-17 and SR-51, making commuting simple. The overall environment blends peaceful living with urban convenience.
8145 N Central Ave, Phoenix, AZ, 85020
8145 N Central Ave is a low-rise condominium building in North Central Phoenix. Located at the intersection of North 7th Avenue and West Northern Avenue, it offers a blend of community and accessibility. Residents can explore nearby local restaurants and shops. The building sits close to the Salt River, adding to its charm. Built in 1965, this building has 1 story and consists of 8 individual units. Unit sizes range from 525 to 903 square feet, providing options for different living arrangements. Units typically have either 1 or 2 bedrooms. Prices range from $326,900 to $115,000, reflecting the market's dynamics. The average closed price for the building is about $326,900. The average price per square foot comes to around $372. Units have been on the market for about 94 days, indicating steady interest. This area is served by schools such as Cross Roads Preschool LTD and Desert View Elementary School, which can be appealing for families. The building has a range of reliable amenities to support daily living. Residents have access to a community pool, private patios, and a gated entrance. Assigned covered parking protects vehicles from the elements while manicured landscaping enhances the surroundings. The layout is designed for comfort and practicality. Some units may include additional features like skylights, enclosed indoor patios, and walk-in closets. Open layouts maximize usable space and create a welcoming atmosphere. The location is ideal for those who enjoy easy access to transit routes like I-17 and SR-51, making commuting simple. The overall environment blends peaceful living with urban convenience.
Unit Availability helps to understand how often units in a particular building are listed for sale as compared with the neighborhood average. Units are rarely listed in buildings with low availability.
Unit Demand is a measure of quickly units in a particular building sell as compared with other buildings in the neighborhood. Units in high-demand buildings sell more quickly.
| Unit | Size (sqft) | Beds | Baths | Days On Market | Date | Status | Price | |
|---|---|---|---|---|---|---|---|---|
| 15 | 881 | 2 | 2 | 93 | 2025-10-10 MLS#: 6890119 | Closed | $326,900 | |
| 19 | 903 | 2 | 2 | 65 | 2014-06-16 MLS#: 5099945 | Closed | $115,000 |

2 Beds
2 Baths
881 sqft
| Date | Status | Price |
|---|---|---|
| 2025-10-10 | Closed | $326,900 |

2 Beds
2 Baths
903 sqft
| Date | Status | Price |
|---|---|---|
| 2014-06-16 | Closed | $115,000 |
Imagine waking up to the joyous sounds of chirping birds and the warm Arizona sun streaming through your windows. This building embodies convenience and comfort. While specific amenities may not be detailed, the ambiance of the area is undoubtedly inviting for young professionals and families alike. Picture leisurely evenings spent with friends on a communal patio or warm weekend afternoons enjoying the quaint charm of the friendly neighborhood.
Laundry Facilities
Before diving into homeownership, it's always wise to familiarize yourself with building policies. Some details about the guidelines haven’t been specified, but generally, condo living encourages a harmonious environment that values respect among neighbors. It's the perfect opportunity for new homeowners to embrace collaboration, set the tone for community living, and get involved.
Compare building's average price/sq. ft. and HOA fees/sq. ft. to buildings nearby
| Building Name | Avg price per square foot | AVG HOA FEE per square foot (Monthly) |
|---|---|---|
| 8145 N Central Ave | $372/sqft. | $3 /sqft. |
| 8141 N Central Ave | $347/sqft. | $3 /sqft. |
| 8135 N Central Ave | $302/sqft. | $5 /sqft. |
| 8225 N Central Ave | $241/sqft. | $5 /sqft. |
| 8150 N Central Ave | $262/sqft. | $7 /sqft. |
| 8241 N Central Ave | $251/sqft. | $3 /sqft. |
North Mountain is a desert foothill neighborhood with wide parks and hiking trails. The area has a large park with picnic spots and mountain views. It offers playgrounds, sports fields, and open space for walks. Local shops, grocery stores, and casual restaurants sit along main streets. Public buses and nearby highways link this district to central Phoenix and the airport. The area has schools, medical clinics, and community centers within easy reach. The area hosts seasonal events and outdoor programs.
This neighborhood indicates a good mix of people which makes it a good place for families. About 18.53% are children aged 0–14, 19.04% are young adults between 15–29, 16.13% are adults aged 30–44, 19.51% are in the 45–59 range and 26.8% are seniors aged 60 and above. Commuting options are also varying where 82.36% of residents relying on driving, while others prefer public transit around 2.45%, walking around 2.22%, biking around 1.01%, allowing residents to choose travel modes that best fit their daily routines. Most homes in the area are with 62.45% of units owner occupied and 37.55% are rented. The neighborhood offers different household types. About 23.48% are single family homes and 8.03% are multi family units. Around 33.23% are single-person households, while 66.77% are multi person households. This mix works well for families, roommates, and individuals. Education levels in the neighborhood vary widely where 25.31% of residents have bachelor’s degrees. Around 14.92% have high school or college education. Another 7.78% hold diplomas while 19.79% have completed postgraduate studies. The remaining are 32.2% with other types of qualifications.
18.53% (0 - 14 years old)
19.04% (15 - 29 years old)
16.13% (30 - 44 years old)
19.51% (45 - 59 years old)
26.8% (60+ years old)
2.45%
Transit
2.22%
Walk
82.36%
Drive
1.01%
Bike
62.45%
Owner Occupied
37.55%
Rental Units
23.48%
Single Family
8.03%
Multi Family
33.23%
Single Person
66.77%
Multi Person