HelloCondo
Find A RealtorTerms of UsePrivacy PolicyCalifornia Privacy NoticeAccessibility PolicyCCPA Notice on CollectionDMCABrowseBlogsContact
Atlanta, GA 30339
Real Broker, LLC
Cheryl Benjamin
17505 N 79th Ave Suite 214
Glendale, AZ 85308
749 E Montebello Ave, Phoenix, AZ, 85014
Montebello Gardens
UNIT SIZE RANGE
630-1,110 sqft
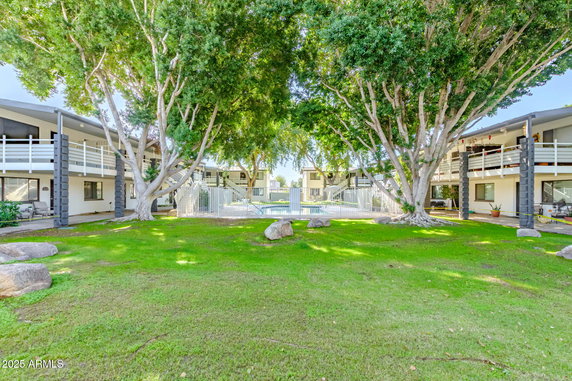
749 E Montebello Ave sits in Phoenix, Arizona, near the intersection of E McDowell Rd and N 12th St. This low-rise building has 2 stories and consists of 20 townhouse units. Completed in 1971, the building showcases a vibrant environment with views of nearby mountains. Residents enjoy a central location in Midtown or Uptown Phoenix. Unit sizes range from 630 to 1,110 square feet, making them suitable for different lifestyles. There are options with 1, 2, or 3 bedrooms. Prices range from $179,900 to $275,000, with an average sale price of $275,000 over the past year. The average price per square foot is $328. Units spend an average of 154 days on the market. Community amenities enhance the living experience. There are two community pools for leisure and relaxation. Outdoor dining areas with BBQ grills provide excellent spots for gatherings. On-site laundry facilities and private storage areas make daily life practical for residents. Mature trees and lush courtyards offer a pleasant outdoor atmosphere. Secured parking is available, which adds convenience in the busy area. Recent updates to the community include new roofs and paint, improving the overall appeal. Ground-level units ensure accessibility for everyone. The neighborhood encourages walking, with nearby dining options like Cold Beers & Cheeseburgers and Scott's Generations Restaurant. The building is close to major transit routes and freeway access. This makes commuting and reaching other parts of Phoenix straightforward. The overall community setup caters to a blend of relaxation and social options, making the location appealing to many. The surrounding area provides excellent choices for dining and entertainment, enhancing the living experience in this vibrant neighborhood.
Unit Availability helps to understand how often units in a particular building are listed for sale as compared with the neighborhood average. Units are rarely listed in buildings with low availability.
Unit Demand is a measure of quickly units in a particular building sell as compared with other buildings in the neighborhood. Units in high-demand buildings sell more quickly.
| Unit | Size (sqft) | Beds | Baths | Days On Market | Date | Status | Price | |
|---|---|---|---|---|---|---|---|---|
| 230 | - | 2 | 2 | 213 | 2026-05-26 MLS#: 6938439 | Closed | $275,000 | |
| 228 | 840 | 2 | 2 | 153 | 2025-08-14 MLS#: 6835177 | Closed | $275,000 | |
| 130 | 840 | 2 | 2 | 55 | 2018-06-29 MLS#: 5761962 | Closed | $157,700 | |
| 118 | 630 | 1 | 1 | 65 | 2018-03-30 MLS#: 5713444 | Closed | $88,900 |

1 Beds
1 Baths
630 sqft
| Date | Status | Price |
|---|---|---|
| 2018-03-30 | Closed | $88,900 |

2 Beds
2 Baths
840 sqft
| Date | Status | Price |
|---|---|---|
| 2018-06-29 | Closed | $157,700 |

2 Beds
2 Baths
840 sqft
| Date | Status | Price |
|---|---|---|
| 2025-08-14 | Closed | $275,000 |

2 Beds
2 Baths
- sqft
| Date | Status | Price |
|---|---|---|
| 2026-05-26 | Closed | $275,000 |
This condo building offers a range of amenities that make life easy and enjoyable. Enjoy warm days by the pool or relax on the sundeck. If you like hosting friends, a spacious party room is a great option for gatherings. For those who want to stay active, a well-equipped health club is available to help you reach your fitness goals. Sports enthusiasts will appreciate the nearby tennis courts and golf course, perfect for a friendly match or a day on the green. The convenience of a nearby commissary offers everyday essentials while a boat dock adds a touch of adventure to your lifestyle. Nature lovers will find joy in the bike trails that lead you to scenic routes for biking or walking.
Barbecue
Laundry Facilities
Patio
Balcony
This building has simple policies that keep things running smoothly. Occupant limits help maintain a calm environment, so it is essential to keep these in mind. A deposit is required, helping the management keep the community secure. Pet owners will be happy to know that both cats and dogs are allowed, ensuring your furry friends feel at home too. However, keep in mind there may be size limits for pets. With these thoughtful rules, the condo ensures a pleasant living experience for everyone.
Compare building's average price/sq. ft. and HOA fees/sq. ft. to buildings nearby
| Building Name | Avg price per square foot | AVG HOA FEE per square foot (Monthly) |
|---|---|---|
| 749 E Montebello Ave | $328/sqft. | $3 /sqft. |
| 749 E Montebello Ave | $328/sqft. | $3 /sqft. |
| 5750 N 10th St | $287/sqft. | $6 /sqft. |
| 601 E Palo Verde Dr | $260/sqft. | $3 /sqft. |
| 1101 E Bethany Home Rd | $272/sqft. | $3 /sqft. |
| 5303 N 7th St | $278/sqft. | $3 /sqft. |
Camelback East sits by Camelback Mountain and blends homes with busy shopping areas. The area has parks and hiking trails on nearby slopes, and town centers host events and classes. This district offers food stores, cafes, health clinics, malls, and varied restaurants along main roads. Offices and clinics sit along main roads, and local schools and small shops meet daily needs. Bus routes run through the streets, and freeways make travel to downtown and the airport easy. The area also has museums and easy links to nearby sites.
This neighborhood indicates a good mix of people which makes it a good place for families. About 15.45% are children aged 0–14, 18.09% are young adults between 15–29, 26.73% are adults aged 30–44, 18.96% are in the 45–59 range and 20.77% are seniors aged 60 and above. Commuting options are also varying where 76.47% of residents relying on driving, while others prefer public transit around 4.26%, walking around 2.2%, biking around 1.03%, allowing residents to choose travel modes that best fit their daily routines. Most homes in the area are with 54.45% of units are rented and 45.55% are owner occupied. The neighborhood offers different household types. About 17.44% are single family homes and 3.66% are multi family units. Around 50.55% are single-person households, while 49.45% are multi person households. This mix works well for families, roommates, and individuals. Education levels in the neighborhood vary widely where 29.19% of residents have bachelor’s degrees. Around 17.05% have high school or college education. Another 5.91% hold diplomas while 20.65% have completed postgraduate studies. The remaining are 27.21% with other types of qualifications.
15.45% (0 - 14 years old)
18.09% (15 - 29 years old)
26.73% (30 - 44 years old)
18.96% (45 - 59 years old)
20.77% (60+ years old)
4.26%
Transit
2.2%
Walk
76.47%
Drive
1.03%
Bike
45.55%
Owner Occupied
54.45%
Rental Units
17.44%
Single Family
3.66%
Multi Family
50.55%
Single Person
49.45%
Multi Person