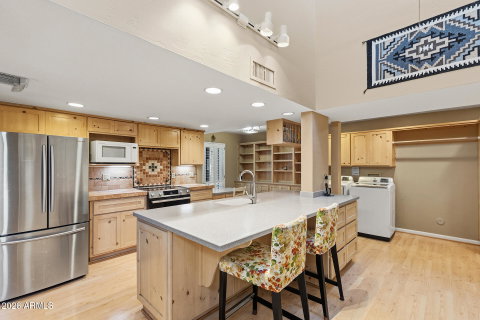
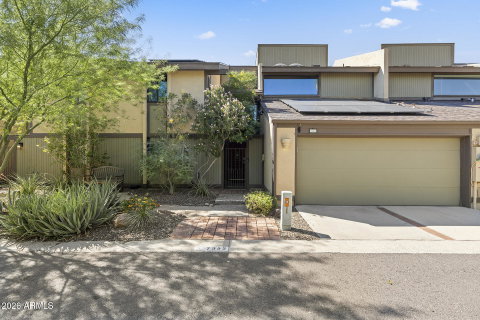
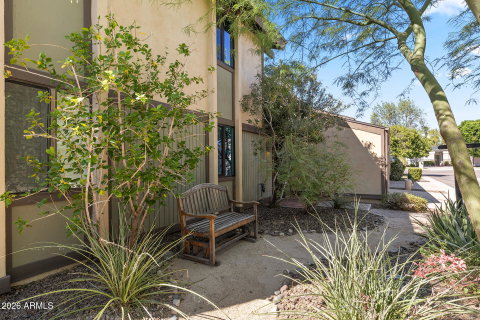
BRIGHT TOWNHOME WITH OWNED SOLAR! Located in Northridge Village, this 3-bedroom, 2.5-bath townhome offers a flexible layout, newer dual-pane windows & sliding doors, plus two decorative stained-glass windows. A two-story entryway with soaring ceilings opens to the spacious kitchen, featuring a center island, stainless steel appliances, abundant cabinetry, pantry storage, open shelving & generous prep space, plus a laundry area & sliding door for backyard access & natural light. The living room has vaulted ceilings, a statement brick gas fireplace & built-in cabinetry creating an inviting space; the formal dining area opens through a wide archway with its own backyard access. A downstairs bedroom, half bath & bar closet offer space for guests, a home office or hobbies. A gently ascending staircase leads upstairs, where a landing area provides room for a loft alongside a second bedroom & full bath. The primary suite features a private balcony, multiple wardrobe closets & an ensuite with dual granite-topped vanities, a tiled walk-in shower & clawfoot soaking tub. Enjoy covered & open-air patio spaces with pavers in the private backyard, a 2-car garage & owned solar panels paired with an owned Tesla energy storage battery. Community amenities include a pool with cabana, built-in BBQ, lounge space & walking paths. Centrally located near shopping, dining, SR-51, Piestewa Peak & North Mountain Park.
Description
BRIGHT TOWNHOME WITH OWNED SOLAR! Located in Northridge Village, this 3-bedroom, 2.5-bath townhome offers a flexible layout, newer dual-pane windows & sliding doors, plus two decorative stained-glass windows. A two-story entryway with soaring ceilings opens to the spacious kitchen, featuring a center island, stainless steel appliances, abundant cabinetry, pantry storage, open shelving & generous prep space, plus a laundry area & sliding door for backyard access & natural light. The living room has vaulted ceilings, a statement brick gas fireplace & built-in cabinetry creating an inviting space; the formal dining area opens through a wide archway with its own backyard access. A downstairs bedroom, half bath & bar closet offer space for guests, a home office or hobbies. A gently ascending staircase leads upstairs, where a landing area provides room for a loft alongside a second bedroom & full bath. The primary suite features a private balcony, multiple wardrobe closets & an ensuite with dual granite-topped vanities, a tiled walk-in shower & clawfoot soaking tub. Enjoy covered & open-air patio spaces with pavers in the private backyard, a 2-car garage & owned solar panels paired with an owned Tesla energy storage battery. Community amenities include a pool with cabana, built-in BBQ, lounge space & walking paths. Centrally located near shopping, dining, SR-51, Piestewa Peak & North Mountain Park.
BRIGHT TOWNHOME WITH OWNED SOLAR! Located in Northridge Village, this 3-bedroom, 2.5-bath townhome offers a flexible layout, newer dual-pane windows & sliding doors, plus two decorative stained-glass windows. A two-story entryway with soaring ceilings opens to the spacious kitchen, featuring a center island, stainless steel appliances, abundant cabinetry, pantry storage, open shelving & generous prep space, plus a laundry area & sliding door for backyard access & natural light. The living room has vaulted ceilings, a statement brick gas fireplace & built-in cabinetry creating an inviting space; the formal dining area opens through a wide archway with its own backyard access. A downstairs bedroom, half bath & bar closet offer space for guests, a home office or hobbies. A gently ascending staircase leads upstairs, where a landing area provides room for a loft alongside a second bedroom & full bath. The primary suite features a private balcony, multiple wardrobe closets & an ensuite with dual granite-topped vanities, a tiled walk-in shower & clawfoot soaking tub. Enjoy covered & open-air patio spaces with pavers in the private backyard, a 2-car garage & owned solar panels paired with an owned Tesla energy storage battery. Community amenities include a pool with cabana, built-in BBQ, lounge space & walking paths. Centrally located near shopping, dining, SR-51, Piestewa Peak & North Mountain Park.
Description
BRIGHT TOWNHOME WITH OWNED SOLAR! Located in Northridge Village, this 3-bedroom, 2.5-bath townhome offers a flexible layout, newer dual-pane windows & sliding doors, plus two decorative stained-glass windows. A two-story entryway with soaring ceilings opens to the spacious kitchen, featuring a center island, stainless steel appliances, abundant cabinetry, pantry storage, open shelving & generous prep space, plus a laundry area & sliding door for backyard access & natural light. The living room has vaulted ceilings, a statement brick gas fireplace & built-in cabinetry creating an inviting space; the formal dining area opens through a wide archway with its own backyard access. A downstairs bedroom, half bath & bar closet offer space for guests, a home office or hobbies. A gently ascending staircase leads upstairs, where a landing area provides room for a loft alongside a second bedroom & full bath. The primary suite features a private balcony, multiple wardrobe closets & an ensuite with dual granite-topped vanities, a tiled walk-in shower & clawfoot soaking tub. Enjoy covered & open-air patio spaces with pavers in the private backyard, a 2-car garage & owned solar panels paired with an owned Tesla energy storage battery. Community amenities include a pool with cabana, built-in BBQ, lounge space & walking paths. Centrally located near shopping, dining, SR-51, Piestewa Peak & North Mountain Park.
HelloCondo Is The #1 Condo Search Platform And Real Estate Recommendation Engine. Search, Find And Buy The Perfect Condo And Get Matched With The Best Agents. Finding A Condo Has Never Been So Easy.