
HeaderIcon
  1. Agent Logo

Explore by Metro

  • Atlanta
  • Baltimore
  • Boston
  • Bronx
  • Brooklyn
  • Chicago
  • Los Angeles
  • Manhattan
  • Miami
  • Nashville
  • Orlando
  • Philadelphia
  • Phoenix
  • Queens
  • San Diego
  • San Jose
  • Tampa
  • Washington
HeaderIcon

Explore By Metro

  • Atlanta
  • Baltimore
  • Boston
  • Bronx
  • Brooklyn
  • Chicago
  • Los Angeles
  • Manhattan
  • Miami
  • Nashville
  • Orlando
  • Philadelphia
  • Phoenix
  • Queens
  • San Diego
  • San Jose
  • Tampa
  • Washington
leftArrowBack to Search
OverviewAmenities & PoliciesFinancialsNeighborhood
Add to favoritesAdd to favorites (hover)
Save
  1. Home
  2. /Phoenix, AZ
  3. /735 E GARDENIA Drive
leftArrow
Add to favoritesAdd to favorites (hover)
$469,900est. $2,376 MortgageInfo icon
Date Listed : May 7, 2026 Days on HelloCondo: 36

735 E GARDENIA Drive, Phoenix, AZ 85020

BEDS

beds

2

BATHS

baths

2

PARKING

parking

-

SQFT

sqft
1554

Description

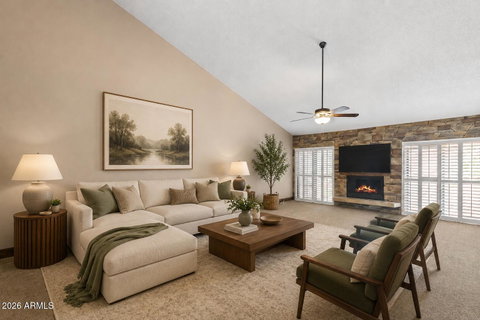
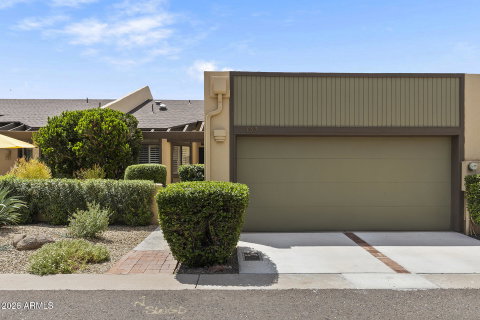
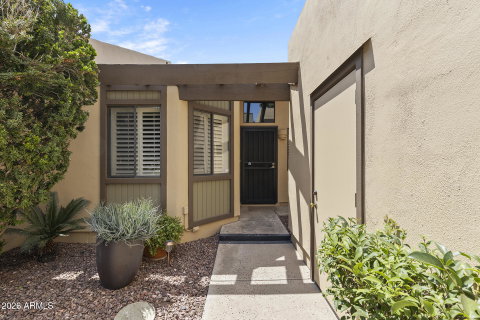
Central Phoenix Townhome Living! Flexible formal dining area sits off the entryway & flows into the kitchen with granite countertops, abundant cabinetry & an eat-in area. The main living space features vaulted ceilings, a rock fireplace & two sliding glass doors, while plantation shutters throughout the home add a clean, timeless feel. Low-maintenance tile flooring & fresh carpet complete the interior. The primary suite offers private access to the backyard patio, dual closets with attached dressers & an ensuite with a large vanity, soaking tub & walk-in glass/tile shower. Secondary bedroom is generously sized with a nearby full bath featuring a shower/tub combo. The backyard includes a large open-air patio, desert landscaping & concrete panel fencing. Additional features include a 2-car garage with washer & dryer included. Community amenities include a pool area with cabana, built-in BBQ, lounge space & walking paths throughout. Convenient Central Phoenix location with easy access to SR-51, plus nearby shopping, dining, recreation & hiking trails at Piestewa Peak & North Mountain Park.

Description

Central Phoenix Townhome Living! Flexible formal dining area sits off the entryway & flows into the kitchen with granite countertops, abundant cabinetry & an eat-in area. The main living space features vaulted ceilings, a rock fireplace & two sliding glass doors, while plantation shutters throughout the home add a clean, timeless feel. Low-maintenance tile flooring & fresh carpet complete the interior. The primary suite offers private access to the backyard patio, dual closets with attached dressers & an ensuite with a large vanity, soaking tub & walk-in glass/tile shower. Secondary bedroom is generously sized with a nearby full bath featuring a shower/tub combo. The backyard includes a large open-air patio, desert landscaping & concrete panel fencing. Additional features include a 2-car garage with washer & dryer included. Community amenities include a pool area with cabana, built-in BBQ, lounge space & walking paths throughout. Convenient Central Phoenix location with easy access to SR-51, plus nearby shopping, dining, recreation & hiking trails at Piestewa Peak & North Mountain Park.
listing image
listing image 2
listing image 3
$469,900
est. $2,376.07 MortgageInfo icon
Date Listed : May 7, 2026
Days on HelloCondo: 36

735 E GARDENIA Drive, Phoenix, AZ 85020

BEDS

2

BATHS

2

PARKING

-

SQFT

1,554

Description

Central Phoenix Townhome Living! Flexible formal dining area sits off the entryway & flows into the kitchen with granite countertops, abundant cabinetry & an eat-in area. The main living space features vaulted ceilings, a rock fireplace & two sliding glass doors, while plantation shutters throughout the home add a clean, timeless feel. Low-maintenance tile flooring & fresh carpet complete the interior. The primary suite offers private access to the backyard patio, dual closets with attached dressers & an ensuite with a large vanity, soaking tub & walk-in glass/tile shower. Secondary bedroom is generously sized with a nearby full bath featuring a shower/tub combo. The backyard includes a large open-air patio, desert landscaping & concrete panel fencing. Additional features include a 2-car garage with washer & dryer included. Community amenities include a pool area with cabana, built-in BBQ, lounge space & walking paths throughout. Convenient Central Phoenix location with easy access to SR-51, plus nearby shopping, dining, recreation & hiking trails at Piestewa Peak & North Mountain Park.

Description

Central Phoenix Townhome Living! Flexible formal dining area sits off the entryway & flows into the kitchen with granite countertops, abundant cabinetry & an eat-in area. The main living space features vaulted ceilings, a rock fireplace & two sliding glass doors, while plantation shutters throughout the home add a clean, timeless feel. Low-maintenance tile flooring & fresh carpet complete the interior. The primary suite offers private access to the backyard patio, dual closets with attached dressers & an ensuite with a large vanity, soaking tub & walk-in glass/tile shower. Secondary bedroom is generously sized with a nearby full bath featuring a shower/tub combo. The backyard includes a large open-air patio, desert landscaping & concrete panel fencing. Additional features include a 2-car garage with washer & dryer included. Community amenities include a pool area with cabana, built-in BBQ, lounge space & walking paths throughout. Convenient Central Phoenix location with easy access to SR-51, plus nearby shopping, dining, recreation & hiking trails at Piestewa Peak & North Mountain Park.

Glen Gardens Estate Market Stats Last 12 months

LOCKER
Contact Us for Info

POSSESSION
Close Of Esc
HOA FEESinfo
$419 /Monthly

OUTDOOR SPACE
Private Yard
TAXES
$2,479 (2025)

BUILDING AGE
42 Years
BASEMENT FEATURE
Contact Us for Info

PRICE PER SQFTinfo
$302

Market Stats

HOA FEESinfo
$419 /Monthly

OUTDOOR SPACE
Private Yard
TAXES
$2,479 (2025)

BUILDING AGE
42 Years
BASEMENT FEATURE
Contact Us for Info

PRICE PER SQFTinfo
$302

Amenities

Parking
Parking
-
Locker
Locker
Concierge
Concierge
-
Elevator(s)
Elevator(s)
-
Central AC
Central AC
Check Icon
Pool
Pool
-
Fitness Center
Fitness Center
-
Visitors Parking
Visitors Parking
-

Amenities

Unit
Parking GarageParking Garage
Building

Policies

Pet Allowed
Pet Allowed
-
BBQ Permitted
BBQ Permitted
Sublet Allowed
Sublet Allowed
Short-term Rental Allowed

Unit Price History

DateMLSStatusPrice
Sep 2019MLS#: 5963670Closed$312,276

Unit Price History

$312,276

Closed

Sep 2019MLS#: 5963670

Monthly Payment Calculator

$3,098 / Monthly

All calculations are estimates and provided by HelloCondo.com
for informational purposes only. Actual amounts may vary.

DropDown
$3,098
Est.
Listing Price
Down Payment
Interest Rate
Terms
Listing Price
Down Payment
Interest Rate
Terms

Monthly Payment Calculator

$3,098
Est.
Listing Price
Down Payment
Interest Rate
Terms
Listing Price
Down Payment
Interest Rate
Terms
$3,098 / Monthly

All calculations are estimates and provided by HelloCondo.com for informational purposes only. Actual amounts may vary.

view source
DropDown

Monthly Payment Calculator

Mortgage calculator

Monthly Mortgage: $2,376
DropDown

The Neighborhood: Phoenix, AZ

Get the HelloCondo Newsletter
Real-estate tips, insights, and market reports in your inbox.
Newsletter
  1. Home
  2. /Phoenix, AZ
  3. /735 E GARDENIA Drive
Nearby Cities
Gila Bend

Buildings

10 W Northern Ave
1333 E Morten Ave
1350 E Northern Ave
1411 E Orangewood Ave
6530 N 12th St
6544 N 12th St
6767 N 7th St
6819 N 12th St
7141 N 16th St
7303 N 14th St
750 E Northern Ave
7550 N 12th St
7840 N 7th St
8000 N Central Ave
8008 N Central Ave
8101 N Central Ave
8135 N Central Ave
8141 N Central Ave
8145 N Central Ave

Neighborhoods

Ahwatukee FoothillsAlhambraAnthem Country Club
Cactus CorridorDeer ValleyDesert ViewGilillandGranite MountainHorizonsIndian BendIronwoodLegend TrailLitchfield ParkMaryvale TerraceMcCormick RanchMcDowell Mountain RanchParadise ValleySahuaroWillowYucca

ZIP Codes

850158501785034
8504285205852088521585234852488525085283852958529885331853518536185363853738538785631

Community

23 North3006 North 37th Street333 West Missouri Ave
444 East Montebello4935 Thomas Road East747 East Bethany Home Road8th Street SquareAgua Fria ApartmentsAnasazi VillageAndorraApril SoundArcadia CourtArcadia Courtyards CondominiumsArcadia GreenArcadia GroveArcadia Spring TownhomesArcadia VillaArcadia Villa Rey TownhomesArtesiaArtisan Duette
Hellocondo Logo
HelloCondo Is The #1 Condo Search Platform And Real Estate Recommendation Engine. Search, Find And Buy The Perfect Condo And Get Matched With The Best Agents. Finding A Condo Has Never Been So Easy.

HelloCondo is a division of HelloCasa, LLC

FacebookIconInstagramIconXIconRedditIcon

HelloCondo

Find A RealtorTerms of UsePrivacy PolicyCalifornia Privacy NoticeAccessibility PolicyCCPA Notice on CollectionDMCABrowseBlogsNYS Standard Operating ProcedureNYS Fair Housing Notice

Contact

LocationIcon
300 Galleria Pkwy SE, Suite 1500,
Atlanta, GA 30339
PhoneICon
(855) 625-0319
EmailIConhello@hellocondo.com
Contact Us

For Sale

Condos for saleTownhomes for sale
AgentIcon
LocationIcon

Real Broker, LLC Cheryl Benjamin 17505 N 79th Ave Suite 214 Glendale, AZ 85308

PhoneICon623-206-9936
EmailIConCheryl@lovingphoenix.com
© HelloCondo 2026. All Rights Reserved.
