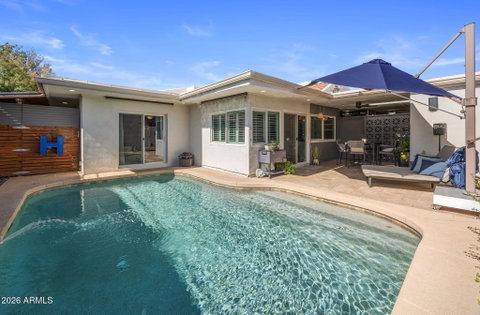
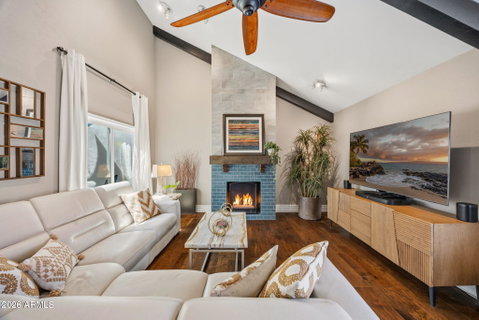
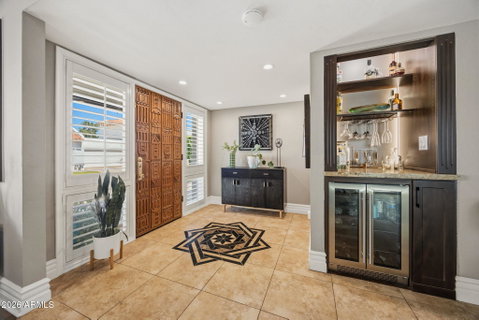
Welcome Home to this boutique gated community located in Uptown. A short stroll to your favorite restaurants, shops and hiking trails. The home has custom touches throughout and freshly painted interior (2025). The living room & dining room open to a central courtyard creating a versatile entertaining space filled with abundant natural light. Plantation shutters, recessed lighting, rich wood flooring, exposed beam ceiling, and a cozy fireplace create a warm, refined living space. The kitchen seamlessly flows to the backyard for outdoor dining and entertaining. It features white shaker cabinetry, dark granite counters, a breakfast nook, and a peninsula with breakfast bar seating. A customized utility room with LG WashTower and pantry storage (2025). The expansive owner's suite lives like a private retreat with a custom built-in closet (2025), beautifully tiled ensuite bath, dual marble vanity, and its own exterior access. The second bedroom offers a custom built in closet, bookshelves and opens to the atrium. The backyard is your private oasis with a PebbleTec pool, travertine patio, lighting and is designed to maximize outdoor living. A finished 2-car garage with epoxy flooring, recessed lighting, overhead storage and fresh paint (2025). Plus, two additional storage areas--ideal for bikes, golf clubs, tools, or seasonal items.
Low maintenance. Lives single-family.
Improvements & Selling Features in documents tab.
Description
Welcome Home to this boutique gated community located in Uptown. A short stroll to your favorite restaurants, shops and hiking trails. The home has custom touches throughout and freshly painted interior (2025). The living room & dining room open to a central courtyard creating a versatile entertaining space filled with abundant natural light. Plantation shutters, recessed lighting, rich wood flooring, exposed beam ceiling, and a cozy fireplace create a warm, refined living space. The kitchen seamlessly flows to the backyard for outdoor dining and entertaining. It features white shaker cabinetry, dark granite counters, a breakfast nook, and a peninsula with breakfast bar seating. A customized utility room with LG WashTower and pantry storage (2025). The expansive owner's suite lives like a private retreat with a custom built-in closet (2025), beautifully tiled ensuite bath, dual marble vanity, and its own exterior access. The second bedroom offers a custom built in closet, bookshelves and opens to the atrium. The backyard is your private oasis with a PebbleTec pool, travertine patio, lighting and is designed to maximize outdoor living. A finished 2-car garage with epoxy flooring, recessed lighting, overhead storage and fresh paint (2025). Plus, two additional storage areas--ideal for bikes, golf clubs, tools, or seasonal items.
Low maintenance. Lives single-family.
Improvements & Selling Features in documents tab.
Welcome Home to this boutique gated community located in Uptown. A short stroll to your favorite restaurants, shops and hiking trails. The home has custom touches throughout and freshly painted interior (2025). The living room & dining room open to a central courtyard creating a versatile entertaining space filled with abundant natural light. Plantation shutters, recessed lighting, rich wood flooring, exposed beam ceiling, and a cozy fireplace create a warm, refined living space. The kitchen seamlessly flows to the backyard for outdoor dining and entertaining. It features white shaker cabinetry, dark granite counters, a breakfast nook, and a peninsula with breakfast bar seating. A customized utility room with LG WashTower and pantry storage (2025). The expansive owner's suite lives like a private retreat with a custom built-in closet (2025), beautifully tiled ensuite bath, dual marble vanity, and its own exterior access. The second bedroom offers a custom built in closet, bookshelves and opens to the atrium. The backyard is your private oasis with a PebbleTec pool, travertine patio, lighting and is designed to maximize outdoor living. A finished 2-car garage with epoxy flooring, recessed lighting, overhead storage and fresh paint (2025). Plus, two additional storage areas--ideal for bikes, golf clubs, tools, or seasonal items.
Low maintenance. Lives single-family.
Improvements & Selling Features in documents tab.
Description
Welcome Home to this boutique gated community located in Uptown. A short stroll to your favorite restaurants, shops and hiking trails. The home has custom touches throughout and freshly painted interior (2025). The living room & dining room open to a central courtyard creating a versatile entertaining space filled with abundant natural light. Plantation shutters, recessed lighting, rich wood flooring, exposed beam ceiling, and a cozy fireplace create a warm, refined living space. The kitchen seamlessly flows to the backyard for outdoor dining and entertaining. It features white shaker cabinetry, dark granite counters, a breakfast nook, and a peninsula with breakfast bar seating. A customized utility room with LG WashTower and pantry storage (2025). The expansive owner's suite lives like a private retreat with a custom built-in closet (2025), beautifully tiled ensuite bath, dual marble vanity, and its own exterior access. The second bedroom offers a custom built in closet, bookshelves and opens to the atrium. The backyard is your private oasis with a PebbleTec pool, travertine patio, lighting and is designed to maximize outdoor living. A finished 2-car garage with epoxy flooring, recessed lighting, overhead storage and fresh paint (2025). Plus, two additional storage areas--ideal for bikes, golf clubs, tools, or seasonal items.
Low maintenance. Lives single-family.
Improvements & Selling Features in documents tab.
HelloCondo Is The #1 Condo Search Platform And Real Estate Recommendation Engine. Search, Find And Buy The Perfect Condo And Get Matched With The Best Agents. Finding A Condo Has Never Been So Easy.