
HeaderIcon
  1. Agent Logo

Explore by Metro

  • Atlanta
  • Baltimore
  • Boston
  • Bronx
  • Brooklyn
  • Chicago
  • Los Angeles
  • Manhattan
  • Miami
  • Nashville
  • North Port
  • Orlando
  • Philadelphia
  • Phoenix
  • Queens
  • San Diego
  • San Jose
  • Tampa
  • Washington
HeaderIcon

Explore By Metro

  • Atlanta
  • Baltimore
  • Boston
  • Bronx
  • Brooklyn
  • Chicago
  • Los Angeles
  • Manhattan
  • Miami
  • Nashville
  • North Port
  • Orlando
  • Philadelphia
  • Phoenix
  • Queens
  • San Diego
  • San Jose
  • Tampa
  • Washington
leftArrowBack to Search
OverviewAmenities & PoliciesFinancialsNeighborhood
Add to favoritesAdd to favorites (hover)
Save
  1. Home
  2. /Phoenix, AZ
  3. /6135 N 13TH Street
leftArrow
Add to favoritesAdd to favorites (hover)
$410,000est. $2,073 MortgageInfo icon
Date Listed : Jul 23, 2026 Days on HelloCondo: 8

6135 N 13TH Street, Phoenix, AZ 85014

BEDS

beds

3

BATHS

baths

2

PARKING

parking

-

SQFT

sqft
1844

Description

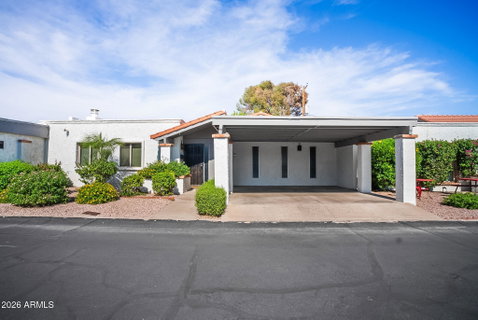
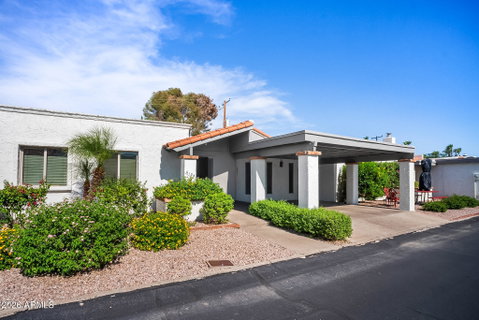
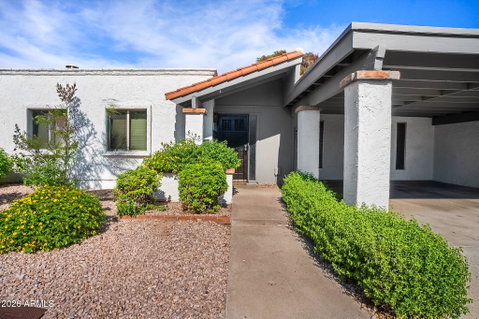
Welcome to this roomy, 1844 SF, 3-bedroom, 2-bathroom townhome in desirable Uptown Phoenix. Featuring a spacious floor plan, this move-in-ready home offers a large primary suite complete with dual his-and-hers closets. Recent upgrades include new flooring throughout, new roof, and a new A/C system. All appliances included. A carport large enough for two vehicles, and plenty of guest parking available. Residents enjoy access to a community pool and a convenient location just minutes from popular restaurants, shopping, vibrant nightlife, and public transportation. Located in the Madison School District, with quick access to SR-51 and I-17. This property offers the perfect combination of comfort, convenience, and value. Don't miss your opportunity to tour this special home.
listing image
listing image 2
listing image 3
$410,000
est. $2,073.18 MortgageInfo icon
Date Listed : Jul 23, 2026
Days on HelloCondo: 8

6135 N 13TH Street, Phoenix, AZ 85014

BEDS

3

BATHS

2

PARKING

-

SQFT

1,844

Description

Welcome to this roomy, 1844 SF, 3-bedroom, 2-bathroom townhome in desirable Uptown Phoenix. Featuring a spacious floor plan, this move-in-ready home offers a large primary suite complete with dual his-and-hers closets. Recent upgrades include new flooring throughout, new roof, and a new A/C system. All appliances included. A carport large enough for two vehicles, and plenty of guest parking available. Residents enjoy access to a community pool and a convenient location just minutes from popular restaurants, shopping, vibrant nightlife, and public transportation. Located in the Madison School District, with quick access to SR-51 and I-17. This property offers the perfect combination of comfort, convenience, and value. Don't miss your opportunity to tour this special home.

Glen Gardens Estate Market Stats Last 12 months

LOCKER
Contact Us for Info

POSSESSION
Close Of Esc
HOA FEESinfo
$235 /Monthly

OUTDOOR SPACE
Storage
TAXES
$2,265 (2025)

BUILDING AGE
51 Years
BASEMENT FEATURE
Contact Us for Info

PRICE PER SQFTinfo
$222

Market Stats

HOA FEESinfo
$235 /Monthly

OUTDOOR SPACE
Storage
TAXES
$2,265 (2025)

BUILDING AGE
51 Years
BASEMENT FEATURE
Contact Us for Info

PRICE PER SQFTinfo
$222

Amenities

Parking
Parking
-
Locker
Locker
Concierge
Concierge
-
Elevator(s)
Elevator(s)
-
Central AC
Central AC
Check Icon
Pool
Pool
-
Fitness Center
Fitness Center
-
Visitors Parking
Visitors Parking
-

Amenities

Unit
Building

Policies

Pet Allowed
Pet Allowed
-
BBQ Permitted
BBQ Permitted
Sublet Allowed
Sublet Allowed
Short-term Rental Allowed

Unit Price History

DateMLSStatusPrice
Unit Price History for this Listing is not available

Unit Price History

Unit Price History for this Listing is not available

Monthly Payment Calculator

$2,568 / Monthly

All calculations are estimates and provided by HelloCondo.com
for informational purposes only. Actual amounts may vary.

DropDown
$2,568
Est.
Listing Price
Down Payment
Interest Rate
Terms
Listing Price
Down Payment
Interest Rate
Terms

Monthly Payment Calculator

$2,568
Est.
Listing Price
Down Payment
Interest Rate
Terms
Listing Price
Down Payment
Interest Rate
Terms
$2,568 / Monthly

All calculations are estimates and provided by HelloCondo.com for informational purposes only. Actual amounts may vary.

view source
DropDown

Monthly Payment Calculator

Mortgage calculator

Monthly Mortgage: $2,073
DropDown

The Neighborhood: Phoenix, AZ

Get the HelloCondo Newsletter
Real-estate tips, insights, and market reports in your inbox.
Newsletter
  1. Home
  2. /Phoenix, AZ
  3. /6135 N 13TH Street
Nearby Cities
Red Rock

Buildings

1030 E Bethany Home Rd
1124 E Rose Ln
1250 E Bethany Home Rd
1302 E Maryland Ave
1320 E Bethany Home Rd
1336 E Maryland Ave
1400 E Bethany Home Rd
1441 E Maryland Ave
1450 E Bethany Home Rd
1530 E Maryland Ave
5812 N 12th St
5825 N 12th St
5830 N 12th Pl
6030 N 15th St
6040 N 15th St
6223 N 12th St
6236 N 16th St
6240 N 16th St
6301 N 12th St
6523 N 14th St

Neighborhoods

Anthem Country ClubCactus CorridorCentral City
Desert FoothillsDesert MountainDesert ViewEstrellaFountain HillsGilillandGranite MountainHistoric AvondaleLegend TrailMaryvale TerraceMesquiteMidtown PhoenixMitchell Park EastNorth TempeSunsetTroon NorthVerrado

ZIP Codes

850288505385087
8513185138851438517885190852158522685249852588529885303853108532385329853408534585658

Community

23 North3006 North 37th Street333 West Missouri Ave
444 East Montebello4935 Thomas Road East747 East Bethany Home Road8th Street SquareAeriumAgua Fria ApartmentsAmericanaAnasazi VillageAndorraApril SoundArcadia CourtArcadia Courtyards CondominiumsArcadia GreenArcadia GroveArcadia Spring TownhomesArcadia VillaArcadia Villa Rey Townhomes
Hellocondo Logo
HelloCondo Is The #1 Condo Search Platform And Real Estate Recommendation Engine. Search, Find And Buy The Perfect Condo And Get Matched With The Best Agents. Finding A Condo Has Never Been So Easy.

HelloCondo is a division of HelloCasa, LLC

FacebookIconInstagramIconXIconRedditIcon

HelloCondo

Find A RealtorTerms of UsePrivacy PolicyCalifornia Privacy NoticeAccessibility PolicyCCPA Notice on CollectionDMCABrowseBlogsNYS Standard Operating ProcedureNYS Fair Housing Notice

Contact

LocationIcon
300 Galleria Pkwy SE, Suite 1500,
Atlanta, GA 30339
PhoneICon
(855) 625-0319
EmailIConhello@hellocondo.com
Contact Us

For Sale

Condos for saleTownhomes for sale
AgentIcon
LocationIcon

Real Broker, LLC Cheryl Benjamin 17505 N 79th Ave Suite 214 Glendale, AZ 85308

PhoneICon623-206-9936
EmailIConCheryl@lovingphoenix.com
© HelloCondo 2026. All Rights Reserved.
