Listed: $ NaN (Sold on: Nov 8, 2016) Days on Market:164
4024 E Lupine Avenue, Phoenix, AZ 85028
BEDS
3
BATHS
3
PARKING
-
SQFT
2136
Description
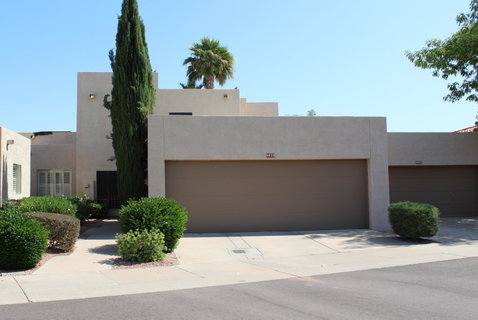
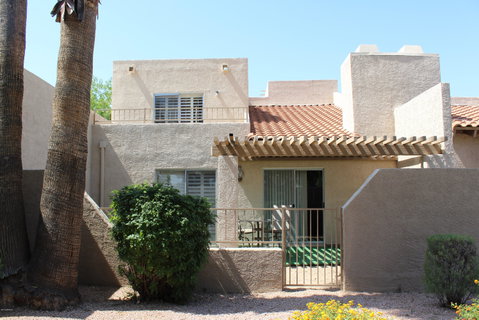
Beautiful Townhome; quiet cul-de-sac location with great views in Roundhill Club! 2 spacious master suites, bedroom 3 is an open loft w/arched openings & Brazilian Cherry wood, perfect office, library or guest retreat. Great room features fireplace, soaring ceilings & courtyard access. Kitchen boasts tile counters & flooring, informal breakfast area and formal dining. Neutral décor, light, bright, open floor plan, wet bar, fans & plantation shutters. Private courtyard and master balcony overlook Stonecreek Golf Course & lush green landscape,featuring mature trees, shrubs and flowering plants for a show of color! Heated pool, spa, tennis court, ample parking. Nearby find PV Mall, parks, fine dining, easy freeway access, Scottsdale Schools. Come enjoy this quiet, quaint community! 4024 E Lupine
Some of the updates and improvements made by the seller during his ownership:
Front and atrium lighting
Smoke detectors
Magnetic door catch in garage
New garage door
New garage door opener
Chimney swept 2014
Shelves in main level bathroom closet
Replaced water line from meter to house
Water line from under stairs to main level bathroom sink
Installed pressure regulator on supply line
Replaced water heater
New dishwasher
New range
New microwave
New heat pump & thermostat approximately 3 years old
Replaced 2 toilets
New stop valves to all sinks and toilets
New carpet
New wood flooring in office
New tile flooring in 2 bathrooms
Upstairs Bath updated: New tub, window, shower tile & doors, tub & shower valves, faucet, flooring.
Kitchen faucet
Installed all new electrical outlets and plates
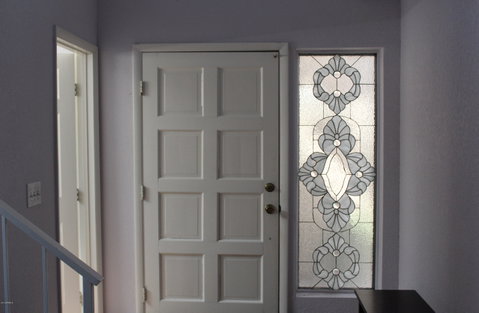
New interior door knobs, front door knob and latch
Replaced front door jamb, latch side
Installed cement front step
Installed 3 ceiling fans
Access panels under stairs
Interior paint
Exterior painted by HOA
New street paving by HOA
Replaced front trellis covering rafters and joist
Prepped and painted rear trellis and balcony railing
Planted Hong Kong Orchid and Navel Orange
Installed PVC water channel from a/c drip to atrium
Power strip and Led lighting in garage
Re-coated foam roof
Sealed all potential rodent entry points
New sun screens on front windows
Installed in-wall lockbox in laundry room
Replaced insect screening in window screens as needed
Replaced patio gate
Description
Beautiful Townhome; quiet cul-de-sac location with great views in Roundhill Club! 2 spacious master suites, bedroom 3 is an open loft w/arched openings & Brazilian Cherry wood, perfect office, library or guest retreat. Great room features fireplace, soaring ceilings & courtyard access. Kitchen boasts tile counters & flooring, informal breakfast area and formal dining. Neutral décor, light, bright, open floor plan, wet bar, fans & plantation shutters. Private courtyard and master balcony overlook Stonecreek Golf Course & lush green landscape,featuring mature trees, shrubs and flowering plants for a show of color! Heated pool, spa, tennis court, ample parking. Nearby find PV Mall, parks, fine dining, easy freeway access, Scottsdale Schools. Come enjoy this quiet, quaint community! 4024 E Lupine
Some of the updates and improvements made by the seller during his ownership:
Front and atrium lighting
Smoke detectors
Magnetic door catch in garage
New garage door
New garage door opener
Chimney swept 2014
Shelves in main level bathroom closet
Replaced water line from meter to house
Water line from under stairs to main level bathroom sink
Installed pressure regulator on supply line
Replaced water heater
New dishwasher
New range
New microwave
New heat pump & thermostat approximately 3 years old
Replaced 2 toilets
New stop valves to all sinks and toilets
New carpet
New wood flooring in office
New tile flooring in 2 bathrooms
Upstairs Bath updated: New tub, window, shower tile & doors, tub & shower valves, faucet, flooring.
Kitchen faucet
Installed all new electrical outlets and plates
New interior door knobs, front door knob and latch
Replaced front door jamb, latch side
Installed cement front step
Installed 3 ceiling fans
Access panels under stairs
Interior paint
Exterior painted by HOA
New street paving by HOA
Replaced front trellis covering rafters and joist
Prepped and painted rear trellis and balcony railing
Planted Hong Kong Orchid and Navel Orange
Installed PVC water channel from a/c drip to atrium
Power strip and Led lighting in garage
Re-coated foam roof
Sealed all potential rodent entry points
New sun screens on front windows
Installed in-wall lockbox in laundry room
Replaced insect screening in window screens as needed
Replaced patio gate
Listed: $ NaN (Sold on: Nov 8, 2016) Days on Market:164
4024 E Lupine Avenue, Phoenix, AZ 85028
BEDS
3
BATHS
3
PARKING
-
SQFT
2,136
Description
Beautiful Townhome; quiet cul-de-sac location with great views in Roundhill Club! 2 spacious master suites, bedroom 3 is an open loft w/arched openings & Brazilian Cherry wood, perfect office, library or guest retreat. Great room features fireplace, soaring ceilings & courtyard access. Kitchen boasts tile counters & flooring, informal breakfast area and formal dining. Neutral décor, light, bright, open floor plan, wet bar, fans & plantation shutters. Private courtyard and master balcony overlook Stonecreek Golf Course & lush green landscape,featuring mature trees, shrubs and flowering plants for a show of color! Heated pool, spa, tennis court, ample parking. Nearby find PV Mall, parks, fine dining, easy freeway access, Scottsdale Schools. Come enjoy this quiet, quaint community! 4024 E Lupine
Some of the updates and improvements made by the seller during his ownership:
Front and atrium lighting
Smoke detectors
Magnetic door catch in garage
New garage door
New garage door opener
Chimney swept 2014
Shelves in main level bathroom closet
Replaced water line from meter to house
Water line from under stairs to main level bathroom sink
Installed pressure regulator on supply line
Replaced water heater
New dishwasher
New range
New microwave
New heat pump & thermostat approximately 3 years old
Replaced 2 toilets
New stop valves to all sinks and toilets
New carpet
New wood flooring in office
New tile flooring in 2 bathrooms
Upstairs Bath updated: New tub, window, shower tile & doors, tub & shower valves, faucet, flooring.
Kitchen faucet
Installed all new electrical outlets and plates
New interior door knobs, front door knob and latch
Replaced front door jamb, latch side
Installed cement front step
Installed 3 ceiling fans
Access panels under stairs
Interior paint
Exterior painted by HOA
New street paving by HOA
Replaced front trellis covering rafters and joist
Prepped and painted rear trellis and balcony railing
Planted Hong Kong Orchid and Navel Orange
Installed PVC water channel from a/c drip to atrium
Power strip and Led lighting in garage
Re-coated foam roof
Sealed all potential rodent entry points
New sun screens on front windows
Installed in-wall lockbox in laundry room
Replaced insect screening in window screens as needed
Replaced patio gate
Description
Beautiful Townhome; quiet cul-de-sac location with great views in Roundhill Club! 2 spacious master suites, bedroom 3 is an open loft w/arched openings & Brazilian Cherry wood, perfect office, library or guest retreat. Great room features fireplace, soaring ceilings & courtyard access. Kitchen boasts tile counters & flooring, informal breakfast area and formal dining. Neutral décor, light, bright, open floor plan, wet bar, fans & plantation shutters. Private courtyard and master balcony overlook Stonecreek Golf Course & lush green landscape,featuring mature trees, shrubs and flowering plants for a show of color! Heated pool, spa, tennis court, ample parking. Nearby find PV Mall, parks, fine dining, easy freeway access, Scottsdale Schools. Come enjoy this quiet, quaint community! 4024 E Lupine
Some of the updates and improvements made by the seller during his ownership:
Front and atrium lighting
Smoke detectors
Magnetic door catch in garage
New garage door
New garage door opener
Chimney swept 2014
Shelves in main level bathroom closet
Replaced water line from meter to house
Water line from under stairs to main level bathroom sink
Installed pressure regulator on supply line
Replaced water heater
New dishwasher
New range
New microwave
New heat pump & thermostat approximately 3 years old
Replaced 2 toilets
New stop valves to all sinks and toilets
New carpet
New wood flooring in office
New tile flooring in 2 bathrooms
Upstairs Bath updated: New tub, window, shower tile & doors, tub & shower valves, faucet, flooring.
Kitchen faucet
Installed all new electrical outlets and plates
New interior door knobs, front door knob and latch
Replaced front door jamb, latch side
Installed cement front step
Installed 3 ceiling fans
Access panels under stairs
Interior paint
Exterior painted by HOA
New street paving by HOA
Replaced front trellis covering rafters and joist
Prepped and painted rear trellis and balcony railing
Planted Hong Kong Orchid and Navel Orange
Installed PVC water channel from a/c drip to atrium
Power strip and Led lighting in garage
Re-coated foam roof
Sealed all potential rodent entry points
New sun screens on front windows
Installed in-wall lockbox in laundry room
Replaced insect screening in window screens as needed
Replaced patio gate
HelloCondo Is The #1 Condo Search Platform And Real Estate Recommendation Engine. Search, Find And Buy The Perfect Condo And Get Matched With The Best Agents. Finding A Condo Has Never Been So Easy.