3900 E Baseline Road is a low-rise building located in Phoenix, Arizona. The site sits near the intersection of W Guadalupe Rd and S 48th St. The property showcases views of the nearby mountains. Residents can enjoy close proximity to the Salt River for outdoor activities.
This building consists of 86 units, completed in 2019. Unit sizes range from 1,060 to 1,733 square feet. Choices include layouts with 1, 2, or 3 bedrooms. Prices for units range from $426,000 to $430,000. Recently, the average closed price was approximately $397,500, which shows the demand for these homes. The average price per square foot is about $230.
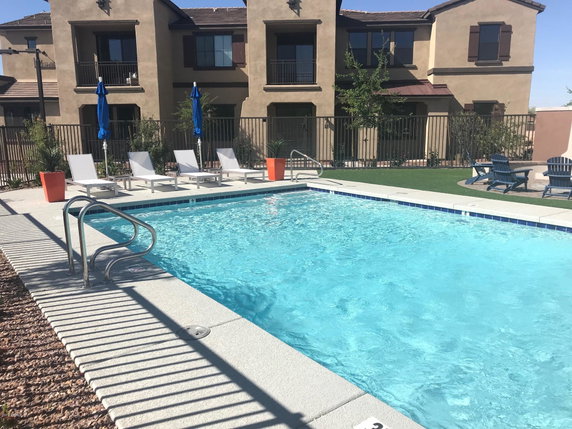
Amenities make this community engaging and practical. The building features a resort-style pool, BBQ areas, and a dog park. Walking trails wind throughout the property and lead to playgrounds. A gated entry adds security, while included walking paths encourage outdoor recreation.
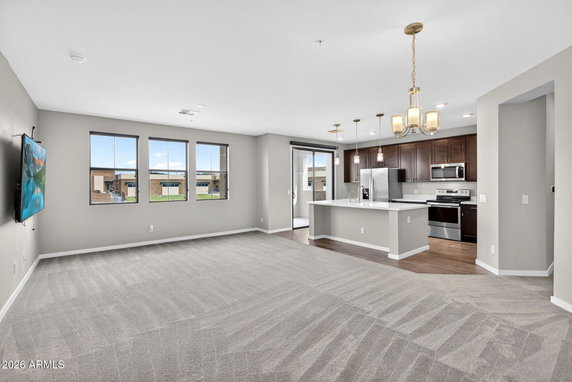
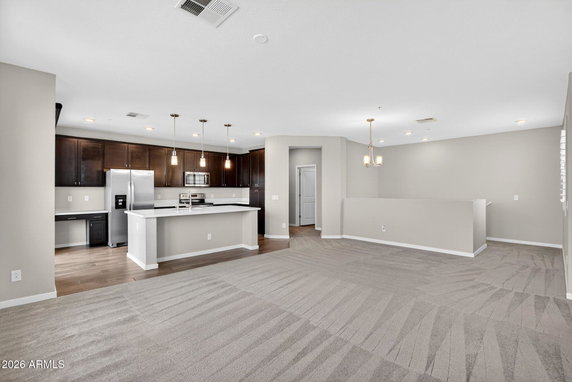
Interiors offer modern finishes with stainless steel appliances and quartz or granite countertops. Open floor plans create a spacious feel, with vaulted ceilings bringing in natural light. Private balconies provide outdoor space for enjoying the views and fresh air. Some units have attached two-car garages for added convenience.
Average days on the market for units here is around 185, indicating a steady interest. This community has been approved for VA and FHA financing. Nearby shopping and dining options make errands easy, while golf courses and hiking trails nearby promote an active lifestyle. Overall, this building combines modern living with access to nature.
3900 E Baseline Road is a low-rise building located in Phoenix, Arizona. The site sits near the intersection of W Guadalupe Rd and S 48th St. The property showcases views of the nearby mountains. Residents can enjoy close proximity to the Salt River for outdoor activities.
This building consists of 86 units, completed in 2019. Unit sizes range from 1,060 to 1,733 square feet. Choices include layouts with 1, 2, or 3 bedrooms. Prices for units range from $426,000 to $430,000. Recently, the average closed price was approximately $397,500, which shows the demand for these homes. The average price per square foot is about $230.
Amenities make this community engaging and practical. The building features a resort-style pool, BBQ areas, and a dog park. Walking trails wind throughout the property and lead to playgrounds. A gated entry adds security, while included walking paths encourage outdoor recreation.
Interiors offer modern finishes with stainless steel appliances and quartz or granite countertops. Open floor plans create a spacious feel, with vaulted ceilings bringing in natural light. Private balconies provide outdoor space for enjoying the views and fresh air. Some units have attached two-car garages for added convenience.
Average days on the market for units here is around 185, indicating a steady interest. This community has been approved for VA and FHA financing. Nearby shopping and dining options make errands easy, while golf courses and hiking trails nearby promote an active lifestyle. Overall, this building combines modern living with access to nature.
Description
3900 E Baseline Road is a low-rise building located in Phoenix, Arizona. The site sits near the intersection of W Guadalupe Rd and S 48th St. The property showcases views of the nearby mountains. Residents can enjoy close proximity to the Salt River for outdoor activities.
This building consists of 86 units, completed in 2019. Unit sizes range from 1,060 to 1,733 square feet. Choices include layouts with 1, 2, or 3 bedrooms. Prices for units range from $426,000 to $430,000. Recently, the average closed price was approximately $397,500, which shows the demand for these homes. The average price per square foot is about $230.
Amenities make this community engaging and practical. The building features a resort-style pool, BBQ areas, and a dog park. Walking trails wind throughout the property and lead to playgrounds. A gated entry adds security, while included walking paths encourage outdoor recreation.
Interiors offer modern finishes with stainless steel appliances and quartz or granite countertops. Open floor plans create a spacious feel, with vaulted ceilings bringing in natural light. Private balconies provide outdoor space for enjoying the views and fresh air. Some units have attached two-car garages for added convenience.
Average days on the market for units here is around 185, indicating a steady interest. This community has been approved for VA and FHA financing. Nearby shopping and dining options make errands easy, while golf courses and hiking trails nearby promote an active lifestyle. Overall, this building combines modern living with access to nature.
3900 E Baseline Road 149 Key Stats Last 12 months
Avg. Listed Price$349,900($225/Sqft.)
Avg. Sale Price$397,500($230/Sqft.)
Year over year list price7.77%
Year over year sale price8.58%
Total Listings1 Listed
Total sold1 Sold
Average Days on Market185 days
Average HOA fees per sqft$6 /monthly
Key Stats
Year over year list price7.77%
Year over year sale price8.58%
Total Listings1 Listed
Total sold1 Sold
Average Days on Market185 days
Average HOA fees per sqft$6 /monthly
Glen Gardens Estate Availability & Demand
Unit Availability
High
High availability buildings list units frequently.
Unit Availability helps to understand how often units in a particular building are listed for sale as compared with the neighborhood average. Units are rarely listed in buildings with low availability.
Unit Demand
-
Units in high-demand buildings sell quicker.
Unit Demand is a measure of quickly units in a particular building sell as compared with other buildings in the neighborhood. Units in high-demand buildings sell more quickly.
This condo building offers several attractive amenities for residents. Public transportation is easily accessible with a bus line nearby. Enjoy the outdoors with walking trails that are perfect for evening strolls or morning runs. There’s also a playground nearby, making it a great choice for families. If you are considering renting, you will be pleased to hear that rentals are allowed. This is beneficial for both investors and those seeking flexibility in their living situation. The building is VA and FHA approved, offering more options for financing, which is excellent for buyers and renters alike.
Amenities Description
This condo building offers several attractive amenities for residents. Public transportation is easily accessible with a bus line nearby. Enjoy the outdoors with walking trails that are perfect for evening strolls or morning runs. There’s also a playground nearby, making it a great choice for families. If you are considering renting, you will be pleased to hear that rentals are allowed. This is beneficial for both investors and those seeking flexibility in their living situation. The building is VA and FHA approved, offering more options for financing, which is excellent for buyers and renters alike.
Parking
Locker
Concierge
Elevator(s)
Central AC
Pool
Fitness Center
-
Visitors Parking
Amenities
Security System
Patio
Balcony
Policies
The building follows a straightforward approach to its policies. It's designed to create a friendly and organized living environment. There are no complicated restrictions to worry about, which simplifies the living experience. This makes it easier for residents to focus on enjoying their home and community. Overall, these policies reflect a commitment to ensuring that everyone feels welcome and at home in this vibrant community. Whether you are looking to buy or rent, this condo building might check all your boxes. You may find the perfect spot to settle down and enjoy the number of amenities while being part of a lovely neighborhood.
Amenities Description
The building follows a straightforward approach to its policies. It's designed to create a friendly and organized living environment. There are no complicated restrictions to worry about, which simplifies the living experience. This makes it easier for residents to focus on enjoying their home and community. Overall, these policies reflect a commitment to ensuring that everyone feels welcome and at home in this vibrant community. Whether you are looking to buy or rent, this condo building might check all your boxes. You may find the perfect spot to settle down and enjoy the number of amenities while being part of a lovely neighborhood.
Pet Allowed
BBQ Permitted
Sublet Allowed
Short-term Rental Allowed
Compare with Buildings in the Neighbourhood (Last 12 Months)
Compare building's average price/sq. ft. and HOA fees/sq. ft. to buildings nearby
South Mountain sits beside a large mountain park in Maricopa County, Arizona. The area offers miles of hiking and biking trails with scenic views. This district has picnic areas, desert views, and spots for photos. The area has local businesses, grocery stores, and casual restaurants. It has public schools and community health clinics nearby. Major roads run nearby and bus routes connect to other parts of the city. Commuters can reach downtown Phoenix by a short drive or public transit. Cyclists and hikers find easy access to outdoor trails and recreation areas.
Neighbourhood Description
South Mountain sits beside a large mountain park in Maricopa County, Arizona. The area offers miles of hiking and biking trails with scenic views. This district has picnic areas, desert views, and spots for photos. The area has local businesses, grocery stores, and casual restaurants. It has public schools and community health clinics nearby. Major roads run nearby and bus routes connect to other parts of the city. Commuters can reach downtown Phoenix by a short drive or public transit. Cyclists and hikers find easy access to outdoor trails and recreation areas.
This neighborhood indicates a good mix of people which makes it a good place for families. About 18.98% are children aged 0–14, 27.93% are young adults between 15–29, 19.57% are adults aged 30–44, 20.5% are in the 45–59 range and 13.02% are seniors aged 60 and above.
Commuting options are also varying where 88.84% of residents relying on driving, while others prefer public transit around 1.27%, walking around 0.82%, biking around 0.97%, allowing residents to choose travel modes that best fit their daily routines.
Most homes in the area are with 64.18% of units are rented and 35.82% are owner occupied.
The neighborhood offers different household types. About 23.36% are single family homes and 8.89% are multi family units. Around 31.28% are single-person households, while 68.72% are multi person households. This mix works well for families, roommates, and individuals.
Education levels in the neighborhood vary widely where 17.3% of residents have bachelor’s degrees. Around 25.07% have high school or college education. Another 8.36% hold diplomas while 7.59% have completed postgraduate studies. The remaining are 41.69% with other types of qualifications.
Demographics Description
This neighborhood indicates a good mix of people which makes it a good place for families. About 18.98% are children aged 0–14, 27.93% are young adults between 15–29, 19.57% are adults aged 30–44, 20.5% are in the 45–59 range and 13.02% are seniors aged 60 and above.
Commuting options are also varying where 88.84% of residents relying on driving, while others prefer public transit around 1.27%, walking around 0.82%, biking around 0.97%, allowing residents to choose travel modes that best fit their daily routines.
Most homes in the area are with 64.18% of units are rented and 35.82% are owner occupied.
The neighborhood offers different household types. About 23.36% are single family homes and 8.89% are multi family units. Around 31.28% are single-person households, while 68.72% are multi person households. This mix works well for families, roommates, and individuals.
Education levels in the neighborhood vary widely where 17.3% of residents have bachelor’s degrees. Around 25.07% have high school or college education. Another 8.36% hold diplomas while 7.59% have completed postgraduate studies. The remaining are 41.69% with other types of qualifications.
Age Demographics
18.98%(0 - 14 years old)
27.93%(15 - 29 years old)
19.57%(30 - 44 years old)
20.5%(45 - 59 years old)
13.02%(60+ years old)
Commute
1.27%
Transit
0.82%
Walk
88.84%
Drive
0.97%
Bike
Housing Ownership
35.82%
Owner Occupied
64.18%
Rental Units
Household Types
23.36%
Single Family
8.89%
Multi Family
31.28%
Single Person
68.72%
Multi Person
Education
Bachelors Degree17.3%
High School College25.07%
Diploma8.36%
Post Graduate7.59%
Others41.69%
Education
Diploma8.36%
Post Graduate7.59%
Others41.69%
Get the HelloCondo Newsletter
Real-estate tips, insights, and market reports in your inbox.
HelloCondo Is The #1 Condo Search Platform And Real Estate Recommendation Engine. Search, Find And Buy The Perfect Condo And Get Matched With The Best Agents. Finding A Condo Has Never Been So Easy.