
HeaderIcon
  1. Agent Logo

Explore by Metro

  • Atlanta
  • Baltimore
  • Boston
  • Bronx
  • Brooklyn
  • Chicago
  • Los Angeles
  • Manhattan
  • Miami
  • Nashville
  • Orlando
  • Philadelphia
  • Phoenix
  • Queens
  • San Diego
  • San Jose
  • Tampa
  • Washington
HeaderIcon

Explore By Metro

  • Atlanta
  • Baltimore
  • Boston
  • Bronx
  • Brooklyn
  • Chicago
  • Los Angeles
  • Manhattan
  • Miami
  • Nashville
  • Orlando
  • Philadelphia
  • Phoenix
  • Queens
  • San Diego
  • San Jose
  • Tampa
  • Washington
leftArrowBack to Search
OverviewAmenities & PoliciesFinancialsNeighborhood
Add to favoritesAdd to favorites (hover)
Save
  1. Home
  2. /Phoenix, AZ
  3. /3421 N 39TH Avenue
leftArrow
Add to favoritesAdd to favorites (hover)
$255,000est. $1,289 MortgageInfo icon
Date Listed : May 25, 2026 Days on HelloCondo: 20

3421 N 39TH Avenue, Phoenix, AZ 85019

BEDS

beds

2

BATHS

baths

2

PARKING

parking

-

SQFT

sqft
1090

Description

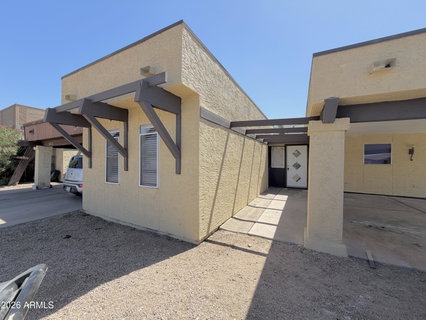
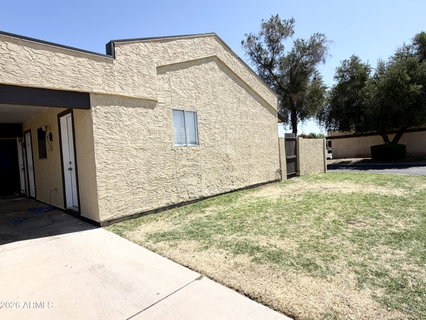
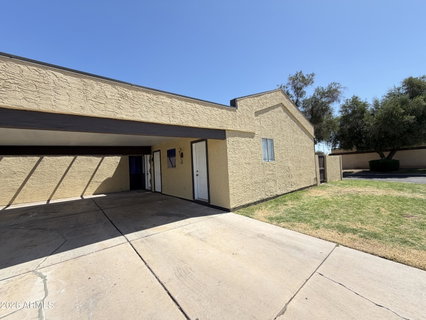
Fully remodeled and move-in ready! This beautifully updated home features a modern open layout with luxury wood-look flooring, designer finishes, and abundant natural light throughout. The stunning kitchen showcases quartz countertops, custom white cabinetry, sleek hardware, stainless steel appliances, and a contemporary vent hood. Bathrooms have been tastefully renovated with spa-inspired tile surrounds, upgraded fixtures, and modern black accents. Additional upgrades include recessed lighting, updated doors, fresh interior finishes, and stylish contemporary touches throughout the home. Spacious living areas and clean modern design make this property perfect for both everyday living and entertaining. Conveniently located near shopping, dining, schools, and freeway access.

Description

Fully remodeled and move-in ready! This beautifully updated home features a modern open layout with luxury wood-look flooring, designer finishes, and abundant natural light throughout. The stunning kitchen showcases quartz countertops, custom white cabinetry, sleek hardware, stainless steel appliances, and a contemporary vent hood. Bathrooms have been tastefully renovated with spa-inspired tile surrounds, upgraded fixtures, and modern black accents. Additional upgrades include recessed lighting, updated doors, fresh interior finishes, and stylish contemporary touches throughout the home. Spacious living areas and clean modern design make this property perfect for both everyday living and entertaining. Conveniently located near shopping, dining, schools, and freeway access.
listing image
listing image 2
listing image 3
$255,000
est. $1,289.42 MortgageInfo icon
Date Listed : May 25, 2026
Days on HelloCondo: 20

3421 N 39TH Avenue, Phoenix, AZ 85019

BEDS

2

BATHS

2

PARKING

-

SQFT

1,090

Description

Fully remodeled and move-in ready! This beautifully updated home features a modern open layout with luxury wood-look flooring, designer finishes, and abundant natural light throughout. The stunning kitchen showcases quartz countertops, custom white cabinetry, sleek hardware, stainless steel appliances, and a contemporary vent hood. Bathrooms have been tastefully renovated with spa-inspired tile surrounds, upgraded fixtures, and modern black accents. Additional upgrades include recessed lighting, updated doors, fresh interior finishes, and stylish contemporary touches throughout the home. Spacious living areas and clean modern design make this property perfect for both everyday living and entertaining. Conveniently located near shopping, dining, schools, and freeway access.

Description

Fully remodeled and move-in ready! This beautifully updated home features a modern open layout with luxury wood-look flooring, designer finishes, and abundant natural light throughout. The stunning kitchen showcases quartz countertops, custom white cabinetry, sleek hardware, stainless steel appliances, and a contemporary vent hood. Bathrooms have been tastefully renovated with spa-inspired tile surrounds, upgraded fixtures, and modern black accents. Additional upgrades include recessed lighting, updated doors, fresh interior finishes, and stylish contemporary touches throughout the home. Spacious living areas and clean modern design make this property perfect for both everyday living and entertaining. Conveniently located near shopping, dining, schools, and freeway access.

Glen Gardens Estate Market Stats Last 12 months

LOCKER
Contact Us for Info

POSSESSION
Close Of Esc
HOA FEESinfo
$125 /Quarterly

OUTDOOR SPACE
Storage, Pri
TAXES
$461 (2025)

BUILDING AGE
46 Years
BASEMENT FEATURE
Contact Us for Info

PRICE PER SQFTinfo
$234

Market Stats

HOA FEESinfo
$125 /Quarterly

OUTDOOR SPACE
Storage, Pri
TAXES
$461 (2025)

BUILDING AGE
46 Years
BASEMENT FEATURE
Contact Us for Info

PRICE PER SQFTinfo
$234

Amenities

Parking
Parking
-
Locker
Locker
Concierge
Concierge
-
Elevator(s)
Elevator(s)
-
Central AC
Central AC
Check Icon
Pool
Pool
-
Fitness Center
Fitness Center
-
Visitors Parking
Visitors Parking
-

Amenities

Unit
Building

Policies

Pet Allowed
Pet Allowed
-
BBQ Permitted
BBQ Permitted
Sublet Allowed
Sublet Allowed
Short-term Rental Allowed

Unit Price History

DateMLSStatusPrice
Unit Price History for this Listing is not available

Unit Price History

Unit Price History for this Listing is not available

Monthly Payment Calculator

$1,528 / Monthly

All calculations are estimates and provided by HelloCondo.com
for informational purposes only. Actual amounts may vary.

DropDown
$1,528
Est.
Listing Price
Down Payment
Interest Rate
Terms
Listing Price
Down Payment
Interest Rate
Terms

Monthly Payment Calculator

$1,528
Est.
Listing Price
Down Payment
Interest Rate
Terms
Listing Price
Down Payment
Interest Rate
Terms
$1,528 / Monthly

All calculations are estimates and provided by HelloCondo.com for informational purposes only. Actual amounts may vary.

view source
DropDown

Monthly Payment Calculator

Mortgage calculator

Monthly Mortgage: $1,289
DropDown

The Neighborhood: Phoenix, AZ

Get the HelloCondo Newsletter
Real-estate tips, insights, and market reports in your inbox.
Newsletter
  1. Home
  2. /Phoenix, AZ
  3. /3421 N 39TH Avenue
Nearby Cities
Buckeye

Buildings

2132 W Glenrosa Ave
2133 W Turney Ave
2202 W Glenrosa Ave
2333 W Glenrosa Ave
2409 W Campbell Ave
2450 W Glenrosa Ave
2533 W Hazelwood St
2537 W Georgia Ave
2544 W Campbell Ave
2827 N 51st Ave
2846 N 46th Ave
2847 N 46th Ave
2977 N 19th Ave
2985 N 19th Ave
3010 W Camelback Rd
3605 W Bethany Home Rd
3810 N Maryvale Pkwy N
3840 N 43rd Ave
4615 N 39th Ave
4625 W Thomas Rd

Neighborhoods

Ahwatukee FoothillsAlhambraAnthem Country Club
Arizona State UniversityBroadmorCactus CorridorCave CreekChollaClark ParkDesert MountainHoldemanHorizonsIndian BendIronwoodLegend TrailMaple AshMarilyn AnnMaryvale TerraceOcotilloScottsdale Ranch

ZIP Codes

850048505185118
8513285143851788519085191851938523385282853028530585345853618537485375853798538285395

Community

23 North3006 North 37th Street333 West Missouri Ave
444 East Montebello747 East Bethany Home Road8th Street SquareAgua Fria ApartmentsAndorraArcadia CourtArcadia Courtyards CondominiumsArcadia Spring TownhomesArcadia Villa Rey TownhomesArtisan VillageAvenida HermosaAvenida Siete OesteBailey CommonsBarbadosBeekman PlaceBethany CrestBethany Villa
Hellocondo Logo
HelloCondo Is The #1 Condo Search Platform And Real Estate Recommendation Engine. Search, Find And Buy The Perfect Condo And Get Matched With The Best Agents. Finding A Condo Has Never Been So Easy.

HelloCondo is a division of HelloCasa, LLC

FacebookIconInstagramIconXIconRedditIcon

HelloCondo

Find A RealtorTerms of UsePrivacy PolicyCalifornia Privacy NoticeAccessibility PolicyCCPA Notice on CollectionDMCABrowseBlogsNYS Standard Operating ProcedureNYS Fair Housing Notice

Contact

LocationIcon
300 Galleria Pkwy SE, Suite 1500,
Atlanta, GA 30339
PhoneICon
(855) 625-0319
EmailIConhello@hellocondo.com
Contact Us

For Sale

Condos for saleTownhomes for sale
AgentIcon
LocationIcon

Real Broker, LLC Cheryl Benjamin 17505 N 79th Ave Suite 214 Glendale, AZ 85308

PhoneICon623-206-9936
EmailIConCheryl@lovingphoenix.com
© HelloCondo 2026. All Rights Reserved.
