HelloCondo
Find A RealtorTerms of UsePrivacy PolicyCalifornia Privacy NoticeAccessibility PolicyCCPA Notice on CollectionDMCABrowseBlogsContact
Atlanta, GA 30339
Real Broker, LLC
Cheryl Benjamin
17505 N 79th Ave Suite 214
Glendale, AZ 85308
2409 W Campbell Ave, Phoenix, AZ, 85015
UNIT SIZE RANGE
1,022-1,058 sqft
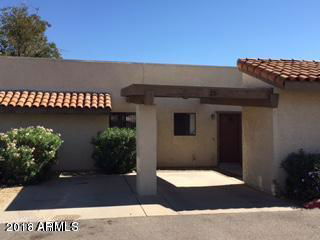
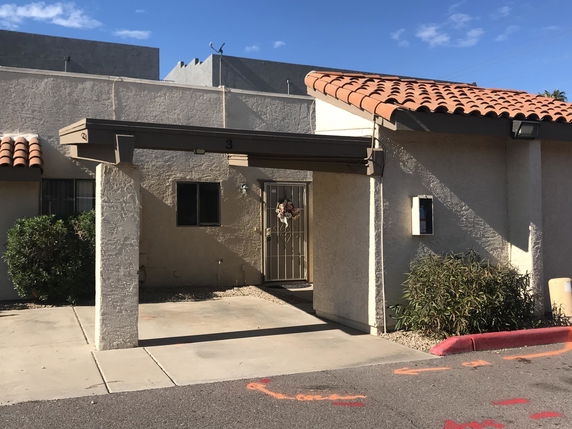
2409 W Campbell Ave sits in the heart of Phoenix, near the intersection of North 16th Street and East Campbell Avenue. The building lies within a gated community that adds an extra layer of security. A community pool offers residents a place to relax and unwind. Quick access to I-17 makes travel around the city straightforward. This low-rise townhome building has 1 story and consists of 14 units built in 1981. Each unit typically includes 2 bedrooms and ranges from 1,022 to 1,058 square feet. Open floor plans provide roomy living spaces. Tile floors enhance the overall design and provide easy maintenance. Prices for the units range from $225,000 to $260,000. The average closed price is around $185,500, translating to about $176 per square foot based on sales in the last year. Units stay on the market for an average of 101 days. Amenities in the units include ceiling fans in all rooms, double sinks in bathrooms, and covered parking. Many units may come with appliances like built-in microwaves, dishwashers, and refrigerators. Private backyard patios add outdoor space for relaxation. The HOA covers essentials such as roof, water, and exterior paint. Nearby, grocery shopping is available at A V Partners LLC. Dining options include Guamuchilito Mexican Grill and Culichi Sushi, providing local choices for meals out. The closest significant water body is the Salt River, adding a pleasant natural setting to the area. Overall, this building balances comfortable living with essential amenities. Central Phoenix presents a lively environment, keeping residents close to shops, restaurants, and major highways. The townhome structure offers a classic layout that suits many lifestyles.
2409 W Campbell Ave, Phoenix, AZ, 85015
2409 W Campbell Ave sits in the heart of Phoenix, near the intersection of North 16th Street and East Campbell Avenue. The building lies within a gated community that adds an extra layer of security. A community pool offers residents a place to relax and unwind. Quick access to I-17 makes travel around the city straightforward. This low-rise townhome building has 1 story and consists of 14 units built in 1981. Each unit typically includes 2 bedrooms and ranges from 1,022 to 1,058 square feet. Open floor plans provide roomy living spaces. Tile floors enhance the overall design and provide easy maintenance. Prices for the units range from $225,000 to $260,000. The average closed price is around $185,500, translating to about $176 per square foot based on sales in the last year. Units stay on the market for an average of 101 days. Amenities in the units include ceiling fans in all rooms, double sinks in bathrooms, and covered parking. Many units may come with appliances like built-in microwaves, dishwashers, and refrigerators. Private backyard patios add outdoor space for relaxation. The HOA covers essentials such as roof, water, and exterior paint. Nearby, grocery shopping is available at A V Partners LLC. Dining options include Guamuchilito Mexican Grill and Culichi Sushi, providing local choices for meals out. The closest significant water body is the Salt River, adding a pleasant natural setting to the area. Overall, this building balances comfortable living with essential amenities. Central Phoenix presents a lively environment, keeping residents close to shops, restaurants, and major highways. The townhome structure offers a classic layout that suits many lifestyles.
Unit Availability helps to understand how often units in a particular building are listed for sale as compared with the neighborhood average. Units are rarely listed in buildings with low availability.
Unit Demand is a measure of quickly units in a particular building sell as compared with other buildings in the neighborhood. Units in high-demand buildings sell more quickly.
| Unit | Size (sqft) | Beds | Baths | Days On Market | Date | Status | Price | |
|---|---|---|---|---|---|---|---|---|
| 3 | 1058 | 2 | 2 | 51 | 2019-05-06 MLS#: 5897047 | Closed | $111,000 | |
| 11 | 1058 | 2 | 2 | 72 | 2013-10-03 MLS#: 4972116 | Closed | $57,380 | |
| 2 | 1058 | 2 | 2 | 64 | 2013-09-25 MLS#: 4972083 | Closed | $52,500 | |
| 4 | 1058 | 2 | 2 | 126 | 2012-06-22 MLS#: 4717901 | Closed | $19,500 |

2 Beds
2 Baths
1058 sqft
| Date | Status | Price |
|---|---|---|
| 2013-10-03 | Closed | $57,380 |

2 Beds
2 Baths
1058 sqft
| Date | Status | Price |
|---|---|---|
| 2013-09-25 | Closed | $52,500 |

2 Beds
2 Baths
1058 sqft
| Date | Status | Price |
|---|---|---|
| 2019-05-06 | Closed | $111,000 |

2 Beds
2 Baths
1058 sqft
| Date | Status | Price |
|---|---|---|
| 2012-06-22 | Closed | $19,500 |
Although specific amenities are not listed, living in such a desirable community often means you’ll find wonderful perks nearby that enhance your lifestyle. Condo living at 2409 W Campbell Ave may offer you access to nearby parks, quick runs to local shops, and the friendly faces of neighbors who could soon become lifelong friends. A friendly environment can make all the difference for those starting out on their homeownership journey.
Security System
While specific building policies are not mentioned, you’ll generally want to check on rules regarding pets, guests, and maintenance. Understanding these elements can give you peace of mind as you consider your options. It’s always a good idea to inquire about regulations, especially when moving into a new community.
Compare building's average price/sq. ft. and HOA fees/sq. ft. to buildings nearby
| Building Name | Avg price per square foot | AVG HOA FEE per square foot (Monthly) |
|---|---|---|
| 2409 W Campbell Ave | $176/sqft. | $5 /sqft. |
| 2333 W Glenrosa Ave | $154/sqft. | $4 /sqft. |
| 2202 W Glenrosa Ave | $142/sqft. | $6 /sqft. |
| 2133 W Turney Ave | $116/sqft. | $4 /sqft. |
| 2132 W Glenrosa Ave | $98/sqft. | $4 /sqft. |
| 4307 N 21st Dr | $178/sqft. | $4 /sqft. |
Alhambra is a community in Maricopa County, Arizona with a small-town feel. The area has parks, tree-lined streets, and local shops that sell food, gifts, and daily goods. This district offers basic amenities like grocery stores, public schools, health clinics, and a community center. You can find cafes, family restaurants, and small businesses along the main streets near parks and schools. Local parks provide playgrounds, sports fields, and walking paths. Community centers host events, classes, and seasonal markets. Public transportation serves the area with bus routes and easy access to major roads for drivers and commuters.
This neighborhood indicates a good mix of people which makes it a good place for families. About 26.97% are children aged 0–14, 28.28% are young adults between 15–29, 19.61% are adults aged 30–44, 15.63% are in the 45–59 range and 9.51% are seniors aged 60 and above. Commuting options are also varying where 77.57% of residents relying on driving, while others prefer public transit around 7.49%, walking around 2.29%, biking around 0.79%, allowing residents to choose travel modes that best fit their daily routines. Most homes in the area are with 72.85% of units are rented and 27.15% are owner occupied. The neighborhood offers different household types. About 29.09% are single family homes and 22.28% are multi family units. Around 26.75% are single-person households, while 73.25% are multi person households. This mix works well for families, roommates, and individuals. Education levels in the neighborhood vary widely where 8.09% of residents have bachelor’s degrees. Around 22.53% have high school or college education. Another 7.18% hold diplomas while 4.73% have completed postgraduate studies. The remaining are 57.47% with other types of qualifications.
26.97% (0 - 14 years old)
28.28% (15 - 29 years old)
19.61% (30 - 44 years old)
15.63% (45 - 59 years old)
9.51% (60+ years old)
7.49%
Transit
2.29%
Walk
77.57%
Drive
0.79%
Bike
27.15%
Owner Occupied
72.85%
Rental Units
29.09%
Single Family
22.28%
Multi Family
26.75%
Single Person
73.25%
Multi Person