HelloCondo
Find A RealtorTerms of UsePrivacy PolicyCalifornia Privacy NoticeAccessibility PolicyCCPA Notice on CollectionDMCABrowseBlogsContact
Atlanta, GA 30339
Real Broker, LLC
Cheryl Benjamin
17505 N 79th Ave Suite 214
Glendale, AZ 85308
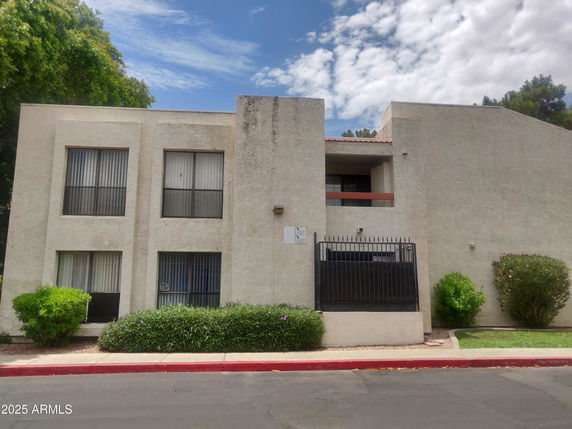
3119 W Cochise Dr, Phoenix, AZ, 85051
Points West Condominiums
UNIT SIZE RANGE
465-1,100 sqft
3119 W Cochise Dr is a low-rise condominium building located in Phoenix, Arizona. The building sits at the intersection of W Northern Ave and N 51st Ave, providing easy access to nearby roads and highways like I-17. Constructed in 1984, the building spans 3 stories and encompasses 70 units. Units in the building vary in size from 465 to 1,100 square feet and include both 1-bedroom and 2-bedroom floor plans. Recent prices for these units range from $155,000 to $200,000, with an average closed price of $155,000. The average price per square foot is $204. On average, units spend about 125 days on the market before being sold. The building comes with several amenities for residents. A community pool offers a refreshing spot to relax during warmer days. The clubhouse provides a space for gatherings, while the playground and tennis courts add recreational options. Covered parking and access to public transportation make daily life easier. Within walking distance, various restaurants and shopping options are available. Nearby dining spots include Roseben Mc LLC, Jason's Deli, and Samurai Sam's. Additionally, the proximity to the Metro Center Mall and downtown Phoenix gives residents convenient access to more shopping and entertainment choices. The landscaping around the property features lush green areas and shade trees, enhancing the outdoor environment. Each unit typically has a private balcony or patio, providing additional outdoor space. The homeowners association covers essential services such as air conditioning, water, sewer, and trash, simplifying maintenance for residents. Common area laundry facilities also serve to support day-to-day living.
Unit Availability helps to understand how often units in a particular building are listed for sale as compared with the neighborhood average. Units are rarely listed in buildings with low availability.
Unit Demand is a measure of quickly units in a particular building sell as compared with other buildings in the neighborhood. Units in high-demand buildings sell more quickly.
| Unit | Size (sqft) | Beds | Baths | Days On Market | Date | Status | Price | |
|---|---|---|---|---|---|---|---|---|
| 101 | 922 | 2 | 2 | 85 | 2026-10-29 MLS#: 7062568 | Closed | $140,000 | |
| 136 | 754 | 1 | 1 | 21 | 2026-08-04 MLS#: 7053856 | Closed | $140,000 | |
| 127 | 754 | 1 | 1 | 62 | 2026-07-27 MLS#: 7033210 | Closed | $139,000 | |
| 231 | 969 | 2 | 2 | 49 | 2026-05-26 MLS#: 7010060 | Closed | $165,000 |

2 Beds
2 Baths
922 sqft
| Date | Status | Price |
|---|---|---|
| 2026-10-29 | Closed | $140,000 |

1 Beds
1 Baths
754 sqft
| Date | Status | Price |
|---|---|---|
| 2026-07-27 | Closed | $139,000 |

1 Beds
1 Baths
754 sqft
| Date | Status | Price |
|---|---|---|
| 2026-08-04 | Closed | $140,000 |

2 Beds
2 Baths
969 sqft
| Date | Status | Price |
|---|---|---|
| 2026-05-26 | Closed | $165,000 |
You’ll find plenty to enjoy at 3119 W Cochise Dr. With amenities like a Club House, Playground, and Tennis Courts, there’s something for everyone, whether you’re looking to socialize, relax, or stay active. Plus, the FHA approved status makes these condos an excellent choice for first-time buyers, providing more opportunities for financing and relief from entry barriers that newcomers often face.
Barbecue
Security System
Laundry Facilities
Tennis Court(s)
Balcony
While specific building policies weren’t listed, rest assured that most condo communities prioritize a welcoming atmosphere while ensuring residents feel comfortable in shared spaces. Typically, you can expect guidelines that promote neighborhood camaraderie, which is especially great for those new to the condo lifestyle!
Compare building's average price/sq. ft. and HOA fees/sq. ft. to buildings nearby
| Building Name | Avg price per square foot | AVG HOA FEE per square foot (Monthly) |
|---|---|---|
| 3119 W Cochise Dr | $204/sqft. | $3 /sqft. |
| 3119 W Cochise Dr | $204/sqft. | $3 /sqft. |
| 3131 W Cochise Dr | $188/sqft. | $4 /sqft. |
| 10828 N Biltmore Dr | $171/sqft. | $4 /sqft. |
| 9222 N 35th Ave | $162/sqft. | $4 /sqft. |
| 11026 N 28th Dr | $203/sqft. | $4 /sqft. |
North Mountain is a desert foothill neighborhood with wide parks and hiking trails. The area has a large park with picnic spots and mountain views. It offers playgrounds, sports fields, and open space for walks. Local shops, grocery stores, and casual restaurants sit along main streets. Public buses and nearby highways link this district to central Phoenix and the airport. The area has schools, medical clinics, and community centers within easy reach. The area hosts seasonal events and outdoor programs.
This neighborhood indicates a good mix of people which makes it a good place for families. About 18.9% are children aged 0–14, 27.49% are young adults between 15–29, 20.19% are adults aged 30–44, 16.73% are in the 45–59 range and 16.68% are seniors aged 60 and above. Commuting options are also varying where 84.36% of residents relying on driving, while others prefer public transit around 3.23%, walking around 1.79%, biking around 1.2%, allowing residents to choose travel modes that best fit their daily routines. Most homes in the area are with 59.08% of units are rented and 40.92% are owner occupied. The neighborhood offers different household types. About 24.91% are single family homes and 10.71% are multi family units. Around 38.08% are single-person households, while 61.92% are multi person households. This mix works well for families, roommates, and individuals. Education levels in the neighborhood vary widely where 11.38% of residents have bachelor’s degrees. Around 24.48% have high school or college education. Another 11.24% hold diplomas while 8.82% have completed postgraduate studies. The remaining are 44.08% with other types of qualifications.
18.9% (0 - 14 years old)
27.49% (15 - 29 years old)
20.19% (30 - 44 years old)
16.73% (45 - 59 years old)
16.68% (60+ years old)
3.23%
Transit
1.79%
Walk
84.36%
Drive
1.2%
Bike
40.92%
Owner Occupied
59.08%
Rental Units
24.91%
Single Family
10.71%
Multi Family
38.08%
Single Person
61.92%
Multi Person