HelloCondo
Find A RealtorTerms of UsePrivacy PolicyCalifornia Privacy NoticeAccessibility PolicyCCPA Notice on CollectionDMCABrowseBlogsContact
Atlanta, GA 30339
Real Broker, LLC
Cheryl Benjamin
17505 N 79th Ave Suite 214
Glendale, AZ 85308
3119 W Cochise Dr, Phoenix, AZ, 85051
Points West Condominiums
UNIT SIZE RANGE
465-1,100 sqft
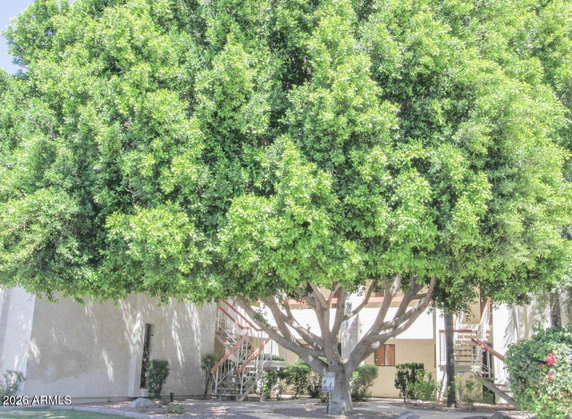
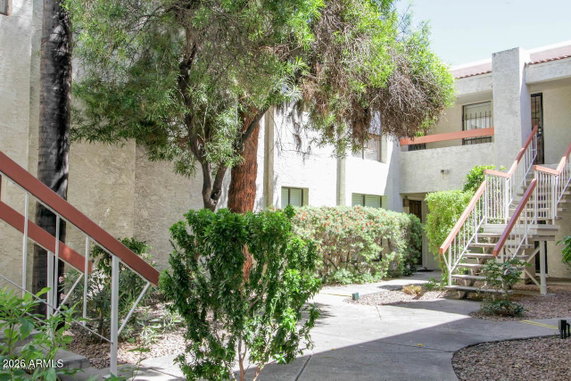
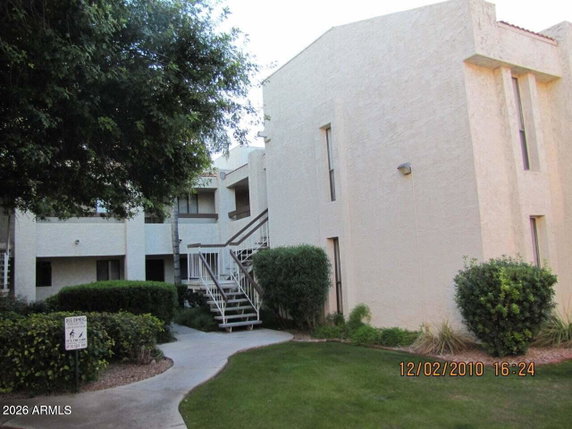
3119 W Cochise Dr Unit 208 is located in Phoenix, Arizona. This low-rise condominium building has three stories and contains 74 units. It was built in 1984 and sits near the intersection of North 43rd Avenue and West Ocotillo Road. The area provides quick access to I-17, which connects residents to different parts of the city. This building has spacious units, ranging from 465 to 1,100 square feet. Options for bedrooms include 1 and 2 varieties. Pricing for units varies from $155,000 to $200,000, with an average price of around $155,000. The average price per square foot reaches about $204. Units usually remain on the market for around 125 days. Residents enjoy various amenities, such as a clubhouse, playground, and tennis courts. The community also includes swimming pools and spas for relaxation and socializing. Private balconies or patios provide outdoor space for residents, while large windows invite natural light into open-concept living areas. Some units have updated kitchens featuring quartz and granite countertops. Ground floor and second-floor units are available, offering options to suit different preferences. Flooring throughout the building includes carpets or updates, ensuring comfort in living spaces. Built-in appliances help streamline daily activities. Nearby, residents can find popular dining spots like Roseben Mc LLC, Jason's Deli, and Samurai Sam's. Metro Center Mall lies close by, offering a variety of shopping and entertainment opportunities. A community-managed HOA takes care of maintenance tasks like water, trash removal, and landscaping. Overall, this building combines spacious living with great access to local amenities.
Unit Availability helps to understand how often units in a particular building are listed for sale as compared with the neighborhood average. Units are rarely listed in buildings with low availability.
Unit Demand is a measure of quickly units in a particular building sell as compared with other buildings in the neighborhood. Units in high-demand buildings sell more quickly.
| Unit | Size (sqft) | Beds | Baths | Days On Market | Date | Status | Price | |
|---|---|---|---|---|---|---|---|---|
| 101 | 922 | 2 | 2 | 85 | 2026-10-29 MLS#: 7062568 | Closed | $140,000 | |
| 136 | 754 | 1 | 1 | 21 | 2026-08-04 MLS#: 7053856 | Closed | $140,000 | |
| 127 | 754 | 1 | 1 | 62 | 2026-07-27 MLS#: 7033210 | Closed | $139,000 | |
| 231 | 969 | 2 | 2 | 49 | 2026-05-26 MLS#: 7010060 | Closed | $165,000 |

2 Beds
2 Baths
922 sqft
| Date | Status | Price |
|---|---|---|
| 2026-10-29 | Closed | $140,000 |

1 Beds
1 Baths
754 sqft
| Date | Status | Price |
|---|---|---|
| 2026-07-27 | Closed | $139,000 |

1 Beds
1 Baths
754 sqft
| Date | Status | Price |
|---|---|---|
| 2026-08-04 | Closed | $140,000 |

2 Beds
2 Baths
969 sqft
| Date | Status | Price |
|---|---|---|
| 2026-05-26 | Closed | $165,000 |
This condo building is designed for enjoyment and relaxation. Residents can gather at the inviting club house for community events or relax alone with a good book. Families will appreciate the playground, where kids can play and explore in a safe environment. For sports enthusiasts, the on-site tennis courts offer a great way to stay active and challenge friends. This building also holds the distinction of being an FHA approved project, which contributes to its appeal for many home buyers looking for quality housing options.
Barbecue
Security System
Laundry Facilities
Tennis Court(s)
Balcony
Living in this condo comes with straightforward building policies that enhance your comfort. Every resident should feel welcome and secure. To ensure a sense of community, there are occupant limits in place. If you’re planning to bring a pet, you will be pleased to know that both cats and dogs are allowed here. However, just keep in mind that there may be size restrictions for your furry friends. Overall, this building fosters a friendly environment while maintaining a balance between personal space and community connection.
Compare building's average price/sq. ft. and HOA fees/sq. ft. to buildings nearby
| Building Name | Avg price per square foot | AVG HOA FEE per square foot (Monthly) |
|---|---|---|
| 3119 W Cochise Dr | $204/sqft. | $3 /sqft. |
| 3119 W Cochise Dr | $204/sqft. | $3 /sqft. |
| 3131 W Cochise Dr | $188/sqft. | $4 /sqft. |
| 10828 N Biltmore Dr | $171/sqft. | $4 /sqft. |
| 9222 N 35th Ave | $162/sqft. | $4 /sqft. |
| 11026 N 28th Dr | $203/sqft. | $4 /sqft. |
North Mountain is a desert foothill neighborhood with wide parks and hiking trails. The area has a large park with picnic spots and mountain views. It offers playgrounds, sports fields, and open space for walks. Local shops, grocery stores, and casual restaurants sit along main streets. Public buses and nearby highways link this district to central Phoenix and the airport. The area has schools, medical clinics, and community centers within easy reach. The area hosts seasonal events and outdoor programs.
This neighborhood indicates a good mix of people which makes it a good place for families. About 18.89% are children aged 0–14, 27.49% are young adults between 15–29, 20.19% are adults aged 30–44, 16.73% are in the 45–59 range and 16.68% are seniors aged 60 and above. Commuting options are also varying where 84.36% of residents relying on driving, while others prefer public transit around 3.23%, walking around 1.79%, biking around 1.21%, allowing residents to choose travel modes that best fit their daily routines. Most homes in the area are with 59.1% of units are rented and 40.9% are owner occupied. The neighborhood offers different household types. About 24.91% are single family homes and 10.7% are multi family units. Around 38.1% are single-person households, while 61.9% are multi person households. This mix works well for families, roommates, and individuals. Education levels in the neighborhood vary widely where 11.38% of residents have bachelor’s degrees. Around 24.47% have high school or college education. Another 11.24% hold diplomas while 8.82% have completed postgraduate studies. The remaining are 44.08% with other types of qualifications.
18.89% (0 - 14 years old)
27.49% (15 - 29 years old)
20.19% (30 - 44 years old)
16.73% (45 - 59 years old)
16.68% (60+ years old)
3.23%
Transit
1.79%
Walk
84.36%
Drive
1.21%
Bike
40.9%
Owner Occupied
59.1%
Rental Units
24.91%
Single Family
10.7%
Multi Family
38.1%
Single Person
61.9%
Multi Person