HeaderIcon
  1. Agent Logo

Explore by Metro

  • Atlanta
  • Baltimore
  • Boston
  • Bronx
  • Brooklyn
  • Chicago
  • Los Angeles
  • Manhattan
  • Miami
  • Nashville
  • Orlando
  • Philadelphia
  • Phoenix
  • Queens
  • San Diego
  • San Jose
  • Tampa
  • Washington
HeaderIcon

Explore by Metro

  • Atlanta
  • Baltimore
  • Boston
  • Bronx
  • Brooklyn
  • Chicago
  • Los Angeles
  • Manhattan
  • Miami
  • Nashville
  • Orlando
  • Philadelphia
  • Phoenix
  • Queens
  • San Diego
  • San Jose
  • Tampa
  • Washington
leftArrowBack to Search
  1. Home
  2. /
  3. Phoenix, AZ
  4. /
  5. 3066 N 32nd St N
Add to favoritesAdd to favorites (hover)
Save
leftArrow
Add to favoritesAdd to favorites (hover)

3066 N 32nd St N

3066 N 32nd St N, Phoenix, AZ, 85018
Spanish Gardens

YEAR BUILT

1970

# STORIES

1

# TOTAL UNITS

14

UNIT SIZE RANGE

574-936 sqft

Description

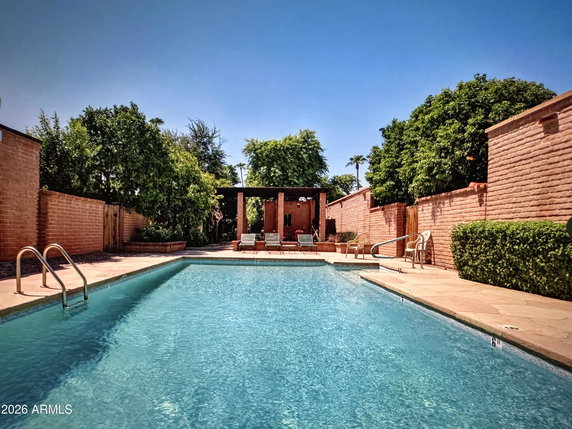
3066 N 32nd St N Unit 373 is located in Phoenix, Arizona. This building lies near the intersection of East McDowell Road and North 32nd Street. The design shows charming Spanish-style architecture. Vaulted ceilings add a bit of character to various units. Lush vegetation surrounds the property, creating a beautiful setting. The building consists of 12 units spread over a single story. Constructed in 1970, it offers 1 and 2-bedroom options. Unit sizes range from 574 to 936 square feet. This variety makes it an appealing choice for different lifestyles. Each unit provides a cozy space for living and relaxation. Current pricing ranges from $299,900 to $350,000. The average price per square foot is about $321, making it an interesting entry point in the local market. The lowest sold price in the last year stood around $299,900. Units typically spend around 94 days on the market. Residents can enjoy a community pool, a great spot for relaxing on sunny afternoons. The nearby Biltmore area boasts restaurants and shops, providing plenty of options for dining and shopping. Career Success High School and Canham College Inc provide local educational opportunities. The Salt River, a nearby water body, enhances the location's appeal. The combination of amenities and location supports an enjoyable lifestyle. Spanish Gardens creates a welcoming atmosphere in a busy city. This building captures a blend of comfort and community in Phoenix.

Building ImageMLS ID #6982724
Building ImageView Listing

3066 N 32nd St N

3066 N 32nd St N, Phoenix, AZ, 85018


Spanish Gardens

YEAR BUILT

1970

# STORIES

1

# TOTAL UNITS

14

UNIT SIZE RANGE

574-936 sqft

Description

3066 N 32nd St N Unit 373 is located in Phoenix, Arizona. This building lies near the intersection of East McDowell Road and North 32nd Street. The design shows charming Spanish-style architecture. Vaulted ceilings add a bit of character to various units. Lush vegetation surrounds the property, creating a beautiful setting. The building consists of 12 units spread over a single story. Constructed in 1970, it offers 1 and 2-bedroom options. Unit sizes range from 574 to 936 square feet. This variety makes it an appealing choice for different lifestyles. Each unit provides a cozy space for living and relaxation. Current pricing ranges from $299,900 to $350,000. The average price per square foot is about $321, making it an interesting entry point in the local market. The lowest sold price in the last year stood around $299,900. Units typically spend around 94 days on the market. Residents can enjoy a community pool, a great spot for relaxing on sunny afternoons. The nearby Biltmore area boasts restaurants and shops, providing plenty of options for dining and shopping. Career Success High School and Canham College Inc provide local educational opportunities. The Salt River, a nearby water body, enhances the location's appeal. The combination of amenities and location supports an enjoyable lifestyle. Spanish Gardens creates a welcoming atmosphere in a busy city. This building captures a blend of comfort and community in Phoenix.

Next

Description

3066 N 32nd St N Unit 373 is located in Phoenix, Arizona. This building lies near the intersection of East McDowell Road and North 32nd Street. The design shows charming Spanish-style architecture. Vaulted ceilings add a bit of character to various units. Lush vegetation surrounds the property, creating a beautiful setting. The building consists of 12 units spread over a single story. Constructed in 1970, it offers 1 and 2-bedroom options. Unit sizes range from 574 to 936 square feet. This variety makes it an appealing choice for different lifestyles. Each unit provides a cozy space for living and relaxation. Current pricing ranges from $299,900 to $350,000. The average price per square foot is about $321, making it an interesting entry point in the local market. The lowest sold price in the last year stood around $299,900. Units typically spend around 94 days on the market. Residents can enjoy a community pool, a great spot for relaxing on sunny afternoons. The nearby Biltmore area boasts restaurants and shops, providing plenty of options for dining and shopping. Career Success High School and Canham College Inc provide local educational opportunities. The Salt River, a nearby water body, enhances the location's appeal. The combination of amenities and location supports an enjoyable lifestyle. Spanish Gardens creates a welcoming atmosphere in a busy city. This building captures a blend of comfort and community in Phoenix.

3066 N 32nd St N Key Stats Last 12 months

Avg. Listed Price$289,900($311/Sqft.)

Avg. Sale Price$299,900($321/Sqft.)
Year over year list price0.00%

Year over year sale price 0.00%
Total Listings2 Listed

Total sold1 Sold
Average Days on Market94 days

Average HOA fees per sqft$4 /monthly
Next

Key Stats

Year over year list price0.00%

Year over year sale price0.00%
Total Listings2 Listed

Total sold1 Sold
Average Days on Market94 days

Average HOA fees per sqft$4 /monthly

Glen Gardens Estate Availability & Demand

Unit Availability

Medium
High availability buildings list units frequently.

Unit Availability helps to understand how often units in a particular building are listed for sale as compared with the neighborhood average. Units are rarely listed in buildings with low availability.

Unit Demand

Low
Units in high-demand buildings sell quicker.

Unit Demand is a measure of quickly units in a particular building sell as compared with other buildings in the neighborhood. Units in high-demand buildings sell more quickly.

For Sale 0 For Sale

3066 N 32nd St N Sold Listings

UnitSize (sqft)BedsBathsDays On MarketDateStatusPrice
Unit 37337393622612026-04-13
MLS#: 6982724
Closed$290,000
Unit 36236293622942025-12-29
MLS#: 6925308
Closed$299,900
Unit 35835893622202018-07-02
MLS#: 5779122
Closed$150,000
Unit 374374936222382011-11-04
MLS#: 4551014
Closed$39,900
Unit 358
358

2 Beds

2 Baths

936 sqft


DateStatusPrice
2018-07-02Closed$150,000
MLS#: 5779122
Days On Market20
Unit 362
362

2 Beds

2 Baths

936 sqft


DateStatusPrice
2025-12-29Closed$299,900
MLS#: 6925308
Days On Market94
Unit 373
373

2 Beds

2 Baths

936 sqft


DateStatusPrice
2026-04-13Closed$290,000
MLS#: 6982724
Days On Market61
Unit 374
374

2 Beds

2 Baths

936 sqft


DateStatusPrice
2011-11-04Closed$39,900
MLS#: 4551014
Days On Market238
View Complete Unit Listing HistorySource By: ARMLS

Amenities

Imagine living in a place designed with your comfort in mind. You’ll find great spaces to unwind and socialize. Enjoy sunny afternoons by the sparkling pool. When you want to connect with friends, the party room is just steps away. If staying active is on your list, the health club offers the best workout options. Outdoor enthusiasts will enjoy the nearby bike trails that invite you to explore the beautiful surroundings. After an adventurous day, you can relax on the sundeck.

Next

Amenities Description

Imagine living in a place designed with your comfort in mind. You’ll find great spaces to unwind and socialize. Enjoy sunny afternoons by the sparkling pool. When you want to connect with friends, the party room is just steps away. If staying active is on your list, the health club offers the best workout options. Outdoor enthusiasts will enjoy the nearby bike trails that invite you to explore the beautiful surroundings. After an adventurous day, you can relax on the sundeck.

Parking
Parking
Locker
Locker
Concierge
Concierge
Elevator(s)
Elevator(s)
Central AC
Central AC
Pool
Pool
Fitness Center
Fitness Center
-
Visitors Parking
Visitors Parking
Next

Amenities

Laundry Facilities

Laundry Facilities

Patio

Patio

Policies

Living in this building also comes with some important guidelines. You'll want to be aware of the number limits for occupants to ensure a cozy environment for everyone. A deposit is necessary before you can move into your new home. If you have pets, you’ll be happy to know that both cats and dogs are welcome here. Just keep in mind that size limits for pets apply. The building ensures a warm community while keeping everything organized and pleasant for all residents. It's a perfect blend of comfort and policy to make your living experience enjoyable.

Next

Amenities Description

Living in this building also comes with some important guidelines. You'll want to be aware of the number limits for occupants to ensure a cozy environment for everyone. A deposit is necessary before you can move into your new home. If you have pets, you’ll be happy to know that both cats and dogs are welcome here. Just keep in mind that size limits for pets apply. The building ensures a warm community while keeping everything organized and pleasant for all residents. It's a perfect blend of comfort and policy to make your living experience enjoyable.

Pet Allowed
Pet Allowed
BBQ Permitted
BBQ Permitted
Sublet Allowed
Sublet Allowed
Short-term Rental Allowed

Compare with Buildings in the Neighbourhood (Last 12 Months)

Compare building's average price/sq. ft. and HOA fees/sq. ft. to buildings nearby

Building NameAvg price per square footAVG HOA FEE per square foot (Monthly)
3066 N 32nd St N$321/sqft.$4 /sqft.
3066 N 32nd St$321/sqft.$4 /sqft.
3056 N 32nd St$363/sqft.$5 /sqft.
3036 N 32nd St$319/sqft.$4 /sqft.
3012 N 32nd St$378/sqft.$5 /sqft.
3002 N 32nd St$373/sqft.$5 /sqft.

Nearby Schools

Career Success School - Sage Campus

--
Public|Grades KG–8
3120 N 32nd St|0.1 miles away

Larry C. Kennedy School

D
Public|Grades KG–8
2702 E Osborn Rd|0.51 miles away

Monte Vista School

C
Public|Grades KG–8
3501 E Osborn Rd|0.59 miles away

Compass Center

--
Public|Grades 4–8
3609 N 27th St|0.62 miles away

Phoenix Christian School PK-8

--
Private|Grades PK–8
2425 N 26th St|0.85 miles away

Imagine Academy of Phoenix

B+
Public|Grades KG–5
2645 N 24th St|0.97 miles away
Next

Schools

arrow rightWhat to know about schoolsarrow right
Next

Description

Career Success School - Sage Campus

--
Public|Grades KG–8
3120 N 32nd St|Less than 1 Mile Away

Larry C. Kennedy School

D
Public|Grades KG–8
2702 E Osborn Rd|Less than 1 Mile Away

Monte Vista School

C
Public|Grades KG–8
3501 E Osborn Rd|Less than 1 Mile Away

Compass Center

--
Public|Grades 4–8
3609 N 27th St|Less than 1 Mile Away

Phoenix Christian School PK-8

--
Private|Grades PK–8
2425 N 26th St|Less than 1 Mile Away

Imagine Academy of Phoenix

B+
Public|Grades KG–5
2645 N 24th St|Less than 1 Mile Away

Ombudsman - Charter East

--
Public|Grades 9–12
3943 E Thomas Rd|1.11 Miles Away

Papago School

C-
Public|Grades KG–8
2013 N 36th St|1.13 Miles Away

Christ Lutheran School

--
Private|Grades PK–8
3901 E Indian Scho...|1.23 Miles Away

Ombudsman - Charter East II

--
Public|Grades 9–12
4041 E Thomas Rd S...|1.26 Miles Away

The Creighton Academy

--
Public|Grades PK–8
2802 E McDowell Rd|1.27 Miles Away

William T. Machan School

D+
Public|Grades KG–8
2140 E Virginia Av...|1.28 Miles Away

Sonoran Science Academy - Phoenix

B
Public|Grades KG–12
4837 E McDowell Rd|1.39 Miles Away

St Agnes Catholic School

--
Private|Grades PK–8
2311 E Palm Ln|1.40 Miles Away

Loma Linda School

D
Public|Grades KG–8
2002 E Clarendon A...|1.41 Miles Away

Villa Montessori - Phoenix Campus

A
Public|Grades KG–8
4535 N 28th St|1.46 Miles Away

Camelback High School

D+
Public|Grades 9–12
4612 N 28th St|1.49 Miles Away

Covenant Child Care Center

--
Private|Grades PK–KG
4601 N 34th St|1.49 Miles Away

Biltmore Preparatory Academy

B-
Public|Grades KG–8
4601 N 34th St|1.53 Miles Away

St Thomas the Apostle School

--
Private|Grades PK–8
4510 N 24th St|1.61 Miles Away

Gateway School

D+
Public|Grades KG–8
1100 N 35th St|1.62 Miles Away

Excelencia School

C-
Public|Grades KG–8
2181 E McDowell Rd|1.74 Miles Away

Madison Camelview Elementary School

C
Public|Grades PK–4
2002 E Campbell Av...|1.88 Miles Away

Tavan Elementary School

C+
Public|Grades PK–5
4610 E Osborn Rd|1.95 Miles Away

Transit

16th St & Cambridge Av

1.93 miles away|37 min walk

16th St & Clarendon Av

1.94 miles away|38 min walk

16th St & Earll Dr

1.88 miles away|37 min walk

16th St & Osborn Rd

1.9 miles away|37 min walk

16th St & Pinchot Av

1.89 miles away|37 min walk

16th St & Thomas Rd

1.89 miles away|37 min walk
Next

Transit

arrow rightWhat to know about transitarrow right
Next

Description

16th St & Cambridge Av

1.93 miles away|37 min walk

16th St & Clarendon Av

1.94 miles away|38 min walk

16th St & Earll Dr

1.88 miles away|37 min walk

16th St & Osborn Rd

1.9 miles away|37 min walk

16th St & Pinchot Av

1.89 miles away|37 min walk

16th St & Thomas Rd

1.89 miles away|37 min walk

16th St & Virginia Av

1.96 miles away|38 min walk

16th St & Whitton Av

1.92 miles away|37 min walk

24th St & Camelback Rd

1.93 miles away|37 min walk

24th St & Campbell Av

1.5 miles away|29 min walk

24th St & Cheery Lynn Rd

0.88 miles away|17 min walk

24th St & Clarendon Av

1.01 miles away|20 min walk

24th St & Flower St

0.89 miles away|18 min walk

24th St & Glenrosa Av

1.34 miles away|26 min walk

24th St & Heatherbrae Dr

1.31 miles away|26 min walk

24th St & Highland Av

1.71 miles away|33 min walk

24th St & Hubbell St

1.3 miles away|25 min walk

24th St & Indian School Rd

1.14 miles away|22 min walk

24th St & McDowell Rd

1.5 miles away|29 min walk

24th St & Oak St

1.14 miles away|22 min walk

24th St & Osborn Rd

0.91 miles away|18 min walk

24th St & Palm Ln

1.36 miles away|26 min walk

24th St & Pinchot Av

0.88 miles away|17 min walk

24th St & Roosevelt St

1.93 miles away|37 min walk

24th St & Thomas Rd

0.9 miles away|18 min walk

24th St & Virginia Av

1.03 miles away|20 min walk

24th St & Willetta St

1.66 miles away|32 min walk

24th St & Yale St

1.03 miles away|20 min walk

28th St & Camelback Rd

1.77 miles away|35 min walk

28th St & Highland Av

1.53 miles away|30 min walk

28th St & Meadowbrook Av

1.41 miles away|28 min walk

32nd St & Belleview St

1.45 miles away|28 min walk

32nd St & Campbell Av

1.26 miles away|25 min walk

32nd St & Cheery Lynn Rd

0.13 miles away|3 min walk

32nd St & Clarendon Av

0.52 miles away|10 min walk

32nd St & Earll Dr

0.13 miles away|3 min walk

32nd St & Fillmore St

2 miles away|39 min walk

32nd St & Glenrosa Av

0.99 miles away|19 min walk

32nd St & Highland Av

1.58 miles away|31 min walk

32nd St & Indian School Rd

0.75 miles away|15 min walk

32nd St & McDowell Rd

1.23 miles away|24 min walk

32nd St & Monte Vista Rd

0.9 miles away|18 min walk

32nd St & Oak St

0.73 miles away|15 min walk

32nd St & Osborn Rd

0.26 miles away|6 min walk

32nd St & Palm Ln

0.99 miles away|19 min walk

32nd St & Roosevelt St

1.73 miles away|34 min walk

32nd St & Thomas Rd

0.24 miles away|5 min walk

32nd St & Yale St

0.52 miles away|10 min walk

44th St & Earll Dr

1.61 miles away|31 min walk

44th St & Glenrosa Av

1.89 miles away|37 min walk

The Neighbourhood: Camelback East

Camelback East sits by Camelback Mountain and blends homes with busy shopping areas. The area has parks and hiking trails on nearby slopes, and town centers host events and classes. This district offers food stores, cafes, health clinics, malls, and varied restaurants along main roads. Offices and clinics sit along main roads, and local schools and small shops meet daily needs. Bus routes run through the streets, and freeways make travel to downtown and the airport easy. The area also has museums and easy links to nearby sites.

Next

Neighbourhood Description

Camelback East sits by Camelback Mountain and blends homes with busy shopping areas. The area has parks and hiking trails on nearby slopes, and town centers host events and classes. This district offers food stores, cafes, health clinics, malls, and varied restaurants along main roads. Offices and clinics sit along main roads, and local schools and small shops meet daily needs. Bus routes run through the streets, and freeways make travel to downtown and the airport easy. The area also has museums and easy links to nearby sites.

Similar Buildings Nearby

Add to favoritesAdd to favorites (hover)
3416 N 44th St
3416 N 44th St, Phoenix, AZ
Click to see listings
Add to favoritesAdd to favorites (hover)
4201 E Camelback Rd
4201 E Camelback Road 34, Phoenix, AZ
Click to see listings
Add to favoritesAdd to favorites (hover)
4201 E Camelback Rd
4201 E Camelback Road 14, Phoenix, AZ
Click to see listings
Add to favoritesAdd to favorites (hover)
4201 E Camelback Rd
4201 E Camelback Road 34, Phoenix, AZ
Click to see listings
Add to favoritesAdd to favorites (hover)
3416 N 44th St
3416 N 44th St, Phoenix, AZ
Click to see listings
Add to favoritesAdd to favorites (hover)
4201 E Camelback Rd
4201 E Camelback Road 34, Phoenix, AZ
Click to see listings
Add to favoritesAdd to favorites (hover)
4201 E Camelback Rd
4201 E Camelback Road 14, Phoenix, AZ
Click to see listings

3066 N 32nd St N Demographics

This neighborhood indicates a good mix of people which makes it a good place for families. About 19.93% are children aged 0–14, 20.65% are young adults between 15–29, 25.96% are adults aged 30–44, 17.57% are in the 45–59 range and 15.9% are seniors aged 60 and above. Commuting options are also varying where 80.25% of residents relying on driving, while others prefer public transit around 3.66%, walking around 1.53%, biking around 0.8%, allowing residents to choose travel modes that best fit their daily routines. Most homes in the area are with 57.54% of units are rented and 42.46% are owner occupied. The neighborhood offers different household types. About 24.65% are single family homes and 8.45% are multi family units. Around 40.91% are single-person households, while 59.09% are multi person households. This mix works well for families, roommates, and individuals. Education levels in the neighborhood vary widely where 17.45% of residents have bachelor’s degrees. Around 21.43% have high school or college education. Another 8.11% hold diplomas while 10.1% have completed postgraduate studies. The remaining are 42.92% with other types of qualifications.

Next

Demographics Description

This neighborhood indicates a good mix of people which makes it a good place for families. About 19.93% are children aged 0–14, 20.65% are young adults between 15–29, 25.96% are adults aged 30–44, 17.57% are in the 45–59 range and 15.9% are seniors aged 60 and above. Commuting options are also varying where 80.25% of residents relying on driving, while others prefer public transit around 3.66%, walking around 1.53%, biking around 0.8%, allowing residents to choose travel modes that best fit their daily routines. Most homes in the area are with 57.54% of units are rented and 42.46% are owner occupied. The neighborhood offers different household types. About 24.65% are single family homes and 8.45% are multi family units. Around 40.91% are single-person households, while 59.09% are multi person households. This mix works well for families, roommates, and individuals. Education levels in the neighborhood vary widely where 17.45% of residents have bachelor’s degrees. Around 21.43% have high school or college education. Another 8.11% hold diplomas while 10.1% have completed postgraduate studies. The remaining are 42.92% with other types of qualifications.

Age Demographics

19.93% (0 - 14 years old)

20.65% (15 - 29 years old)

25.96% (30 - 44 years old)

17.57% (45 - 59 years old)

15.9% (60+ years old)

Commute

3.66%

Transit

1.53%

Walk

80.25%

Drive

0.8%

Bike

Housing Ownership

42.46%

Owner Occupied

57.54%

Rental Units

Household Types

24.65%

Single Family

8.45%

Multi Family

40.91%

Single Person

59.09%

Multi Person

Education

Bachelors Degree17.45%
High School College21.43%
Diploma8.11%
Post Graduate10.1%
Others42.92%
Next

Education

Diploma8.11%
Post Graduate10.1%
Others42.92%
Get the HelloCondo Newsletter
Real-estate tips, insights, and market reports in your inbox.
Newsletter
  1. Home
  2. /Phoenix, AZ
  3. /
    3066 N 32nd St N
Nearby Cities
Paradise Valley
Buildings
2645 E Osborn Rd
2727 E Thomas Rd
2727 E Thomas Rd E
3002 N 32nd St
3012 N 32nd St
3022 N 32nd St
3030 E Clarendon Ave
3032 N 32nd St
3036 N 32nd St
3046 N 32nd St
3056 N 32nd St
3066 N 32nd St
3102 E Clarendon Ave
3230 E Pinchot Ave
3301 E Earll Dr
3302 E Pinchot Ave
3402 N 32nd St
3441 N 31st St
3807 N 30th St
3828 N 32nd St
Neighborhoods
AirparkAlhambraCactus Corridor
Camelback EastCave CreekCentral CityDeer ValleyEstrellaGoldfield RanchHistoric AvondaleIndian BendLegend TrailMaple AshMesquiteNorth GatewayParadise Valley VillagePineReata PassScottsdale RanchThe Boulders
ZIP Codes
850038501785031
8503585040850438505485083851478521085224852598526485266852868532685363853818539085396
Community
23 North3006 North 37th Street333 West Missouri Ave
444 East Montebello4935 Thomas Road East747 East Bethany Home Road8th Street SquareAbby LaneAeriumAgua Fria ApartmentsAlameda ParkAmericanaAnasazi VillageAndorraArcadia CourtArcadia Courtyards CondominiumsArcadia GreenArcadia GroveArcadia Spring TownhomesArcadia Villa
HelloCondo Logo
HelloCondo Logo
HelloCondo Is The #1 Condo Search Platform And Real Estate Recommendation Engine. Search, Find And Buy The Perfect Condo And Get Matched With The Best Agents. Finding A Condo Has Never Been So Easy.

HelloCondo is a division of HelloCasa, LLC

FacebookIconInstagramIconXIconRedditIcon

HelloCondo

Find A RealtorTerms of UsePrivacy PolicyCalifornia Privacy NoticeAccessibility PolicyCCPA Notice on CollectionDMCABrowseNYS Standard Operating ProcedureNYS Fair Housing Notice

Contact

LocationIcon
300 Galleria Pkwy SE, Suite 1500,
Atlanta, GA 30339
PhoneICon
(855) 625-0319
EmailIConhello@hellocondo.com
Contact Us

For Sale

Condos for saleTownhomes for sale
AgentIcon
LocationIcon

Real Broker, LLC

Cheryl Benjamin

17505 N 79th Ave Suite 214

Glendale, AZ 85308

PhoneICon623-206-9936
EmailIConCheryl@lovingphoenix.com
© HelloCondo 2026. All Rights Reserved.