HelloCondo
Find A RealtorTerms of UsePrivacy PolicyCalifornia Privacy NoticeAccessibility PolicyCCPA Notice on CollectionDMCABrowseBlogsContact
Atlanta, GA 30339
Real Broker, LLC
Cheryl Benjamin
17505 N 79th Ave Suite 214
Glendale, AZ 85308
2315 E Pinchot Ave, Phoenix, AZ, 85016
UNIT SIZE RANGE
1,768-1,994 sqft
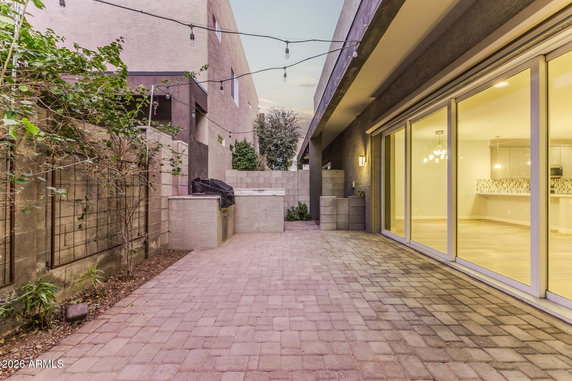
2315 E Pinchot Ave sits in Phoenix, at the corner of S 24th St and E Broadway Rd. This low-rise building has 2 stories and 29 units. Completed in 2017, it stands in a gated community. The property offers beautiful views of the Camelback Mountains and surrounding landscapes. Unit sizes range from 1,768 to 1,994 square feet. Each unit typically features 3 or 4 bedrooms. Prices for the units range from $542,000 to $555,000. The average price per square foot is about $250. Over the last 12 months, closed prices averaged around $474,575, with the lowest sold price near $439,150. The building presents a modern design with high ceilings that makes for an open feel. Residents enjoy lots of natural light, enhancing the contemporary finishes inside. Many units also include indoor and outdoor living spaces with retracting patio doors for fresh air and views. This community includes resort-style features, such as a pool that promotes relaxation. A two-car garage adds convenience, and energy-efficient construction reduces utility costs. Some units may have private turf backyards and even EV charging options, appealing to eco-conscious buyers. Shopping and dining options are close by, including Thomas C Store Beer Wine and G and Big Al's Quickmart LLC. El Nopalito offers a nearby dining choice. The central location gives quick access to highways and local attractions, like Phoenix Children's Hospital and Piestewa Peak. The average time on the market for these units is about 130 days. This building strikes a balance between a serene community vibe and urban amenities. With modern living and a prime location, it satisfies many lifestyle needs in central Phoenix.
2315 E Pinchot Ave, Phoenix, AZ, 85016
2315 E Pinchot Ave sits in Phoenix, at the corner of S 24th St and E Broadway Rd. This low-rise building has 2 stories and 29 units. Completed in 2017, it stands in a gated community. The property offers beautiful views of the Camelback Mountains and surrounding landscapes. Unit sizes range from 1,768 to 1,994 square feet. Each unit typically features 3 or 4 bedrooms. Prices for the units range from $542,000 to $555,000. The average price per square foot is about $250. Over the last 12 months, closed prices averaged around $474,575, with the lowest sold price near $439,150. The building presents a modern design with high ceilings that makes for an open feel. Residents enjoy lots of natural light, enhancing the contemporary finishes inside. Many units also include indoor and outdoor living spaces with retracting patio doors for fresh air and views. This community includes resort-style features, such as a pool that promotes relaxation. A two-car garage adds convenience, and energy-efficient construction reduces utility costs. Some units may have private turf backyards and even EV charging options, appealing to eco-conscious buyers. Shopping and dining options are close by, including Thomas C Store Beer Wine and G and Big Al's Quickmart LLC. El Nopalito offers a nearby dining choice. The central location gives quick access to highways and local attractions, like Phoenix Children's Hospital and Piestewa Peak. The average time on the market for these units is about 130 days. This building strikes a balance between a serene community vibe and urban amenities. With modern living and a prime location, it satisfies many lifestyle needs in central Phoenix.
Unit Availability helps to understand how often units in a particular building are listed for sale as compared with the neighborhood average. Units are rarely listed in buildings with low availability.
Unit Demand is a measure of quickly units in a particular building sell as compared with other buildings in the neighborhood. Units in high-demand buildings sell more quickly.
| Unit | Size (sqft) | Beds | Baths | Days On Market | Date | Status | Price | |
|---|---|---|---|---|---|---|---|---|
| 126 | 1900 | 3 | 3 | 86 | 2026-05-27 MLS#: 6991894 | Closed | $498,500 | |
| 105 | 1929 | 3 | 3 | 138 | 2025-04-21 MLS#: 6790663 | Closed | $439,150 | |
| 112 | 1845 | 3 | 3 | 560 | 2019-04-01 MLS#: 5661658 | Closed | $363,500 | |
| 130 | 1900 | 3 | 3 | 58 | 2018-06-11 MLS#: 5751914 | Closed | $320,000 |

3 Beds
3 Baths
1929 sqft
| Date | Status | Price |
|---|---|---|
| 2025-04-21 | Closed | $439,150 |

3 Beds
3 Baths
1845 sqft
| Date | Status | Price |
|---|---|---|
| 2019-04-01 | Closed | $363,500 |

3 Beds
3 Baths
1900 sqft
| Date | Status | Price |
|---|---|---|
| 2026-05-27 | Closed | $498,500 |

3 Beds
3 Baths
1900 sqft
| Date | Status | Price |
|---|---|---|
| 2018-06-11 | Closed | $320,000 |
Though we don’t have specific details about amenities in the building itself, you can imagine what it’s like to come home to a place that fosters comfort and lifestyle. Many condo buildings typically offer shared spaces or community areas, making it a great opportunity to meet your neighbors. Picture relaxing weekends at a pool, a cozy lounge, or access to bike storage for those riding enthusiasts.
Barbecue
Security System
While specific building policies are not outlined here, condo living usually comes with regulations designed to maintain a pleasant living experience. Typically, these policies address things like community decorum, pet ownership, and shared space usage, ensuring everyone feels at home.
Compare building's average price/sq. ft. and HOA fees/sq. ft. to buildings nearby
| Building Name | Avg price per square foot | AVG HOA FEE per square foot (Monthly) |
|---|---|---|
| 2315 E Pinchot Ave | $228/sqft. | $6 /sqft. |
| 2201 E Pinchot Ave | $309/sqft. | $4 /sqft. |
| 2727 E Thomas Rd | $324/sqft. | $14 /sqft. |
| 2021 E Osborn Rd | $227/sqft. | $4 /sqft. |
| 1620 E Cambridge Ave | $223/sqft. | $3 /sqft. |
| 2625 E Indian School Rd | $246/sqft. | $3 /sqft. |
Camelback East sits by Camelback Mountain and blends homes with busy shopping areas. The area has parks and hiking trails on nearby slopes, and town centers host events and classes. This district offers food stores, cafes, health clinics, malls, and varied restaurants along main roads. Offices and clinics sit along main roads, and local schools and small shops meet daily needs. Bus routes run through the streets, and freeways make travel to downtown and the airport easy. The area also has museums and easy links to nearby sites.
This neighborhood indicates a good mix of people which makes it a good place for families. About 18.38% are children aged 0–14, 24.35% are young adults between 15–29, 25.95% are adults aged 30–44, 18.61% are in the 45–59 range and 12.71% are seniors aged 60 and above. Commuting options are also varying where 84.22% of residents relying on driving, while others prefer public transit around 3.19%, walking around 1.4%, biking around 0.54%, allowing residents to choose travel modes that best fit their daily routines. Most homes in the area are with 58.32% of units are rented and 41.68% are owner occupied. The neighborhood offers different household types. About 25.94% are single family homes and 9.34% are multi family units. Around 39.18% are single-person households, while 60.82% are multi person households. This mix works well for families, roommates, and individuals. Education levels in the neighborhood vary widely where 16.12% of residents have bachelor’s degrees. Around 22.84% have high school or college education. Another 8.62% hold diplomas while 8.59% have completed postgraduate studies. The remaining are 43.83% with other types of qualifications.
18.38% (0 - 14 years old)
24.35% (15 - 29 years old)
25.95% (30 - 44 years old)
18.61% (45 - 59 years old)
12.71% (60+ years old)
3.19%
Transit
1.4%
Walk
84.22%
Drive
0.54%
Bike
41.68%
Owner Occupied
58.32%
Rental Units
25.94%
Single Family
9.34%
Multi Family
39.18%
Single Person
60.82%
Multi Person