HeaderIcon
  1. Agent Logo

Explore by Metro

  • Atlanta
  • Baltimore
  • Boston
  • Bronx
  • Brooklyn
  • Chicago
  • Los Angeles
  • Manhattan
  • Miami
  • Nashville
  • Orlando
  • Philadelphia
  • Phoenix
  • Queens
  • San Diego
  • San Jose
  • Tampa
  • Washington
HeaderIcon

Explore by Metro

  • Atlanta
  • Baltimore
  • Boston
  • Bronx
  • Brooklyn
  • Chicago
  • Los Angeles
  • Manhattan
  • Miami
  • Nashville
  • Orlando
  • Philadelphia
  • Phoenix
  • Queens
  • San Diego
  • San Jose
  • Tampa
  • Washington
leftArrowBack to Search
  1. Home
  2. /
  3. Phoenix, AZ
  4. /
  5. 2132 W Glenrosa Ave
Add to favoritesAdd to favorites (hover)
Save
leftArrow
Add to favoritesAdd to favorites (hover)

2132 W Glenrosa Ave

2132 W Glenrosa Ave, Phoenix, AZ, 85015

YEAR BUILT

1974

# STORIES

2

# TOTAL UNITS

33

UNIT SIZE RANGE

960-1,080 sqft

Description

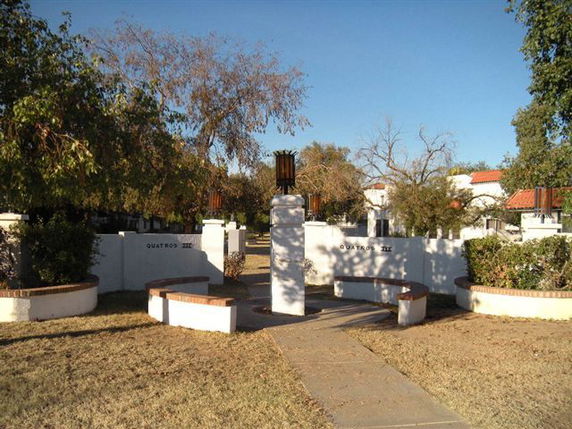
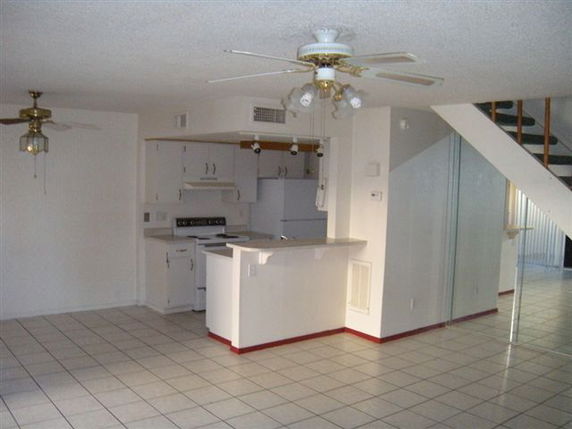
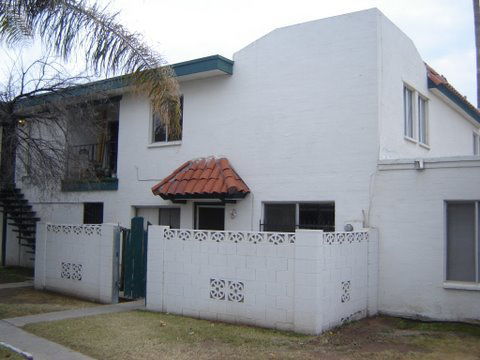
2132 W Glenrosa Ave sits in Phoenix, near the intersection of North 32nd Street and East Osborn Road. This building includes a total of 33 units spread across 2 stories. Completed in 1974, it has a low-rise design that fits well with the surrounding area. Unit sizes range from 960 to 1,080 square feet. Buyers can choose from 2 and 3-bedroom options, making it suitable for various living situations. Prices range from $180,000 to $183,000, with an average closed price around $97,000. Units generally spend about 13 days on the market. The building includes appealing amenities. Residents enjoy access to a community pool and a playground for family activities. There is shared garage space available for parking. Each unit has open floor plans and bright interiors with natural light. Many kitchens feature generous counter space, often with granite countertops, along with tile flooring. Nearby, there are places for dining and grocery needs. Restaurants like Asadero Las Brasas and Guamuchilito Mexican Grill provide local dining options. Grocery shopping is easily accessible at 7-Eleven. The building is close to major transit routes like I-17 and light rail, facilitating easy travel around the city. Outdoor spaces include private patios or courtyards for entertainment. The location provides access to shopping centers, schools, and entertainment venues. Being near Grand Canyon University and Phoenix College adds to the building’s appeal for students and faculty alike. This neighborhood combines residential comfort with urban convenience.

Building ImageMLS ID #6978176
Building ImageView Listing

2132 W Glenrosa Ave

2132 W Glenrosa Ave, Phoenix, AZ, 85015

YEAR BUILT

1974

# STORIES

2

# TOTAL UNITS

33

UNIT SIZE RANGE

960-1,080 sqft

Description

2132 W Glenrosa Ave sits in Phoenix, near the intersection of North 32nd Street and East Osborn Road. This building includes a total of 33 units spread across 2 stories. Completed in 1974, it has a low-rise design that fits well with the surrounding area. Unit sizes range from 960 to 1,080 square feet. Buyers can choose from 2 and 3-bedroom options, making it suitable for various living situations. Prices range from $180,000 to $183,000, with an average closed price around $97,000. Units generally spend about 13 days on the market. The building includes appealing amenities. Residents enjoy access to a community pool and a playground for family activities. There is shared garage space available for parking. Each unit has open floor plans and bright interiors with natural light. Many kitchens feature generous counter space, often with granite countertops, along with tile flooring. Nearby, there are places for dining and grocery needs. Restaurants like Asadero Las Brasas and Guamuchilito Mexican Grill provide local dining options. Grocery shopping is easily accessible at 7-Eleven. The building is close to major transit routes like I-17 and light rail, facilitating easy travel around the city. Outdoor spaces include private patios or courtyards for entertainment. The location provides access to shopping centers, schools, and entertainment venues. Being near Grand Canyon University and Phoenix College adds to the building’s appeal for students and faculty alike. This neighborhood combines residential comfort with urban convenience.

Next

Description

2132 W Glenrosa Ave sits in Phoenix, near the intersection of North 32nd Street and East Osborn Road. This building includes a total of 33 units spread across 2 stories. Completed in 1974, it has a low-rise design that fits well with the surrounding area. Unit sizes range from 960 to 1,080 square feet. Buyers can choose from 2 and 3-bedroom options, making it suitable for various living situations. Prices range from $180,000 to $183,000, with an average closed price around $97,000. Units generally spend about 13 days on the market. The building includes appealing amenities. Residents enjoy access to a community pool and a playground for family activities. There is shared garage space available for parking. Each unit has open floor plans and bright interiors with natural light. Many kitchens feature generous counter space, often with granite countertops, along with tile flooring. Nearby, there are places for dining and grocery needs. Restaurants like Asadero Las Brasas and Guamuchilito Mexican Grill provide local dining options. Grocery shopping is easily accessible at 7-Eleven. The building is close to major transit routes like I-17 and light rail, facilitating easy travel around the city. Outdoor spaces include private patios or courtyards for entertainment. The location provides access to shopping centers, schools, and entertainment venues. Being near Grand Canyon University and Phoenix College adds to the building’s appeal for students and faculty alike. This neighborhood combines residential comfort with urban convenience.

2132 W Glenrosa Ave Key Stats Last 12 months

Avg. Listed Price$142,500($147/Sqft.)

Avg. Sale Price$97,000($98/Sqft.)
Year over year list priceDown Arrow18.34%

Year over year sale priceDown Arrow 45.96%
Total Listings2 Listed

Total sold1 Sold
Average Days on Market13 days

Average HOA fees per sqft$4 /monthly
Next

Key Stats

Year over year list priceDown Arrow18.34%

Year over year sale priceDown Arrow45.96%
Total Listings2 Listed

Total sold1 Sold
Average Days on Market13 days

Average HOA fees per sqft$4 /monthly

Glen Gardens Estate Availability & Demand

Unit Availability

High
High availability buildings list units frequently.

Unit Availability helps to understand how often units in a particular building are listed for sale as compared with the neighborhood average. Units are rarely listed in buildings with low availability.

Unit Demand

Low
Units in high-demand buildings sell quicker.

Unit Demand is a measure of quickly units in a particular building sell as compared with other buildings in the neighborhood. Units in high-demand buildings sell more quickly.

For Sale 0 For Sale

2132 W Glenrosa Ave Sold Listings

UnitSize (sqft)BedsBathsDays On MarketDateStatusPrice
Unit 78B78B96022432015-03-13
MLS#: 5228931
Closed$34,000
Unit 84D84D99221342014-07-08
MLS#: 5125103
Closed$32,000
Unit 8383960221132011-05-05
MLS#: 4519694
Closed$14,900
Unit 85C85C96021442011-01-28
MLS#: 4507779
Closed$15,000
Unit 78B
78B

2 Beds

2 Baths

960 sqft


DateStatusPrice
2015-03-13Closed$34,000
MLS#: 5228931
Days On Market43
Unit 83
83

2 Beds

2 Baths

960 sqft


DateStatusPrice
2011-05-05Closed$14,900
MLS#: 4519694
Days On Market113
Unit 84D
84D

2 Beds

1 Baths

992 sqft


DateStatusPrice
2014-07-08Closed$32,000
MLS#: 5125103
Days On Market34
Unit 85C
85C

2 Beds

1 Baths

960 sqft


DateStatusPrice
2011-01-28Closed$15,000
MLS#: 4507779
Days On Market44
View Complete Unit Listing HistorySource By: ARMLS

Amenities

This condo building offers fantastic amenities that cater to various lifestyles. Families will appreciate the playground, perfect for kids to enjoy their free time. It creates a joyful atmosphere where residents can connect and share experiences. The building supports easy living with rental options available. This flexibility can be very appealing for those looking to invest or move in without long-term commitments. Whether you plan to enjoy the playground or consider renting out your unit, this building fits your needs perfectly.

Next

Amenities Description

This condo building offers fantastic amenities that cater to various lifestyles. Families will appreciate the playground, perfect for kids to enjoy their free time. It creates a joyful atmosphere where residents can connect and share experiences. The building supports easy living with rental options available. This flexibility can be very appealing for those looking to invest or move in without long-term commitments. Whether you plan to enjoy the playground or consider renting out your unit, this building fits your needs perfectly.

Parking
Parking
Locker
Locker
Concierge
Concierge
Elevator(s)
Elevator(s)
Central AC
Central AC
Pool
Pool
Fitness Center
Fitness Center
-
Visitors Parking
Visitors Parking
Next

Amenities

Security System

Security System

Laundry Facilities

Laundry Facilities

Patio

Patio

Balcony

Balcony

Policies

Living in this condo means enjoying a comfortable and welcoming environment. Residents will find a sense of community here, fostering friendly relationships. The building has policies that help maintain this welcoming atmosphere. Though specific details are not mentioned, potential owners should be prepared to follow the community guidelines. Whether you are moving in alone or with family, it is good to ensure your lifestyle fits within the building's framework. If you have pets, you will be thrilled to know that they are allowed, accommodating a broader range of residents. Adhering to these policies can help ensure a pleasant living experience for everyone.

Next

Amenities Description

Living in this condo means enjoying a comfortable and welcoming environment. Residents will find a sense of community here, fostering friendly relationships. The building has policies that help maintain this welcoming atmosphere. Though specific details are not mentioned, potential owners should be prepared to follow the community guidelines. Whether you are moving in alone or with family, it is good to ensure your lifestyle fits within the building's framework. If you have pets, you will be thrilled to know that they are allowed, accommodating a broader range of residents. Adhering to these policies can help ensure a pleasant living experience for everyone.

Pet Allowed
Pet Allowed
BBQ Permitted
BBQ Permitted
Sublet Allowed
Sublet Allowed
Short-term Rental Allowed

Compare with Buildings in the Neighbourhood (Last 12 Months)

Compare building's average price/sq. ft. and HOA fees/sq. ft. to buildings nearby

Building NameAvg price per square footAVG HOA FEE per square foot (Monthly)
2132 W Glenrosa Ave$98/sqft.$4 /sqft.
2450 W Glenrosa Ave$173/sqft.$4 /sqft.
2409 W Campbell Ave$176/sqft.$5 /sqft.
2333 W Glenrosa Ave$129/sqft.$4 /sqft.
2202 W Glenrosa Ave$177/sqft.$6 /sqft.

Nearby Schools

Southwest Key Transitional Learning Center

--
Public|Grades KG–12
2613 W Campbell Av...|0.16 miles away

Granada Elementary School - East Campus

D+
Public|Grades 5–8
3022 W Campbell Av...|0.52 miles away

Robert L. Duffy High School

--
Public|Grades 7–12
3816 N 27th Ave|0.55 miles away

Tech Campus

F
Public|Grades 9–12
3816 N 27th Ave|0.55 miles away

Westwood Elementary School

F
Public|Grades KG–5
4711 N 23rd Ave|0.67 miles away

Granada Elementary School - West Campus

D
Public|Grades KG–4
3232 W Campbell Av...|0.74 miles away
Next

Schools

arrow rightWhat to know about schoolsarrow right
Next

Description

Southwest Key Transitional Learning Center

--
Public|Grades KG–12
2613 W Campbell Av...|Less than 1 Mile Away

Granada Elementary School - East Campus

D+
Public|Grades 5–8
3022 W Campbell Av...|Less than 1 Mile Away

Robert L. Duffy High School

--
Public|Grades 7–12
3816 N 27th Ave|Less than 1 Mile Away

Tech Campus

F
Public|Grades 9–12
3816 N 27th Ave|Less than 1 Mile Away

Westwood Elementary School

F
Public|Grades KG–5
4711 N 23rd Ave|Less than 1 Mile Away

Granada Elementary School - West Campus

D
Public|Grades KG–4
3232 W Campbell Av...|Less than 1 Mile Away

Bostrom Alternative Center

--
Public|Grades 9–12
3535 N 27th Ave|Less than 1 Mile Away

Bourgade Catholic High School

--
Private|Grades 9–12
4602 N 31st Ave|Less than 1 Mile Away

Empower College Preparatory High School

C-
Public|Grades 9–12
2411 W Colter St|Less than 1 Mile Away

Empower College Preparatory

C-
Public|Grades KG–8
2411 W Colter St|Less than 1 Mile Away

Midtown Primary School

C
Public|Grades KG–5
4735 N 19th Ave|1.09 Miles Away

Phoenix Christian Preparatory School

--
Private|Grades PK–12
1751 W Indian Scho...|1.17 Miles Away

Imagine Camelback Elementary School

D
Public|Grades KG–5
5050 N 19th Ave|1.18 Miles Away

Imagine Camelback Middle School

C-
Public|Grades 6–8
5050 N 19th Ave|1.19 Miles Away

Arizona Collegiate High School

D
Public|Grades 9–12
3161 N 33rd Ave|1.20 Miles Away

Choice Learning Academy

D+
Public|Grades 6–8
5330 N 23rd Ave|1.21 Miles Away

St Gregory School

--
Private|Grades PK–8
3440 N 18th Ave|1.23 Miles Away

Academy of Mathematics and Science South

C
Public|Grades KG–8
3335 W Flower St|1.31 Miles Away

Arizona K-8 Online Academy

--
Public|Grades KG–8
4510 N 37th Ave|1.36 Miles Away

Linda Abril Educational Academy

--
Public|Grades 10–12
3000 N 19th Ave|1.40 Miles Away

Heard School

C-
Public|Grades KG–8
2301 W Thomas Rd|1.41 Miles Away

Think Through Academy

--
Public|Grades 9–12
3232 W Thomas Rd|1.50 Miles Away

Metro Tech High School

B
Public|Grades 9–12
1900 W Thomas Rd|1.51 Miles Away

Alhambra Traditional School

A+
Public|Grades KG–8
5725 N 27th Ave|1.57 Miles Away

Madrid Neighborhood School

--
Public|Grades KG–8
3736 W Osborn Rd|1.58 Miles Away

Magnet Traditional School

A-
Public|Grades KG–8
2602 N 23rd Ave|1.58 Miles Away

Alhambra High School

D
Public|Grades 9–12
3839 W Camelback R...|1.59 Miles Away

Amerischools Academy - Camelback

B-
Public|Grades KG–12
1333 W Camelback R...|1.61 Miles Away

Encanto Elementary School

D+
Public|Grades KG–3
1426 W Osborn Rd|1.66 Miles Away

Synergy Public School

--
Public|Grades KG–8
2701 W Bethany Hom...|1.66 Miles Away

Cordova Elementary School

D+
Public|Grades KG–8
5631 N 35th Ave|1.67 Miles Away

Clarendon Elementary School

B-
Public|Grades 4–6
1225 W Clarendon A...|1.68 Miles Away

Pueblo Del Sol Elementary School

D+
Public|Grades KG–8
3449 N 39th Ave|1.69 Miles Away

Osborn Middle School

C+
Public|Grades 7–8
1102 W Highland Av...|1.70 Miles Away

Bennett Academy

A-
Public|Grades KG–8
2930 W Bethany Hom...|1.80 Miles Away

Sevilla Elementary School - East Campus

D
Public|Grades KG–4
3801 W Missouri Av...|1.85 Miles Away

Solano Elementary School

D+
Public|Grades KG–6
1526 W Missouri Av...|1.87 Miles Away

Pxu Digital Academy

--
Public|Grades 9–12
4502 N Central Ave|1.90 Miles Away

Pensar Academy

C
Public|Grades 4–8
12843 W Redondo Dr|1.90 Miles Away

Phoenix College Preparatory Academy

A
Public|Grades 9–12
3310 N 10th Ave|1.92 Miles Away

All Aboard Charter School

--
Public|Grades KG–5
5827 N 35th Ave|1.94 Miles Away

Girls Leadership Academy of Arizona

C
Public|Grades 9–12
715 W Mariposa St|1.95 Miles Away

Sevilla Elementary School - West Campus

C-
Public|Grades 5–8
3851 W Missouri Av...|1.97 Miles Away

Transit

15th Av & Camelback Rd

1.55 miles away|30 min walk

15th Av & Campbell Av

1.42 miles away|28 min walk

15th Av & Clarendon Av

1.52 miles away|30 min walk

15th Av & Colter St

1.67 miles away|32 min walk

15th Av & Denton Ln

1.79 miles away|35 min walk

15th Av & Earll Dr

1.78 miles away|35 min walk
Next

Transit

arrow rightWhat to know about transitarrow right
Next

Description

15th Av & Camelback Rd

1.55 miles away|30 min walk

15th Av & Campbell Av

1.42 miles away|28 min walk

15th Av & Clarendon Av

1.52 miles away|30 min walk

15th Av & Colter St

1.67 miles away|32 min walk

15th Av & Denton Ln

1.79 miles away|35 min walk

15th Av & Earll Dr

1.78 miles away|35 min walk

15th Av & Glenrosa Av

1.41 miles away|28 min walk

15th Av & Highland Av

1.47 miles away|29 min walk

15th Av & Indian School Rd

1.45 miles away|28 min walk

15th Av & Osborn Rd

1.62 miles away|32 min walk

15th Av & Pasadena Av

1.61 miles away|31 min walk

15th Av & San Miguel Av

1.96 miles away|38 min walk

15th Av & Thomas Rd

1.9 miles away|37 min walk

19th Av & Bethany Home Rd

1.88 miles away|37 min walk

19th Av & Camelback Rd

1.12 miles away|22 min walk

19th Av & Campbell Av

0.93 miles away|18 min walk

19th Av & Clarendon Av

1.07 miles away|21 min walk

19th Av & Colter St

1.29 miles away|25 min walk

19th Av & Earll Dr

1.38 miles away|27 min walk

19th Ave/Camelback

1.2 miles away|23 min walk

19th Av & Elm St

1.03 miles away|20 min walk

19th Av & Heatherbrae Dr

0.92 miles away|18 min walk

19th Av & Indian School Rd

0.97 miles away|19 min walk

19th Av & Missouri Av

1.48 miles away|29 min walk

19th Av & Montebello Av

1.64 miles away|32 min walk

19th Av & Osborn Rd

1.21 miles away|24 min walk

19th Av & Thomas Rd

1.58 miles away|31 min walk

19th Av & Virginia Av

1.79 miles away|35 min walk

19th Av & Whitton Av

1.16 miles away|23 min walk

27th Av & Bethany Home Rd

1.63 miles away|32 min walk

27th Av & Camelback Rd

0.65 miles away|13 min walk

27th Av & Campbell Av

0.18 miles away|4 min walk

27th Av & Colter St

0.91 miles away|18 min walk

27th Av & Earll Dr

1.05 miles away|21 min walk

27th Av & Encanto Bl

1.77 miles away|34 min walk

27th Av & Glenrosa Av

0.08 miles away|2 min walk

27th Av & Highland Av

0.42 miles away|9 min walk

27th Av & Indian School Rd

0.29 miles away|6 min walk

27th Av & Missouri Av

1.16 miles away|23 min walk

27th Av & Montebello Av

1.41 miles away|28 min walk

27th Av & Osborn Rd

0.78 miles away|15 min walk

27th Av & Rose Ln

1.91 miles away|37 min walk

27th Av & Thomas Rd

1.28 miles away|25 min walk

27th Av & Virginia Av

1.53 miles away|30 min walk

27th Av & Weldon Av

0.59 miles away|12 min walk

35th Av & Bethany Home Rd

1.98 miles away|38 min walk

35th Av & Camelback Rd

1.25 miles away|24 min walk

35th Av & Campbell Av

1.08 miles away|21 min walk

35th Av & Clarendon Av

1.17 miles away|23 min walk

35th Av & Colter St

1.4 miles away|27 min walk

The Neighbourhood: Alhambra

Alhambra is a community in Maricopa County, Arizona with a small-town feel. The area has parks, tree-lined streets, and local shops that sell food, gifts, and daily goods. This district offers basic amenities like grocery stores, public schools, health clinics, and a community center. You can find cafes, family restaurants, and small businesses along the main streets near parks and schools. Local parks provide playgrounds, sports fields, and walking paths. Community centers host events, classes, and seasonal markets. Public transportation serves the area with bus routes and easy access to major roads for drivers and commuters.

Next

Neighbourhood Description

Alhambra is a community in Maricopa County, Arizona with a small-town feel. The area has parks, tree-lined streets, and local shops that sell food, gifts, and daily goods. This district offers basic amenities like grocery stores, public schools, health clinics, and a community center. You can find cafes, family restaurants, and small businesses along the main streets near parks and schools. Local parks provide playgrounds, sports fields, and walking paths. Community centers host events, classes, and seasonal markets. Public transportation serves the area with bus routes and easy access to major roads for drivers and commuters.

Similar Buildings Nearby

Add to favoritesAdd to favorites (hover)
3840 N 43rd Ave
3840 N 43rd Ave, Phoenix, AZ
Click to see listings
Add to favoritesAdd to favorites (hover)
3840 N 43rd Ave
3840 N 43rd Ave, Phoenix, AZ
Click to see listings
Add to favoritesAdd to favorites (hover)
3840 N 43rd Ave
3840 N 43rd Ave, Phoenix, AZ
Click to see listings
Add to favoritesAdd to favorites (hover)
3840 N 43rd Ave
3840 N 43rd Ave, Phoenix, AZ
Click to see listings
Add to favoritesAdd to favorites (hover)
3840 N 43rd Ave
3840 N 43rd Ave, Phoenix, AZ
Click to see listings
Add to favoritesAdd to favorites (hover)
3840 N 43rd Ave
3840 N 43rd Ave, Phoenix, AZ
Click to see listings

2132 W Glenrosa Ave Demographics

This neighborhood indicates a good mix of people which makes it a good place for families. About 27.1% are children aged 0–14, 28.97% are young adults between 15–29, 19.17% are adults aged 30–44, 15.53% are in the 45–59 range and 9.22% are seniors aged 60 and above. Commuting options are also varying where 77.9% of residents relying on driving, while others prefer public transit around 7.22%, walking around 2.15%, biking around 0.82%, allowing residents to choose travel modes that best fit their daily routines. Most homes in the area are with 73.08% of units are rented and 26.92% are owner occupied. The neighborhood offers different household types. About 28.7% are single family homes and 23.86% are multi family units. Around 25.6% are single-person households, while 74.4% are multi person households. This mix works well for families, roommates, and individuals. Education levels in the neighborhood vary widely where 7.34% of residents have bachelor’s degrees. Around 21.43% have high school or college education. Another 6.81% hold diplomas while 4.33% have completed postgraduate studies. The remaining are 60.08% with other types of qualifications.

Next

Demographics Description

This neighborhood indicates a good mix of people which makes it a good place for families. About 27.1% are children aged 0–14, 28.97% are young adults between 15–29, 19.17% are adults aged 30–44, 15.53% are in the 45–59 range and 9.22% are seniors aged 60 and above. Commuting options are also varying where 77.9% of residents relying on driving, while others prefer public transit around 7.22%, walking around 2.15%, biking around 0.82%, allowing residents to choose travel modes that best fit their daily routines. Most homes in the area are with 73.08% of units are rented and 26.92% are owner occupied. The neighborhood offers different household types. About 28.7% are single family homes and 23.86% are multi family units. Around 25.6% are single-person households, while 74.4% are multi person households. This mix works well for families, roommates, and individuals. Education levels in the neighborhood vary widely where 7.34% of residents have bachelor’s degrees. Around 21.43% have high school or college education. Another 6.81% hold diplomas while 4.33% have completed postgraduate studies. The remaining are 60.08% with other types of qualifications.

Age Demographics

27.1% (0 - 14 years old)

28.97% (15 - 29 years old)

19.17% (30 - 44 years old)

15.53% (45 - 59 years old)

9.22% (60+ years old)

Commute

7.22%

Transit

2.15%

Walk

77.9%

Drive

0.82%

Bike

Housing Ownership

26.92%

Owner Occupied

73.08%

Rental Units

Household Types

28.7%

Single Family

23.86%

Multi Family

25.6%

Single Person

74.4%

Multi Person

Education

Bachelors Degree7.34%
High School College21.43%
Diploma6.81%
Post Graduate4.33%
Others60.08%
Next

Education

Diploma6.81%
Post Graduate4.33%
Others60.08%
Get the HelloCondo Newsletter
Real-estate tips, insights, and market reports in your inbox.
Newsletter
  1. Home
  2. /Phoenix, AZ
  3. /
    2132 W Glenrosa Ave
Nearby Cities
Stanfield
Buildings
1831 W Mulberry Dr
2132 W Glenrosa Ave
2133 W Turney Ave
2150 W Missouri Ave
2202 W Glenrosa Ave
2333 W Glenrosa Ave
2409 W Campbell Ave
2425 W Missouri Ave
2450 W Glenrosa Ave
2533 W Hazelwood St
2537 W Georgia Ave
2544 W Campbell Ave
2969 N 19th Ave
2977 N 19th Ave
2985 N 19th Ave
3010 W Camelback Rd
3318 N 18th Ave
5035 N 17th Ave
5106 N 17th Ave
5115 N 22nd Ave
Neighborhoods
AirparkAlhambraAnthem Country Club
Anthem WestArizona State UniversityDynamite FoothillsHorizonsLaveenLegend TrailMesquiteNorth MountainOcotilloParadise Valley VillagePinnacle PeakScottsdale RanchSun City FestivalTroon NorthVerradoWillowYucca
ZIP Codes
850038500985016
8502885037850448513785147851738520985210852158522485234852488530985351853738562385658
Community
23 North3006 North 37th Street333 West Missouri Ave
444 East Montebello4935 Thomas Road East747 East Bethany Home Road8th Street SquareAgua Fria ApartmentsAndorraApril SoundArcadia CourtArcadia Courtyards CondominiumsArcadia GreenArcadia GroveArcadia Spring TownhomesArcadia VillaArcadia Villa Rey TownhomesArtisan DuetteArtisan VillageAvenida Hermosa
HelloCondo Logo
HelloCondo Logo
HelloCondo Is The #1 Condo Search Platform And Real Estate Recommendation Engine. Search, Find And Buy The Perfect Condo And Get Matched With The Best Agents. Finding A Condo Has Never Been So Easy.

HelloCondo is a division of HelloCasa, LLC

FacebookIconInstagramIconXIconRedditIcon

HelloCondo

Find A RealtorTerms of UsePrivacy PolicyCalifornia Privacy NoticeAccessibility PolicyCCPA Notice on CollectionDMCABrowseNYS Standard Operating ProcedureNYS Fair Housing Notice

Contact

LocationIcon
300 Galleria Pkwy SE, Suite 1500,
Atlanta, GA 30339
PhoneICon
(855) 625-0319
EmailIConhello@hellocondo.com
Contact Us

For Sale

Condos for saleTownhomes for sale
AgentIcon
LocationIcon

Real Broker, LLC

Cheryl Benjamin

17505 N 79th Ave Suite 214

Glendale, AZ 85308

PhoneICon623-206-9936
EmailIConCheryl@lovingphoenix.com
© HelloCondo 2026. All Rights Reserved.