
HeaderIcon
  1. Agent Logo

Explore by Metro

  • Atlanta
  • Baltimore
  • Boston
  • Bronx
  • Brooklyn
  • Chicago
  • Los Angeles
  • Manhattan
  • Miami
  • Nashville
  • North Port
  • Orlando
  • Philadelphia
  • Phoenix
  • Queens
  • San Diego
  • San Jose
  • Tampa
  • Washington
HeaderIcon

Explore By Metro

  • Atlanta
  • Baltimore
  • Boston
  • Bronx
  • Brooklyn
  • Chicago
  • Los Angeles
  • Manhattan
  • Miami
  • Nashville
  • North Port
  • Orlando
  • Philadelphia
  • Phoenix
  • Queens
  • San Diego
  • San Jose
  • Tampa
  • Washington
leftArrowBack to Search
OverviewAmenities & PoliciesFinancialsNeighborhood
Add to favoritesAdd to favorites (hover)
Save
  1. Home
  2. /Phoenix, AZ
  3. /13223 N 25TH Drive
leftArrow
Add to favoritesAdd to favorites (hover)
$289,000est. $1,461 MortgageInfo icon
Date Listed : Sep 16, 2026 Days on HelloCondo: 20

13223 N 25TH Drive, Phoenix, AZ 85029

BEDS

beds

3

BATHS

baths

3

PARKING

parking

-

SQFT

sqft
-

Description

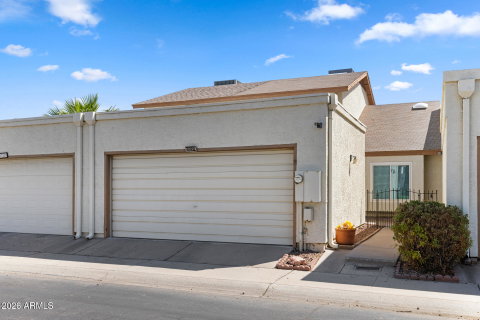
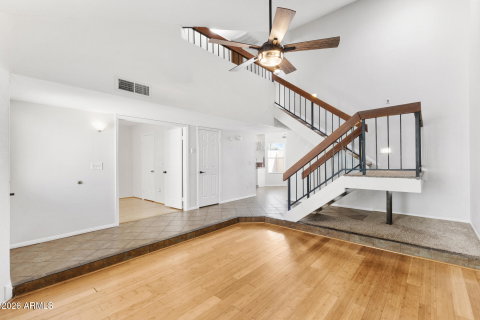
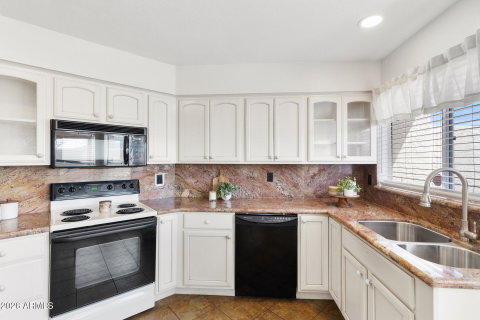
Welcome to this updated 3-bedroom, 2.5-bath townhome in desirable Valle Venado! Major improvements include A/C and replacement windows in 2020, select electrical updates in 2024, plus a remodeled primary shower, new primary bath flooring, guest bedroom flooring, and new living room and kitchen ceiling fans in 2025. Inside, the spacious living room sits across from a downstairs bedroom with double doors and a walk-in closet-perfect for a home office or flex space. The kitchen features granite countertops, cabinetry installed in 2019, and a bay window for dining. Laundry, pantry, and a half bath are also downstairs. Upstairs offers a guest bedroom with an ensuite bath and extra storage, plus a spacious primary suite with a walk-in closet and updated bath. Enjoy a private gated front patio, 2 car garage, plenty of storage, and a covered paver patio out back with no home directly behind. Valle Venado offers two pools, pickleball courts, maintained common areas, and an active HOA that handles major projects including roof maintenance--all near shopping, dining, and everyday conveniences.
listing image
listing image 2
listing image 3
$289,000
est. $1,461.34 MortgageInfo icon
Date Listed : Sep 16, 2026
Days on HelloCondo: 20

13223 N 25TH Drive, Phoenix, AZ 85029

BEDS

3

BATHS

3

PARKING

-

SQFT

-

Description

Welcome to this updated 3-bedroom, 2.5-bath townhome in desirable Valle Venado! Major improvements include A/C and replacement windows in 2020, select electrical updates in 2024, plus a remodeled primary shower, new primary bath flooring, guest bedroom flooring, and new living room and kitchen ceiling fans in 2025. Inside, the spacious living room sits across from a downstairs bedroom with double doors and a walk-in closet-perfect for a home office or flex space. The kitchen features granite countertops, cabinetry installed in 2019, and a bay window for dining. Laundry, pantry, and a half bath are also downstairs. Upstairs offers a guest bedroom with an ensuite bath and extra storage, plus a spacious primary suite with a walk-in closet and updated bath. Enjoy a private gated front patio, 2 car garage, plenty of storage, and a covered paver patio out back with no home directly behind. Valle Venado offers two pools, pickleball courts, maintained common areas, and an active HOA that handles major projects including roof maintenance--all near shopping, dining, and everyday conveniences.

Glen Gardens Estate Market Stats Last 12 months

LOCKER
Contact Us for Info

POSSESSION
Close Of Esc
HOA FEESinfo
$252.62 /Monthly

OUTDOOR SPACE
Contact Us for Info
TAXES
$974 (2025)

BUILDING AGE
43 Years
BASEMENT FEATURE
Contact Us for Info

PRICE PER SQFTinfo
Contact Us for Info

Market Stats

HOA FEESinfo
$252.62 /Monthly

OUTDOOR SPACE
Contact Us for Info
TAXES
$974 (2025)

BUILDING AGE
43 Years
BASEMENT FEATURE
Contact Us for Info

PRICE PER SQFTinfo
Contact Us for Info

Amenities

Parking
Parking
-
Locker
Locker
Concierge
Concierge
-
Elevator(s)
Elevator(s)
-
Central AC
Central AC
Check Icon
Pool
Pool
-
Fitness Center
Fitness Center
-
Visitors Parking
Visitors Parking
-

Amenities

Unit
Parking GarageParking Garage
Building

Policies

Pet Allowed
Pet Allowed
-
BBQ Permitted
BBQ Permitted
Sublet Allowed
Sublet Allowed
Short-term Rental Allowed

Unit Price History

DateMLSStatusPrice
Jun 2019MLS#: 5920367Closed$199,800

Unit Price History

$199,800

Closed

Jun 2019MLS#: 5920367

Monthly Payment Calculator

$1,795 / Monthly

All calculations are estimates and provided by HelloCondo.com
for informational purposes only. Actual amounts may vary.

DropDown
$1,795
Est.
Listing Price
Down Payment
Interest Rate
Terms
Listing Price
Down Payment
Interest Rate
Terms

Monthly Payment Calculator

$1,795
Est.
Listing Price
Down Payment
Interest Rate
Terms
Listing Price
Down Payment
Interest Rate
Terms
$1,795 / Monthly

All calculations are estimates and provided by HelloCondo.com for informational purposes only. Actual amounts may vary.

view source
DropDown

Monthly Payment Calculator

Mortgage calculator

Monthly Mortgage: $1,461
DropDown

The Neighborhood: Phoenix, AZ

Get the HelloCondo Newsletter
Real-estate tips, insights, and market reports in your inbox.
Newsletter
  1. Home
  2. /Phoenix, AZ
  3. /13223 N 25TH Drive
Nearby Cities
San Tan Valley

Buildings

11038 N 28th Dr
11044 N 28th Dr
11444 N 28th Dr
11666 N 28th Dr
12445 N 21st Ave
14203 N 19th Ave
14801 N 25th Dr
14815 N 25th Dr
14837 N 25th Dr
14851 N 25th Dr
14852 N 24th Dr
14871 N 25th Dr
14872 N 24th Dr
15201 N 25th Dr
1945 W Sweetwater Ave
2415 W Greenway Rd
2416 W Caribbean Ln
2435 W Greenway Rd
2436 W Caribbean Ln
2506 W Caribbean Ln

Neighborhoods

AcaciaAlhambraAnthem West
Arizona State UniversityBarrelDesert FoothillsGilillandHoldemanIronwoodMarilyn AnnMaryvale TerraceNorth GatewayOcotilloRio VistaScottsdale RanchSun CitySweetwater RanchTroon VillageVistanciaWillow

ZIP Codes

850178502385027
8504085054850838514585147852018520785212852488525585260852648526885307853108536385378

Community

23 North333 West Missouri Ave444 East Montebello
747 East Bethany Home Road8th Street SquareAgua Fria ApartmentsAnasazi VillageApril SoundArcadia Spring TownhomesArtisan DuetteAvalon Hills CondominiumsAvenida HermosaAvenida Siete OesteBarbadosBaskett FarmsBellair TownhousesBethany CrestBethany VillaBiltmore CourtsBlack Canyon Heights
Hellocondo Logo
HelloCondo Is The #1 Condo Search Platform And Real Estate Recommendation Engine. Search, Find And Buy The Perfect Condo And Get Matched With The Best Agents. Finding A Condo Has Never Been So Easy.

HelloCondo is a division of HelloCasa, LLC

FacebookIconInstagramIconXIconRedditIcon

HelloCondo

Find A RealtorTerms of UsePrivacy PolicyCalifornia Privacy NoticeAccessibility PolicyCCPA Notice on CollectionDMCABrowseBlogsNYS Standard Operating ProcedureNYS Fair Housing Notice

Contact

LocationIcon
300 Galleria Pkwy SE, Suite 1500,
Atlanta, GA 30339
PhoneICon
(855) 625-0319
EmailIConhello@hellocondo.com
Contact Us

For Sale

Condos for saleTownhomes for sale
AgentIcon
LocationIcon

Real Broker, LLC Cheryl Benjamin 17505 N 79th Ave Suite 214 Glendale, AZ 85308

PhoneICon623-206-9936
EmailIConCheryl@lovingphoenix.com
© HelloCondo 2026. All Rights Reserved.
