HeaderIcon
  1. Agent Logo

Explore by Metro

  • Atlanta
  • Baltimore
  • Boston
  • Bronx
  • Brooklyn
  • Chicago
  • Dallas
  • Los Angeles
  • Manhattan
  • Miami
  • Nashville
  • North Port
  • Orlando
  • Philadelphia
  • Phoenix
  • Queens
  • San Diego
  • San Jose
  • Tampa
  • Washington
HeaderIcon

Explore by Metro

  • Atlanta
  • Baltimore
  • Boston
  • Bronx
  • Brooklyn
  • Chicago
  • Dallas
  • Los Angeles
  • Manhattan
  • Miami
  • Nashville
  • North Port
  • Orlando
  • Philadelphia
  • Phoenix
  • Queens
  • San Diego
  • San Jose
  • Tampa
  • Washington
leftArrowBack to Search
  1. Home
  2. /
  3. Phoenix, AZ
  4. /
  5. 11666 N 28th Dr
Add to favoritesAdd to favorites (hover)
Save
leftArrow
Add to favoritesAdd to favorites (hover)

11666 N 28th Dr

11666 N 28th Dr, Phoenix, AZ, 85029

YEAR BUILT

1985

# STORIES

21

# TOTAL UNITS

148

UNIT SIZE RANGE

704-1,538 sqft

Description

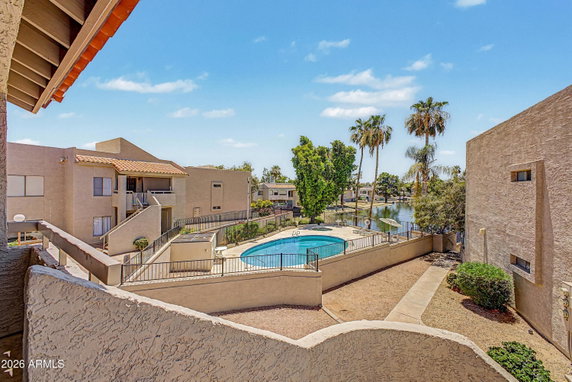
11666 N 28th Dr is situated in Phoenix, Arizona, near the intersection of N 35th Ave and W Sweetwater Ave. This high-rise building, completed in 1985, stands 21 stories tall and contains 148 condominium units, ranging in size from 704 to 1,538 square feet. Residents enjoy lovely views of Cortez Lake, enhancing the building's appeal. Unit prices vary from $250,000 to $256,300. The lowest sold price in the last year was around $140,000, while the average closed price sits at $162,600. The average price per square foot is $180. Units include a mix of 1, 2, and 3 bedrooms, accommodating different lifestyle needs. Each unit features high ceilings and an open-concept layout that allows for natural light. Community amenities include several pools, a clubhouse, walking trails, and a playground. The layout supports both relaxation and recreation, with tennis courts and a spa or hot tub available for residents. This project also meets VA approval, adding more options for potential buyers. The location provides easy access to shopping, dining, and public transportation. 7-Eleven stores meet grocery needs, while Juliobertos Mexican Food offers local dining. Public schooling options like International Import-Export Institute are nearby. Parks and recreational areas contribute to a well-rounded neighborhood. Ground-level and first-floor units are available, improving accessibility. Tile flooring throughout the units contributes to low-maintenance living. Each unit combines comfort and convenience for everyday experiences. The building creates a balanced lifestyle with nature and urban elements seamlessly intertwined.

Building ImageMLS ID #7024025
Building ImageView Listing

11666 N 28th Dr

11666 N 28th Dr, Phoenix, AZ, 85029

YEAR BUILT

1985

# STORIES

21

# TOTAL UNITS

148

UNIT SIZE RANGE

704-1,538 sqft

Description

11666 N 28th Dr is situated in Phoenix, Arizona, near the intersection of N 35th Ave and W Sweetwater Ave. This high-rise building, completed in 1985, stands 21 stories tall and contains 148 condominium units, ranging in size from 704 to 1,538 square feet. Residents enjoy lovely views of Cortez Lake, enhancing the building's appeal. Unit prices vary from $250,000 to $256,300. The lowest sold price in the last year was around $140,000, while the average closed price sits at $162,600. The average price per square foot is $180. Units include a mix of 1, 2, and 3 bedrooms, accommodating different lifestyle needs. Each unit features high ceilings and an open-concept layout that allows for natural light. Community amenities include several pools, a clubhouse, walking trails, and a playground. The layout supports both relaxation and recreation, with tennis courts and a spa or hot tub available for residents. This project also meets VA approval, adding more options for potential buyers. The location provides easy access to shopping, dining, and public transportation. 7-Eleven stores meet grocery needs, while Juliobertos Mexican Food offers local dining. Public schooling options like International Import-Export Institute are nearby. Parks and recreational areas contribute to a well-rounded neighborhood. Ground-level and first-floor units are available, improving accessibility. Tile flooring throughout the units contributes to low-maintenance living. Each unit combines comfort and convenience for everyday experiences. The building creates a balanced lifestyle with nature and urban elements seamlessly intertwined.

Next

Description

11666 N 28th Dr is situated in Phoenix, Arizona, near the intersection of N 35th Ave and W Sweetwater Ave. This high-rise building, completed in 1985, stands 21 stories tall and contains 148 condominium units, ranging in size from 704 to 1,538 square feet. Residents enjoy lovely views of Cortez Lake, enhancing the building's appeal. Unit prices vary from $250,000 to $256,300. The lowest sold price in the last year was around $140,000, while the average closed price sits at $162,600. The average price per square foot is $180. Units include a mix of 1, 2, and 3 bedrooms, accommodating different lifestyle needs. Each unit features high ceilings and an open-concept layout that allows for natural light. Community amenities include several pools, a clubhouse, walking trails, and a playground. The layout supports both relaxation and recreation, with tennis courts and a spa or hot tub available for residents. This project also meets VA approval, adding more options for potential buyers. The location provides easy access to shopping, dining, and public transportation. 7-Eleven stores meet grocery needs, while Juliobertos Mexican Food offers local dining. Public schooling options like International Import-Export Institute are nearby. Parks and recreational areas contribute to a well-rounded neighborhood. Ground-level and first-floor units are available, improving accessibility. Tile flooring throughout the units contributes to low-maintenance living. Each unit combines comfort and convenience for everyday experiences. The building creates a balanced lifestyle with nature and urban elements seamlessly intertwined.

11666 N 28th Dr Key Stats Last 12 months

Avg. Listed Price$181,109($193/Sqft.)

Avg. Sale Price$162,600($180/Sqft.)
Year over year list priceDown Arrow0.69%

Year over year sale priceDown Arrow 5.68%
Total Listings12 Listed

Total sold10 Sold
Average Days on Market65 days

Average HOA fees per sqft$5 /monthly
Next

Key Stats

Year over year list priceDown Arrow0.69%

Year over year sale priceDown Arrow5.68%
Total Listings12 Listed

Total sold10 Sold
Average Days on Market65 days

Average HOA fees per sqft$5 /monthly

Glen Gardens Estate Availability & Demand

Unit Availability

High
High availability buildings list units frequently.

Unit Availability helps to understand how often units in a particular building are listed for sale as compared with the neighborhood average. Units are rarely listed in buildings with low availability.

Unit Demand

Medium
Units in high-demand buildings sell quicker.

Unit Demand is a measure of quickly units in a particular building sell as compared with other buildings in the neighborhood. Units in high-demand buildings sell more quickly.

For Sale 0 For Sale

11666 N 28th Dr Sold Listings

UnitSize (sqft)BedsBathsDays On MarketDateStatusPrice
Unit 215215704211112026-11-12
MLS#: 7057955
Closed$146,000
Unit 12912987422512026-10-12
MLS#: 7070097
Closed$150,000
Unit 29829870421472026-09-21
MLS#: 7062703
Closed$145,000
Unit 18718793922352011-11-24
MLS#: 4664353
Closed$32,500
Unit 129
129

2 Beds

2 Baths

874 sqft


DateStatusPrice
2026-10-12Closed$150,000
MLS#: 7070097
Days On Market51
Unit 187
187

2 Beds

2 Baths

939 sqft


DateStatusPrice
2011-11-24Closed$32,500
MLS#: 4664353
Days On Market35
Unit 215
215

2 Beds

1 Baths

704 sqft


DateStatusPrice
2026-11-12Closed$146,000
MLS#: 7057955
Days On Market111
Unit 298
298

2 Beds

1 Baths

704 sqft


DateStatusPrice
2026-09-21Closed$145,000
MLS#: 7062703
Days On Market47
View Complete Unit Listing HistorySource By: ARMLS

Amenities

This condo building offers an array of amenities that enhance your lifestyle. Imagine enjoying afternoons by the serene lake, or gathering with friends at the welcoming club house. The building is conveniently located on the bus line, making your commute simple. For those who value outdoor time, there are wonderful walking trails and a fun playground nearby. If you enjoy sports, you will be pleased to find tennis courts for a friendly match. After a busy day, unwind in the spa or hot tub. Public transport is easily accessible, adding to the convenience of your everyday life. This project is also VA approved, making it a great choice for veterans. You can even rent your condo if you choose, providing you more flexibility in home ownership.

Next

Amenities Description

This condo building offers an array of amenities that enhance your lifestyle. Imagine enjoying afternoons by the serene lake, or gathering with friends at the welcoming club house. The building is conveniently located on the bus line, making your commute simple. For those who value outdoor time, there are wonderful walking trails and a fun playground nearby. If you enjoy sports, you will be pleased to find tennis courts for a friendly match. After a busy day, unwind in the spa or hot tub. Public transport is easily accessible, adding to the convenience of your everyday life. This project is also VA approved, making it a great choice for veterans. You can even rent your condo if you choose, providing you more flexibility in home ownership.

Parking
Parking
Locker
Locker
Concierge
Concierge
Elevator(s)
Elevator(s)
Central AC
Central AC
Pool
Pool
Fitness Center
Fitness Center
-
Visitors Parking
Visitors Parking
Next

Amenities

Security System

Security System

Security Guard

Security Guard

Laundry Facilities

Laundry Facilities

Tennis Court(s)

Tennis Court(s)

Patio

Patio

Spa/Hot Tub

Spa/Hot Tub

Storage

Storage

Balcony

Balcony

Policies

This building promotes a friendly atmosphere and clear guidelines. There are no specific occupancy limits or deposits required. The environment feels open and inviting. For pet lovers, you will find a welcoming policy here. Enjoy living in a community that embraces both cats and dogs, making it a perfect home for your furry friends. The policies foster a great living experience while maintaining comfort for all residents. You can feel confident navigating life in this condo building as you settle into your new home.

Next

Amenities Description

This building promotes a friendly atmosphere and clear guidelines. There are no specific occupancy limits or deposits required. The environment feels open and inviting. For pet lovers, you will find a welcoming policy here. Enjoy living in a community that embraces both cats and dogs, making it a perfect home for your furry friends. The policies foster a great living experience while maintaining comfort for all residents. You can feel confident navigating life in this condo building as you settle into your new home.

Pet Allowed
Pet Allowed
BBQ Permitted
BBQ Permitted
Sublet Allowed
Sublet Allowed
Short-term Rental Allowed

Compare with Buildings in the Neighbourhood (Last 12 Months)

Compare building's average price/sq. ft. and HOA fees/sq. ft. to buildings nearby

Building NameAvg price per square footAVG HOA FEE per square foot (Monthly)
11666 N 28th Dr$180/sqft.$5 /sqft.
11444 N 28th Dr$167/sqft.$4 /sqft.
11040 N 28th Dr$203/sqft.$3 /sqft.
11036 N 28th Dr$207/sqft.$4 /sqft.
11026 N 28th Dr$203/sqft.$4 /sqft.

Nearby Schools

Lakeview Elementary School

C
Public|Grades KG–6
3040 W Yucca St|0.34 miles away

Cholla Middle School

C-
Public|Grades 7–8
3120 W Cholla St|0.39 miles away

Sahuaro Elementary School

B-
Public|Grades KG–6
12835 N 33rd Ave|0.83 miles away

Shaw Butte Elementary School

C-
Public|Grades PK–6
12202 N 21st Ave|0.95 miles away

Moon Valley High School

B+
Public|Grades 9–12
3625 W Cactus Rd|1 miles away

West-Mec - Moon Valley High School

--
Public|Grades 9–12
3625 W Cactus Rd|1 miles away
Next

Schools

arrow rightWhat to know about schoolsarrow right
Next

Description

Lakeview Elementary School

C
Public|Grades KG–6
3040 W Yucca St|Less than 1 Mile Away

Cholla Middle School

C-
Public|Grades 7–8
3120 W Cholla St|Less than 1 Mile Away

Sahuaro Elementary School

B-
Public|Grades KG–6
12835 N 33rd Ave|Less than 1 Mile Away

Shaw Butte Elementary School

C-
Public|Grades PK–6
12202 N 21st Ave|Less than 1 Mile Away

Moon Valley High School

B+
Public|Grades 9–12
3625 W Cactus Rd|Less than 1 Mile Away

West-Mec - Moon Valley High School

--
Public|Grades 9–12
3625 W Cactus Rd|Less than 1 Mile Away

Sage Academy

--
Public|Grades KG–8
10220 N 25th Ave|1.01 Miles Away

Intelli-School - Metro Center

--
Public|Grades 9–12
3327 W Peoria Ave|1.08 Miles Away

Accel

--
Private|Grades KG–12
10251 N 35th Ave|1.16 Miles Away

E-Institute at Metro

D-
Public|Grades 9–12
9640 N Metro Pkwy ...|1.27 Miles Away

Rsd High School

--
Public|Grades 9–12
13615 N 35th Ave S...|1.32 Miles Away

Vision With Wings Kidz Academy

--
Private|Grades PK–12
12424 N 28th Dr|1.34 Miles Away

Tumbleweed Elementary School

C
Public|Grades KG–6
4001 W Laurel Ln|1.40 Miles Away

Emmaus Lutheran School

--
Private|Grades PK–8
3841 W Sweetwater ...|1.43 Miles Away

Chaparral Elementary School

C+
Public|Grades PK–6
3808 W Joan De Arc...|1.56 Miles Away

Abraham Lincoln Traditional School

A-
Public|Grades PK–8
10444 N 39th Ave|1.59 Miles Away

Acacia Elementary School

B+
Public|Grades KG–6
3021 W Evans Dr|1.62 Miles Away

Moon Mountain Elementary School

C-
Public|Grades PK–6
13425 N 19th Ave|1.66 Miles Away

Pillar Academy Online

--
Public|Grades 9–12
2400 W Dunlap Ave ...|1.77 Miles Away

John Jacobs Elementary School

C
Public|Grades PK–6
14421 N 23rd Ave|1.80 Miles Away

Cortez High School

C
Public|Grades 9–12
8828 N 31st Ave|1.86 Miles Away

Cactus Wren Elementary School

C-
Public|Grades KG–6
9650 N 39th Ave|1.86 Miles Away

West-Mec - Cortez High School

--
Public|Grades 9–12
8828 N 31st Ave|1.87 Miles Away

Desert Foothills Junior High School

C+
Public|Grades 7–8
3333 W Banff Ln|1.91 Miles Away

Thunderbird High School

A-
Public|Grades 9–12
1750 W Thunderbird...|1.92 Miles Away

West-Mec - Thunderbird High School

--
Public|Grades 9–12
1750 W Thunderbird...|1.93 Miles Away

Reid Traditional Schools' Painted Rock Academy

A
Public|Grades KG–8
14841 N Black Cany...|1.93 Miles Away

Alta Vista Elementary School

D
Public|Grades KG–6
8710 N 31st Ave|1.97 Miles Away

Transit

15th Av & Brown St

1.97 miles away|38 min walk

15th Av & Cochise Dr

1.89 miles away|37 min walk

15th Av & Peoria Av

1.84 miles away|36 min walk

15th Av & Peoria Av (Flag Zone)

1.81 miles away|35 min walk

17th Av & 10600 North (Flag Zone)

1.59 miles away|31 min walk

17th Av & Shangri La Rd (Flag Zone)

1.47 miles away|29 min walk
Next

Transit

arrow rightWhat to know about transitarrow right
Next

Description

15th Av & Brown St

1.97 miles away|38 min walk

15th Av & Cochise Dr

1.89 miles away|37 min walk

15th Av & Peoria Av

1.84 miles away|36 min walk

15th Av & Peoria Av (Flag Zone)

1.81 miles away|35 min walk

17th Av & 10600 North (Flag Zone)

1.59 miles away|31 min walk

17th Av & Shangri La Rd (Flag Zone)

1.47 miles away|29 min walk

18th Av & Sahuaro Dr (Flag Zone)

1.44 miles away|28 min walk

19th Av & 13850 North

1.88 miles away|36 min walk

19th Av & 14203 North

1.95 miles away|38 min walk

19th Av & Cactus Rd

1.19 miles away|23 min walk

19th Av & Cheryl Dr

1.52 miles away|30 min walk

19th Av & Cholla St

1.21 miles away|24 min walk

19th Av & Desert Cove Av

1.28 miles away|25 min walk

19th Av & Hatcher Rd

1.83 miles away|36 min walk

19th Av & Joan De Arc Av

1.57 miles away|31 min walk

19th Av & Larkspur Dr

1.23 miles away|24 min walk

19th Av & Mountain View Rd

1.7 miles away|33 min walk

19th Av & Peoria Av

1.39 miles away|27 min walk

19th Av & Sunnyside Dr

1.18 miles away|23 min walk

19th Av & Sweetwater Av

1.38 miles away|27 min walk

19th Av & Thunderbird Rd

1.69 miles away|33 min walk

19th Av & Willow Av

1.5 miles away|29 min walk

25th Ave/Dunlap

1.82 miles away|35 min walk

28th Dr & 11221 North

0.33 miles away|7 min walk

28th Dr & 11444 North

0.24 miles away|5 min walk

28th Dr & 11459 North

0.16 miles away|4 min walk

28th Dr & Cactus Rd

0.2 miles away|4 min walk

28th Dr & Lake Shore

0.16 miles away|4 min walk

28th Dr & Larkspur Dr

0.47 miles away|9 min walk

28th Dr & Laurel Ln

0.07 miles away|2 min walk

28th Dr & Mercer Ln

0.52 miles away|11 min walk

28th Dr & Peoria Av

0.73 miles away|14 min walk

28th Dr & Sweetwater Av

0.71 miles away|14 min walk

28th Dr & Windrose Dr

0.65 miles away|13 min walk

29th Av & Banff Ln

1.87 miles away|36 min walk

29th Av & Country Gables Dr

1.83 miles away|35 min walk

29th Av & Dunlap Av

1.67 miles away|33 min walk

31st Av & 8727 North

1.96 miles away|38 min walk

31st Av & Acoma Dr

1.74 miles away|34 min walk

31st Av & Calavar Rd

1.32 miles away|26 min walk

31st Av & Hearn Rd

1.53 miles away|30 min walk

31st Av & Sweetwater Av

0.81 miles away|16 min walk

31st Av & Thunderbird Rd

1.22 miles away|24 min walk

31st Av & Willow Av

1 miles away|20 min walk

35th Av & Acoma Dr

1.85 miles away|36 min walk

35th Av & Bloomfield Rd

0.89 miles away|17 min walk

35th Av & Brown St

1.35 miles away|26 min walk

35th Av & Cactus Rd

0.83 miles away|16 min walk

35th Av & Cheryl Dr

1.25 miles away|24 min walk

35th Av & Cholla St

0.82 miles away|16 min walk

The Neighbourhood: North Mountain

North Mountain is a desert foothill neighborhood with wide parks and hiking trails. The area has a large park with picnic spots and mountain views. It offers playgrounds, sports fields, and open space for walks. Local shops, grocery stores, and casual restaurants sit along main streets. Public buses and nearby highways link this district to central Phoenix and the airport. The area has schools, medical clinics, and community centers within easy reach. The area hosts seasonal events and outdoor programs.

Next

Neighbourhood Description

North Mountain is a desert foothill neighborhood with wide parks and hiking trails. The area has a large park with picnic spots and mountain views. It offers playgrounds, sports fields, and open space for walks. Local shops, grocery stores, and casual restaurants sit along main streets. Public buses and nearby highways link this district to central Phoenix and the airport. The area has schools, medical clinics, and community centers within easy reach. The area hosts seasonal events and outdoor programs.

Similar Buildings Nearby

Add to favoritesAdd to favorites (hover)
11666 N 28th Dr
11666 N 28th Dr, Phoenix, AZ
Click to see listings
Add to favoritesAdd to favorites (hover)
11666 N 28th Dr
11666 N 28th Dr, Phoenix, AZ
Click to see listings
Add to favoritesAdd to favorites (hover)
11666 N 28th Dr
11666 N 28th Dr, Phoenix, AZ
Click to see listings
Add to favoritesAdd to favorites (hover)
10828 N Biltmore Dr
10828 N Biltmore Dr, Phoenix, AZ
Click to see listings
Add to favoritesAdd to favorites (hover)
11666 N 28th Dr
11666 N 28th Dr, Phoenix, AZ
Click to see listings
Add to favoritesAdd to favorites (hover)
11666 N 28th Dr
11666 N 28th Dr, Phoenix, AZ
Click to see listings
Add to favoritesAdd to favorites (hover)
11666 N 28th Dr
11666 N 28th Dr, Phoenix, AZ
Click to see listings

11666 N 28th Dr Demographics

This neighborhood indicates a good mix of people which makes it a good place for families. About 19.72% are children aged 0–14, 24.89% are young adults between 15–29, 20.12% are adults aged 30–44, 17.86% are in the 45–59 range and 17.41% are seniors aged 60 and above. Commuting options are also varying where 85.45% of residents relying on driving, while others prefer public transit around 3.62%, walking around 1.92%, biking around 0.72%, allowing residents to choose travel modes that best fit their daily routines. Most homes in the area are with 55.39% of units are rented and 44.61% are owner occupied. The neighborhood offers different household types. About 25.52% are single family homes and 10.11% are multi family units. Around 37.2% are single-person households, while 62.8% are multi person households. This mix works well for families, roommates, and individuals. Education levels in the neighborhood vary widely where 15.24% of residents have bachelor’s degrees. Around 25.02% have high school or college education. Another 9.99% hold diplomas while 7.56% have completed postgraduate studies. The remaining are 42.18% with other types of qualifications.

Next

Demographics Description

This neighborhood indicates a good mix of people which makes it a good place for families. About 19.72% are children aged 0–14, 24.89% are young adults between 15–29, 20.12% are adults aged 30–44, 17.86% are in the 45–59 range and 17.41% are seniors aged 60 and above. Commuting options are also varying where 85.45% of residents relying on driving, while others prefer public transit around 3.62%, walking around 1.92%, biking around 0.72%, allowing residents to choose travel modes that best fit their daily routines. Most homes in the area are with 55.39% of units are rented and 44.61% are owner occupied. The neighborhood offers different household types. About 25.52% are single family homes and 10.11% are multi family units. Around 37.2% are single-person households, while 62.8% are multi person households. This mix works well for families, roommates, and individuals. Education levels in the neighborhood vary widely where 15.24% of residents have bachelor’s degrees. Around 25.02% have high school or college education. Another 9.99% hold diplomas while 7.56% have completed postgraduate studies. The remaining are 42.18% with other types of qualifications.

Age Demographics

19.72% (0 - 14 years old)

24.89% (15 - 29 years old)

20.12% (30 - 44 years old)

17.86% (45 - 59 years old)

17.41% (60+ years old)

Commute

3.62%

Transit

1.92%

Walk

85.45%

Drive

0.72%

Bike

Housing Ownership

44.61%

Owner Occupied

55.39%

Rental Units

Household Types

25.52%

Single Family

10.11%

Multi Family

37.2%

Single Person

62.8%

Multi Person

Education

Bachelors Degree15.24%
High School College25.02%
Diploma9.99%
Post Graduate7.56%
Others42.18%
Next

Education

Diploma9.99%
Post Graduate7.56%
Others42.18%
Get the HelloCondo Newsletter
Real-estate tips, insights, and market reports in your inbox.
Newsletter
  1. Home
  2. /Phoenix, AZ
  3. /
    11666 N 28th Dr
Nearby Cities
Surprise
Buildings
10828 N Biltmore Dr
11026 N 28th Dr
11032 N 28th Dr N
11034 N 28th Dr
11036 N 28th Dr
11038 N 28th Dr
11040 N 28th Dr
11042 N 28th Dr
11044 N 28th Dr
11046 N 28th Dr
11048 N 28th Dr
11444 N 28th Dr
11666 N 28th Dr
12445 N 21st Ave
1601 W Sunnyside Dr
1716 W Cortez St
1945 W Sweetwater Ave
3119 W Cochise Dr
3131 W Cochise Dr
9222 N 35th Ave
Neighborhoods
AcaciaAhwatukee FoothillsAirpark
Anthem Country ClubBroadmorChollaClark ParkDeer ValleyFountain HillsGoldfield RanchGranite MountainMarilyn AnnMaryvale TerraceMcCormick RanchMcDowell Mountain RanchMesquiteOld Town ScottsdaleRio VistaSun City GrandSunset
ZIP Codes
850138501585028
8503585037850518505485086851388514185212852958530185303853058530785309853818563185658
Community
23 North333 West Missouri Ave444 East Montebello
747 East Bethany Home Road8th Street SquareAgua Fria ApartmentsAnasazi VillageApril SoundArcadia Spring TownhomesArtisan DuetteAvalon Hills CondominiumsAvenida HermosaAvenida Siete OesteBarbadosBaskett FarmsBellair TownhousesBethany CrestBethany VillaBiltmore CourtsBiltmore Gardens
HelloCondo Logo
HelloCondo Logo
HelloCondo Is The #1 Condo Search Platform And Real Estate Recommendation Engine. Search, Find And Buy The Perfect Condo And Get Matched With The Best Agents. Finding A Condo Has Never Been So Easy.

HelloCondo is a division of HelloCasa, LLC

FacebookIconInstagramIconXIconRedditIcon

HelloCondo

Find A RealtorTerms of UsePrivacy PolicyCalifornia Privacy NoticeAccessibility PolicyCCPA Notice on CollectionDMCABrowseBlogs

Contact

LocationIcon
300 Galleria Pkwy SE, Suite 1500,
Atlanta, GA 30339
PhoneICon
(855) 625-0319
EmailIConhello@hellocondo.com
Contact Us

For Sale

Condos for saleTownhomes for sale
AgentIcon
LocationIcon

Real Broker, LLC

Cheryl Benjamin

17505 N 79th Ave Suite 214

Glendale, AZ 85308

PhoneICon623-206-9936
EmailIConCheryl@lovingphoenix.com
© HelloCondo 2026. All Rights Reserved.