HeaderIcon
  1. Agent Logo

Explore by Metro

  • Atlanta
  • Baltimore
  • Boston
  • Bronx
  • Brooklyn
  • Chicago
  • Los Angeles
  • Manhattan
  • Miami
  • Nashville
  • Orlando
  • Philadelphia
  • Phoenix
  • Queens
  • San Diego
  • San Jose
  • Tampa
  • Washington
HeaderIcon

Explore by Metro

  • Atlanta
  • Baltimore
  • Boston
  • Bronx
  • Brooklyn
  • Chicago
  • Los Angeles
  • Manhattan
  • Miami
  • Nashville
  • Orlando
  • Philadelphia
  • Phoenix
  • Queens
  • San Diego
  • San Jose
  • Tampa
  • Washington
leftArrowBack to Search
  1. Home
  2. /
  3. Phoenix, AZ
  4. /
  5. 12222 N Paradise Village Pkwy
Add to favoritesAdd to favorites (hover)
Save
leftArrow
Add to favoritesAdd to favorites (hover)

12222 N Paradise Village Pkwy

12222 N Paradise Village Pkwy, Phoenix, AZ, 85032
Anasazi Village

YEAR BUILT

1983

# STORIES

4

# TOTAL UNITS

151

UNIT SIZE RANGE

850-1,256 sqft

Description

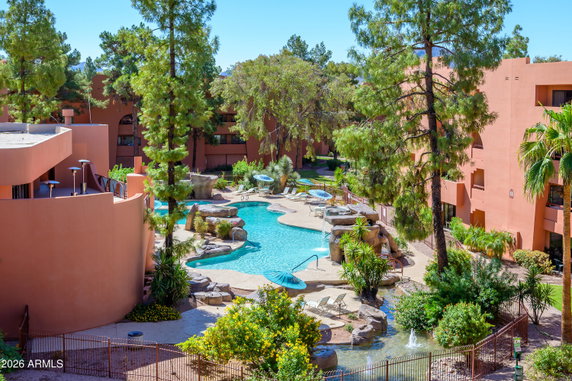
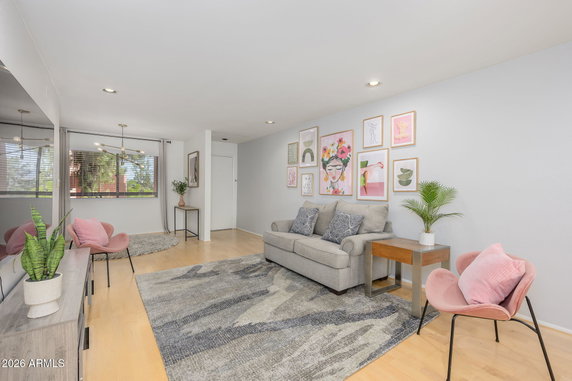
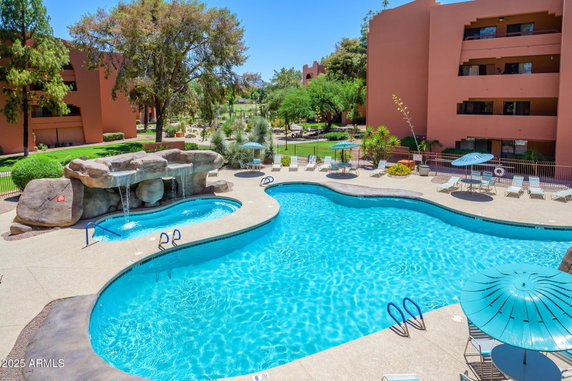
12222 N Paradise Village Pkwy stands in the heart of Phoenix, near N 64th St and E Shea Blvd. The location offers views of the mountains, trees, and city. The building sits on a gated, lushly landscaped property, covering more than 22 acres. It provides easy access to the Arizona Canal and utilizes elevators for convenient travel between levels. The mid-rise building consists of 151 units spread over 4 stories. It was built in 1983. Unit sizes range from 850 to 1,256 square feet. Buyers can find both 1 and 2-bedroom layouts available. Prices for these units run from $420,000 to $425,000, and the average price per square foot is $249. The community supports an active lifestyle with five resort-style pools, each with a spa. A clubhouse features various amenities such as a fitness center, business center, and organized activities. Residents can enjoy the nearby Stone Creek Golf Course and walking trails throughout the property. Dining options include restaurants like IHOP, The Oink Cafe, and Yasu Sushi Bistro. Nearby shopping centers house Trader Joe's, Costco, Whole Foods, and Target. Access to major freeways like the 51 and 101 makes travel around Phoenix easy. This building creates a strong sense of community with a pet-friendly policy allowing two pets under 20 lbs. Units typically offer large balconies with views of the pools or landscaped areas. Many residents appreciate the architectural elements that include spacious, open floor plans and stainless steel appliances. Residents can enjoy the benefits of a self-managed, VA and FHA-approved project, providing numerous lifestyle amenities that cater to diverse needs.

Building ImageMLS ID #6884565
Building Image
Building ImageView Listing

12222 N Paradise Village Pkwy

12222 N Paradise Village Pkwy, Phoenix, AZ, 85032


Anasazi Village

YEAR BUILT

1983

# STORIES

4

# TOTAL UNITS

151

UNIT SIZE RANGE

850-1,256 sqft

Description

12222 N Paradise Village Pkwy stands in the heart of Phoenix, near N 64th St and E Shea Blvd. The location offers views of the mountains, trees, and city. The building sits on a gated, lushly landscaped property, covering more than 22 acres. It provides easy access to the Arizona Canal and utilizes elevators for convenient travel between levels. The mid-rise building consists of 151 units spread over 4 stories. It was built in 1983. Unit sizes range from 850 to 1,256 square feet. Buyers can find both 1 and 2-bedroom layouts available. Prices for these units run from $420,000 to $425,000, and the average price per square foot is $249. The community supports an active lifestyle with five resort-style pools, each with a spa. A clubhouse features various amenities such as a fitness center, business center, and organized activities. Residents can enjoy the nearby Stone Creek Golf Course and walking trails throughout the property. Dining options include restaurants like IHOP, The Oink Cafe, and Yasu Sushi Bistro. Nearby shopping centers house Trader Joe's, Costco, Whole Foods, and Target. Access to major freeways like the 51 and 101 makes travel around Phoenix easy. This building creates a strong sense of community with a pet-friendly policy allowing two pets under 20 lbs. Units typically offer large balconies with views of the pools or landscaped areas. Many residents appreciate the architectural elements that include spacious, open floor plans and stainless steel appliances. Residents can enjoy the benefits of a self-managed, VA and FHA-approved project, providing numerous lifestyle amenities that cater to diverse needs.

Next

Description

12222 N Paradise Village Pkwy stands in the heart of Phoenix, near N 64th St and E Shea Blvd. The location offers views of the mountains, trees, and city. The building sits on a gated, lushly landscaped property, covering more than 22 acres. It provides easy access to the Arizona Canal and utilizes elevators for convenient travel between levels. The mid-rise building consists of 151 units spread over 4 stories. It was built in 1983. Unit sizes range from 850 to 1,256 square feet. Buyers can find both 1 and 2-bedroom layouts available. Prices for these units run from $420,000 to $425,000, and the average price per square foot is $249. The community supports an active lifestyle with five resort-style pools, each with a spa. A clubhouse features various amenities such as a fitness center, business center, and organized activities. Residents can enjoy the nearby Stone Creek Golf Course and walking trails throughout the property. Dining options include restaurants like IHOP, The Oink Cafe, and Yasu Sushi Bistro. Nearby shopping centers house Trader Joe's, Costco, Whole Foods, and Target. Access to major freeways like the 51 and 101 makes travel around Phoenix easy. This building creates a strong sense of community with a pet-friendly policy allowing two pets under 20 lbs. Units typically offer large balconies with views of the pools or landscaped areas. Many residents appreciate the architectural elements that include spacious, open floor plans and stainless steel appliances. Residents can enjoy the benefits of a self-managed, VA and FHA-approved project, providing numerous lifestyle amenities that cater to diverse needs.

12222 N Paradise Village Pkwy Key Stats Last 12 months

Avg. Listed Price$228,256($256/Sqft.)

Avg. Sale Price$234,250($249/Sqft.)
Year over year list priceDown Arrow13.58%

Year over year sale priceDown Arrow 17.48%
Total Listings9 Listed

Total sold8 Sold
Average Days on Market178 days

Average HOA fees per sqft$3 /monthly
Next

Key Stats

Year over year list priceDown Arrow13.58%

Year over year sale priceDown Arrow17.48%
Total Listings9 Listed

Total sold8 Sold
Average Days on Market178 days

Average HOA fees per sqft$3 /monthly

Glen Gardens Estate Availability & Demand

Unit Availability

Medium
High availability buildings list units frequently.

Unit Availability helps to understand how often units in a particular building are listed for sale as compared with the neighborhood average. Units are rarely listed in buildings with low availability.

Unit Demand

Medium
Units in high-demand buildings sell quicker.

Unit Demand is a measure of quickly units in a particular building sell as compared with other buildings in the neighborhood. Units in high-demand buildings sell more quickly.

For Sale 0 For Sale

12222 N Paradise Village Pkwy Sold Listings

UnitSize (sqft)BedsBathsDays On MarketDateStatusPrice
Unit 44044085011262026-04-13
MLS#: 7000071
Closed$178,000
Unit 247247850111882026-04-08
MLS#: 6927938
Closed$168,000
Unit 409409125622442026-03-02
MLS#: 6970460
Closed$315,000
Unit 141141850111512026-02-18
MLS#: 6922653
Closed$242,000
Unit 141
141

1 Beds

1 Baths

850 sqft


DateStatusPrice
2026-02-18Closed$242,000
MLS#: 6922653
Days On Market151
Unit 247
247

1 Beds

1 Baths

850 sqft


DateStatusPrice
2026-04-08Closed$168,000
MLS#: 6927938
Days On Market188
Unit 409
409

2 Beds

2 Baths

1256 sqft


DateStatusPrice
2026-03-02Closed$315,000
MLS#: 6970460
Days On Market44
Unit 440
440

1 Beds

1 Baths

850 sqft


DateStatusPrice
2026-04-13Closed$178,000
MLS#: 7000071
Days On Market26
View Complete Unit Listing HistorySource By: ARMLS

Amenities

This condo building offers a wealth of amenities that cater to your every need. You can stay active at the fitness center or relax in the spa and hot tub. For sports enthusiasts, there are tennis courts and a nearby golf course. Enjoy movie nights at the media center or gather with friends at the club house. If you're looking to explore, take advantage of the walking trails around the property. Families will appreciate the playground, while those who rely on public transport will find the building conveniently located on a bus line. The concierge services add to the convenience of living here. Plus, the project is both VA and FHA approved, ensuring a smooth buying process.

Next

Amenities Description

This condo building offers a wealth of amenities that cater to your every need. You can stay active at the fitness center or relax in the spa and hot tub. For sports enthusiasts, there are tennis courts and a nearby golf course. Enjoy movie nights at the media center or gather with friends at the club house. If you're looking to explore, take advantage of the walking trails around the property. Families will appreciate the playground, while those who rely on public transport will find the building conveniently located on a bus line. The concierge services add to the convenience of living here. Plus, the project is both VA and FHA approved, ensuring a smooth buying process.

Parking
Parking
Locker
Locker
Concierge
Concierge
Check Icon
Elevator(s)
Elevator(s)
Central AC
Central AC
Pool
Pool
Fitness Center
Fitness Center
Check Icon
Visitors Parking
Visitors Parking
Next

Amenities

Barbecue

Barbecue

Fitness Center

Fitness Center

Concierge

Concierge

Security Guard

Security Guard

Tennis Court(s)

Tennis Court(s)

Patio

Patio

Spa/Hot Tub

Spa/Hot Tub

Balcony

Balcony

Policies

This building focuses on creating a friendly atmosphere for all residents. There are no complex regulations or restrictions, which makes it a hassle-free place to live. The property allows rentals, so you can invest in this home while keeping options open for future needs. Whether you are living here full time or looking for a second home, this condo building supports your lifestyle with ease. Enjoy a sense of community while having the freedom to make this space your own. Each aspect of living here is designed to enhance your everyday experience, making it a wonderful choice for homebuyers.

Next

Amenities Description

This building focuses on creating a friendly atmosphere for all residents. There are no complex regulations or restrictions, which makes it a hassle-free place to live. The property allows rentals, so you can invest in this home while keeping options open for future needs. Whether you are living here full time or looking for a second home, this condo building supports your lifestyle with ease. Enjoy a sense of community while having the freedom to make this space your own. Each aspect of living here is designed to enhance your everyday experience, making it a wonderful choice for homebuyers.

Pet Allowed
Pet Allowed
BBQ Permitted
BBQ Permitted
Sublet Allowed
Sublet Allowed
Short-term Rental Allowed

Compare with Buildings in the Neighbourhood (Last 12 Months)

Compare building's average price/sq. ft. and HOA fees/sq. ft. to buildings nearby

Building NameAvg price per square footAVG HOA FEE per square foot (Monthly)
12222 N Paradise Village Pkwy$249/sqft.$3 /sqft.
12222 N Paradise Village Pkwy S$249/sqft.$3 /sqft.
12212 N Paradise Village Pkwy S$309/sqft.$3 /sqft.
4303 E Cactus Rd$275/sqft.$3 /sqft.
4150 E Cactus Rd$286/sqft.$5 /sqft.
4455 E Paradise Village Pkwy S$327/sqft.$5 /sqft.

Nearby Schools

Sweetwater Community School

D-
Public|Grades 6–12
4215 E Andora Dr|0.63 miles away

Cholla Complex

--
Public|Grades PK–PK
3602 E Cholla St|1.01 miles away

Accelerated Learning Center

--
Public|Grades 9–12
4105 E Shea Blvd|1.1 miles away

Gateway Academy

--
Private|Grades 3–12
3939 E Shea Blvd|1.2 miles away

The Farm at Mission Montessori Academy

--
Public|Grades 4–8
4530 E Gold Dust A...|1.23 miles away

Community Montessori School

--
Private|Grades PK–KG
3737 E Shea Blvd|1.27 miles away
Next

Schools

arrow rightWhat to know about schoolsarrow right
Next

Description

Sweetwater Community School

D-
Public|Grades 6–12
4215 E Andora Dr|Less than 1 Mile Away

Cholla Complex

--
Public|Grades PK–PK
3602 E Cholla St|1.01 Miles Away

Accelerated Learning Center

--
Public|Grades 9–12
4105 E Shea Blvd|1.10 Miles Away

Gateway Academy

--
Private|Grades 3–12
3939 E Shea Blvd|1.20 Miles Away

The Farm at Mission Montessori Academy

--
Public|Grades 4–8
4530 E Gold Dust A...|1.23 Miles Away

Community Montessori School

--
Private|Grades PK–KG
3737 E Shea Blvd|1.27 Miles Away

Indian Bend Elementary School

C+
Public|Grades PK–6
3633 E Thunderbird...|1.37 Miles Away

Desert Voices Oral Learning Center

--
Private|Grades PK–PK
3426 E Shea Blvd|1.47 Miles Away

Scottsdale Christian Academy

--
Private|Grades PK–12
14400 N Tatum Blvd|1.47 Miles Away

Basis Phoenix Primary School

--
Public|Grades KG–5
11850 N 32nd St|1.52 Miles Away

Basis Phoenix

A
Public|Grades 5–12
11850 N 32nd St|1.52 Miles Away

Benchmark School

--
Public|Grades KG–6
4120 E Acoma Dr|1.57 Miles Away

Arizona Language Preparatory

--
Public|Grades KG–6
4645 E Marilyn Rd|1.61 Miles Away

Sunrise Middle School

C
Public|Grades 7–8
4960 E Acoma Dr|1.75 Miles Away

Scottsdale Country Day School

--
Public|Grades KG–8
10460 N 56th St|1.90 Miles Away

Liberty Elementary School

B+
Public|Grades KG–6
5125 E Marilyn Rd|1.90 Miles Away

Great Hearts Academies - North Phoenix Preparatory

A
Public|Grades KG–12
13613 N Cave Creek...|1.98 Miles Away

Great Hearts Academies - Archway North Phoenix

B+
Public|Grades KG–6
14100 N 32nd St|1.98 Miles Away

Transit

32nd St & 10433 North

1.81 miles away|35 min walk

32nd St & Cactus Rd

1.43 miles away|28 min walk

32nd St & Cheryl Dr

1.9 miles away|37 min walk

32nd St & Cholla St

1.52 miles away|30 min walk

32nd St & Desert Cove Av

1.63 miles away|32 min walk

32nd St & Emile Zola Av

1.61 miles away|31 min walk
Next

Transit

arrow rightWhat to know about transitarrow right
Next

Description

32nd St & 10433 North

1.81 miles away|35 min walk

32nd St & Cactus Rd

1.43 miles away|28 min walk

32nd St & Cheryl Dr

1.9 miles away|37 min walk

32nd St & Cholla St

1.52 miles away|30 min walk

32nd St & Desert Cove Av

1.63 miles away|32 min walk

32nd St & Emile Zola Av

1.61 miles away|31 min walk

32nd St & Hearn Rd

1.88 miles away|37 min walk

32nd St & Larkspur Dr

1.45 miles away|28 min walk

32nd St & Shea Bl

1.74 miles away|34 min walk

32nd St & Sweetwater Av

1.52 miles away|30 min walk

32nd St & Thunderbird Rd

1.73 miles away|34 min walk

40th St & Acoma Dr

1.54 miles away|30 min walk

40th St & Blanche Dr

1.82 miles away|35 min walk

40th St & Cactus Rd

0.44 miles away|9 min walk

40th St & Cholla St

0.65 miles away|13 min walk

40th St & Columbine Dr

0.48 miles away|10 min walk

40th St & Desert Cove Av

0.86 miles away|17 min walk

40th St & Hearn Rd

1.3 miles away|25 min walk

40th St & Hillery Dr

1.78 miles away|35 min walk

40th St & Larkspur Dr

0.49 miles away|10 min walk

40th St & Shea Bl

1.07 miles away|21 min walk

40th St & Sunnyside Dr

0.48 miles away|10 min walk

40th St & Sweetwater Av

0.64 miles away|13 min walk

40th St & Thunderbird Rd

1.06 miles away|21 min walk

40th St & Willow Av

0.84 miles away|17 min walk

Cactus Rd & 28th St

1.92 miles away|37 min walk

Cactus Rd & 30th St

1.66 miles away|32 min walk

Cactus Rd & 32nd St

1.38 miles away|27 min walk

Cactus Rd & 36th St

0.91 miles away|18 min walk

Cactus Rd & 38th St

0.66 miles away|13 min walk

Cactus Rd & 40th St

0.4 miles away|8 min walk

Cactus Rd & 42nd St

0.17 miles away|4 min walk

Cactus Rd & Paradise Village Pkwy

0.13 miles away|3 min walk

Cactus Rd & Tatum Bl

0.43 miles away|9 min walk

Dreamy Draw PNR

1.74 miles away|34 min walk

Greenway Rd & 42nd St

1.98 miles away|38 min walk

Greenway Rd & 44th St

1.97 miles away|38 min walk

Greenway Rd & 46th St

2 miles away|39 min walk

Paradise Valley TC

0.71 miles away|14 min walk

Shea Bl & 32nd St

1.75 miles away|34 min walk

Shea Bl & 35th St

1.51 miles away|29 min walk

Shea Bl & 36th St

1.38 miles away|27 min walk

Shea Bl & 38th St

1.23 miles away|24 min walk

Shea Bl & 40th St

1.1 miles away|22 min walk

Shea Bl & 42nd St

1.02 miles away|20 min walk

Shea Bl & 44th St

1.01 miles away|20 min walk

Shea Bl & 46th St

1.06 miles away|21 min walk

Shea Bl & 4707 East

1.14 miles away|22 min walk

Shea Bl & 51st Pl

1.41 miles away|28 min walk

Shea Bl & 54th St

1.66 miles away|32 min walk

The Neighbourhood: Paradise Valley Village

Paradise Valley Village is a residential area in Maricopa County, Arizona. The area has parks, retail shops, and casual restaurants. The district has a supermarket, schools, and health centers nearby. It offers walking paths and local centers for play. Local streets connect to main roads and bus routes. The area links to major highways and transit for regular travel. This district has many parks with shaded picnic spots and playgrounds. Local groups run farmers markets and events each season. Local services include a library, bike lanes, and churches close to homes.

Next

Neighbourhood Description

Paradise Valley Village is a residential area in Maricopa County, Arizona. The area has parks, retail shops, and casual restaurants. The district has a supermarket, schools, and health centers nearby. It offers walking paths and local centers for play. Local streets connect to main roads and bus routes. The area links to major highways and transit for regular travel. This district has many parks with shaded picnic spots and playgrounds. Local groups run farmers markets and events each season. Local services include a library, bike lanes, and churches close to homes.

Similar Buildings Nearby

Add to favoritesAdd to favorites (hover)
12222 N Paradise Village Pkwy S
12222 N Paradise Village Pkwy S, Phoenix, AZ
Click to see listings
Add to favoritesAdd to favorites (hover)
12222 N Paradise Village Pkwy S
12222 N Paradise Village Pkwy S, Phoenix, AZ
Click to see listings
Add to favoritesAdd to favorites (hover)
12222 N Paradise Village Pkwy S
12222 N Paradise Village Pkwy S, Phoenix, AZ
Click to see listings
Add to favoritesAdd to favorites (hover)
12222 N Paradise Village Pkwy S
12222 N Paradise Village Pkwy S, Phoenix, AZ
Click to see listings
Add to favoritesAdd to favorites (hover)
12222 N Paradise Village Pkwy S
12222 N Paradise Village Pkwy S, Phoenix, AZ
Click to see listings
Add to favoritesAdd to favorites (hover)
12222 N Paradise Village Pkwy S
12222 N Paradise Village Pkwy S, Phoenix, AZ
Click to see listings
Add to favoritesAdd to favorites (hover)
12222 N Paradise Village Pkwy S
12222 N Paradise Village Pkwy S, Phoenix, AZ
Click to see listings

12222 N Paradise Village Pkwy Demographics

This neighborhood indicates a good mix of people which makes it a good place for families. About 14.88% are children aged 0–14, 17.57% are young adults between 15–29, 21.02% are adults aged 30–44, 18.41% are in the 45–59 range and 28.13% are seniors aged 60 and above. Commuting options are also varying where 79.12% of residents relying on driving, while others prefer public transit around 1.82%, walking around 4.13%, biking around 0.62%, allowing residents to choose travel modes that best fit their daily routines. Most homes in the area are with 53.76% of units are rented and 46.24% are owner occupied. The neighborhood offers different household types. About 16.11% are single family homes and 5.08% are multi family units. Around 40.6% are single-person households, while 59.4% are multi person households. This mix works well for families, roommates, and individuals. Education levels in the neighborhood vary widely where 24.31% of residents have bachelor’s degrees. Around 19.02% have high school or college education. Another 10.52% hold diplomas while 18.67% have completed postgraduate studies. The remaining are 27.48% with other types of qualifications.

Next

Demographics Description

This neighborhood indicates a good mix of people which makes it a good place for families. About 14.88% are children aged 0–14, 17.57% are young adults between 15–29, 21.02% are adults aged 30–44, 18.41% are in the 45–59 range and 28.13% are seniors aged 60 and above. Commuting options are also varying where 79.12% of residents relying on driving, while others prefer public transit around 1.82%, walking around 4.13%, biking around 0.62%, allowing residents to choose travel modes that best fit their daily routines. Most homes in the area are with 53.76% of units are rented and 46.24% are owner occupied. The neighborhood offers different household types. About 16.11% are single family homes and 5.08% are multi family units. Around 40.6% are single-person households, while 59.4% are multi person households. This mix works well for families, roommates, and individuals. Education levels in the neighborhood vary widely where 24.31% of residents have bachelor’s degrees. Around 19.02% have high school or college education. Another 10.52% hold diplomas while 18.67% have completed postgraduate studies. The remaining are 27.48% with other types of qualifications.

Age Demographics

14.88% (0 - 14 years old)

17.57% (15 - 29 years old)

21.02% (30 - 44 years old)

18.41% (45 - 59 years old)

28.13% (60+ years old)

Commute

1.82%

Transit

4.13%

Walk

79.12%

Drive

0.62%

Bike

Housing Ownership

46.24%

Owner Occupied

53.76%

Rental Units

Household Types

16.11%

Single Family

5.08%

Multi Family

40.6%

Single Person

59.4%

Multi Person

Education

Bachelors Degree24.31%
High School College19.02%
Diploma10.52%
Post Graduate18.67%
Others27.48%
Next

Education

Diploma10.52%
Post Graduate18.67%
Others27.48%
Get the HelloCondo Newsletter
Real-estate tips, insights, and market reports in your inbox.
Newsletter
  1. Home
  2. /Phoenix, AZ
  3. /
    12222 N Paradise Village Pkwy
Nearby Cities
Surprise
Buildings
10401 N 52nd St
11640 N Tatum Blvd
12212 N Paradise Village Pkwy ...
12222 N Paradise Village Pkwy ...
13035 N 34th St
4050 E Cactus Rd
4150 E Cactus Rd
4303 E Cactus Rd
4444 E Paradise Village Pkwy N
4455 E Paradise Village Pkwy S
4465 E Paradise Village Pkwy S
4554 E Paradise Village Pkwy N
4704 E Paradise Village Pkwy N
4850 E Desert Cove Ave
4925 E Desert Cove Ave
5122 E Shea Blvd
5249 E Shea Blvd
5335 E Shea Blvd
Neighborhoods
AcaciaAlhambraArizona State University
BarrelCactus CorridorDynamite FoothillsGainey RanchGilillandHistoric AvondaleHorizonsLaveenLitchfield ParkMaple AshMaryvale TerraceMcCormick RanchParadise ValleyPinnacle PeakRio VistaSahuaroTroon Village
ZIP Codes
850088501285014
8501885019850248508385191851928519385205852088521385215852538528485305853748537785395
Community
23 North3006 North 37th Street333 West Missouri Ave
444 East Montebello4935 Thomas Road East747 East Bethany Home Road8th Street SquareAlcazarAmericanaAnasazi VillageAndorraArabellaArcadia CourtArcadia Courtyards CondominiumsArcadia GreenArcadia GroveArcadia Spring TownhomesArcadia VillaArcadia Villa Rey TownhomesArizona Park Place
HelloCondo Logo
HelloCondo Logo
HelloCondo Is The #1 Condo Search Platform And Real Estate Recommendation Engine. Search, Find And Buy The Perfect Condo And Get Matched With The Best Agents. Finding A Condo Has Never Been So Easy.

HelloCondo is a division of HelloCasa, LLC

FacebookIconInstagramIconXIconRedditIcon

HelloCondo

Find A RealtorTerms of UsePrivacy PolicyCalifornia Privacy NoticeAccessibility PolicyCCPA Notice on CollectionDMCABrowseNYS Standard Operating ProcedureNYS Fair Housing Notice

Contact

LocationIcon
300 Galleria Pkwy SE, Suite 1500,
Atlanta, GA 30339
PhoneICon
(855) 625-0319
EmailIConhello@hellocondo.com
Contact Us

For Sale

Condos for saleTownhomes for sale
AgentIcon
LocationIcon

Real Broker, LLC

Cheryl Benjamin

17505 N 79th Ave Suite 214

Glendale, AZ 85308

PhoneICon623-206-9936
EmailIConCheryl@lovingphoenix.com
© HelloCondo 2026. All Rights Reserved.